1428 HIGHLAND RIDGE CIRCLE, BRANDON, FL, 33510

Save
Ask
Tour
Hide
Share
$210,000
1 Day On Site

1428 HIGHLAND RIDGE CIRCLE
BRANDON, FL 33510

For Sale|Townhouse|Active
2
Beds
3
Total Baths
2
Full Baths
1
Partial Bath
1,190
SqFt
$176
/SqFt
1986
Built
Subdivision:
THE CARLISLE CLUB
County:
Hillsborough
Call Now: 813-317-4300
Is this the listing for you? We can help make it yours.
813-317-4300
1428 HIGHLAND RIDGE CIRCLE1428 HIGHLAND RIDGE CIRCLE1428 HIGHLAND RIDGE CIRCLE1428 HIGHLAND RIDGE CIRCLE
Save
Ask
Tour
Hide
Share

Mortgage Calculator

Monthly Payment (Est.)

$958
Calculator powered by Showcase IDX, a Constellation1 Company. Copyright ©2026 Information is deemed reliable but not guaranteed.

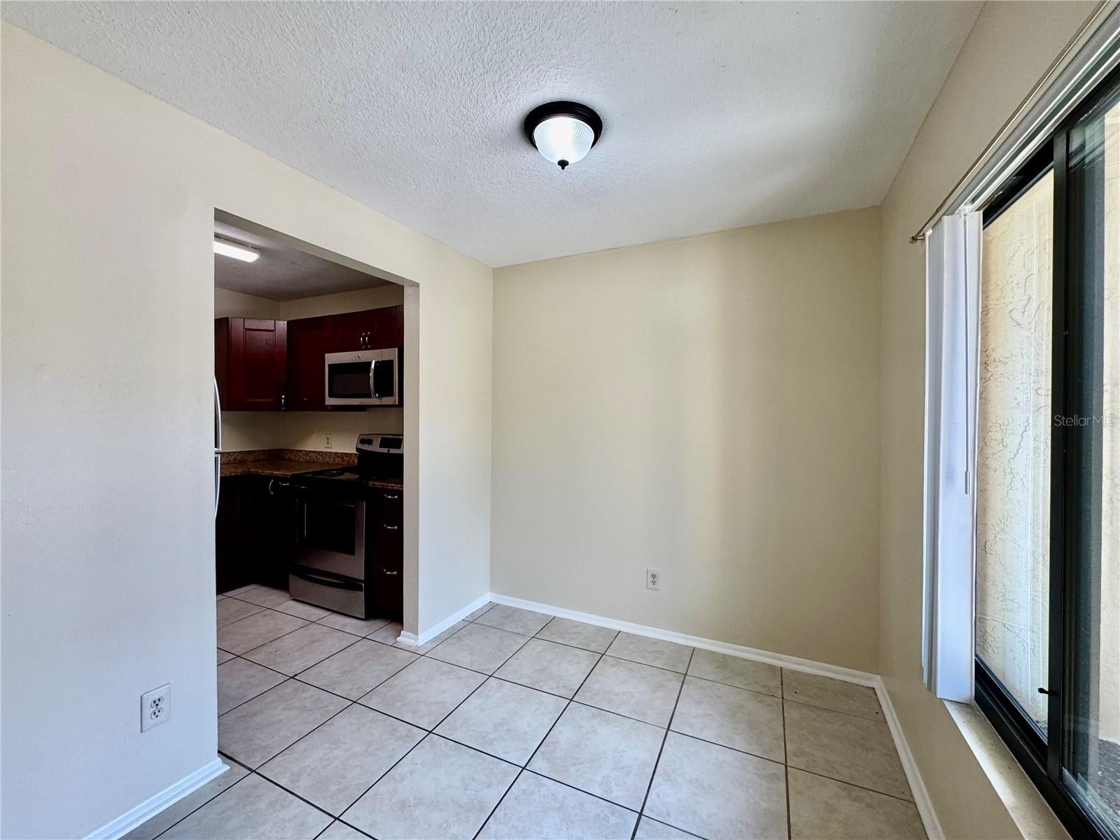
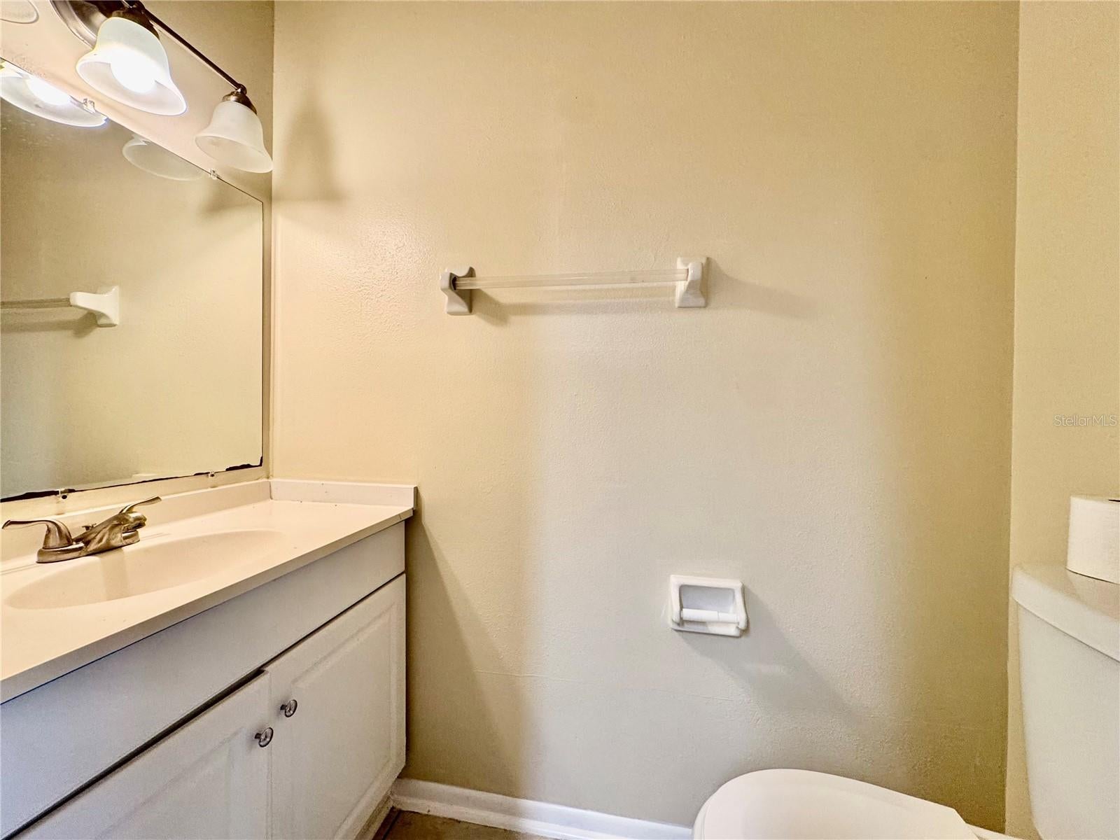
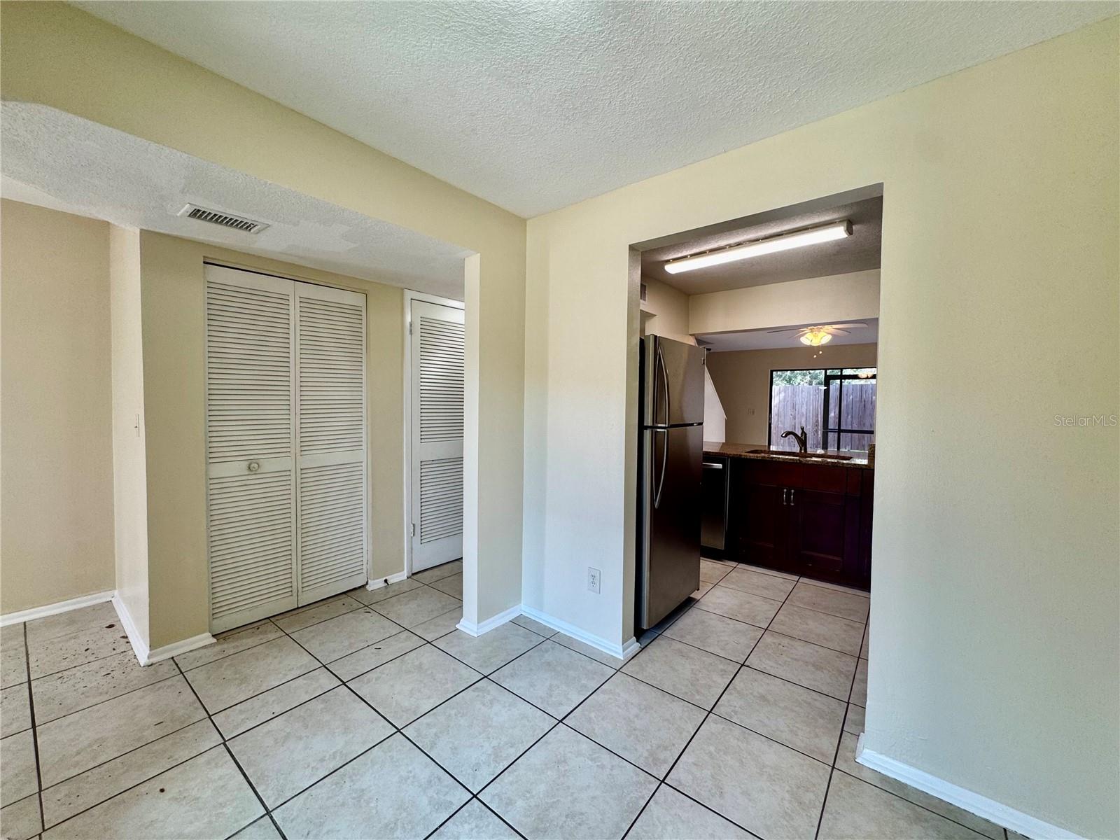
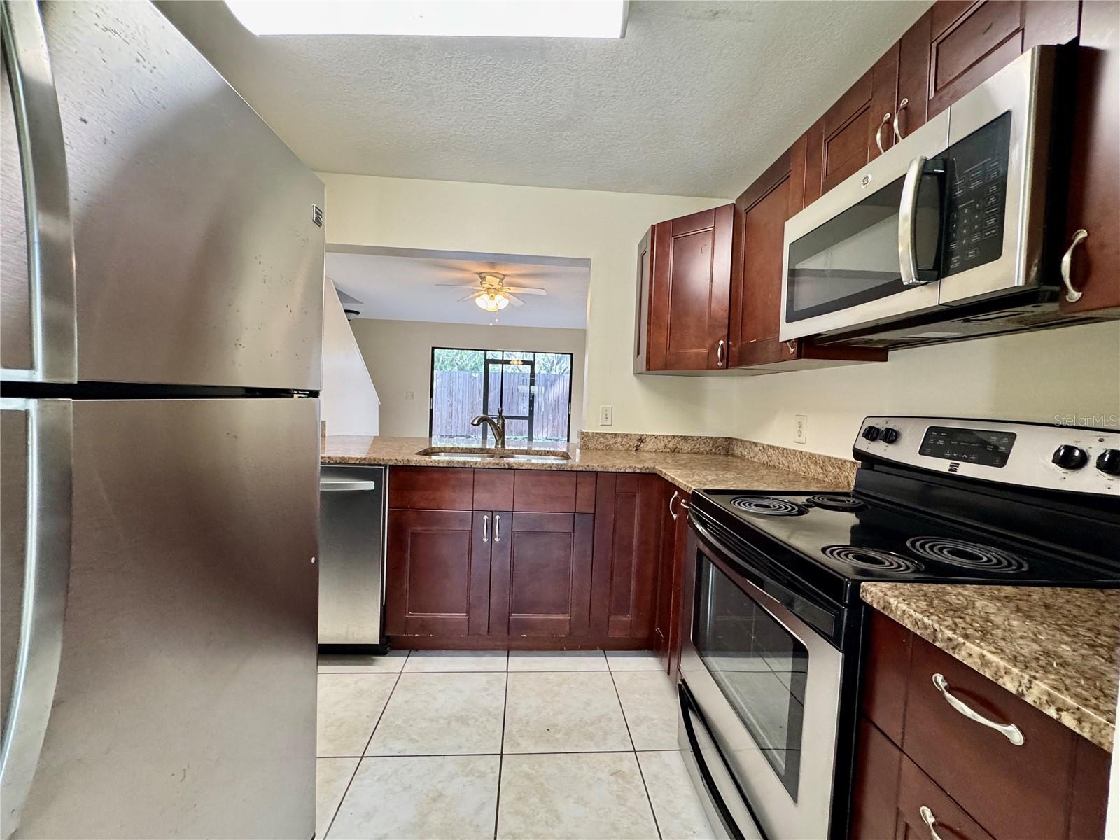
Highly sought-after location with exceptional convenience! This well-maintained 2 bedroom, 2.5 bathroom townhome is ideally located just off Highway 60 and approximately 2 miles from Interstate 75, providing easy access to shopping, dining, entertainment, and everyday conveniences. Numerous restaurants and shopping centers are just around the corner, including a brand-new Chick-fil-A. Located in a desirable, well-kept townhome community featuring a community pool, low HOA fees compared to many surrounding communities, and a quiet setting with only one circular street and no through traffic. The property is move-in ready and offers a comfortable, functional floor plan with plenty of storage. Both bedrooms are located upstairs and each features its own private full bathroom and screened balcony, creating a relaxing private retreat. A stackable washer and dryer hookup is also conveniently located upstairs. The home features attractive wood laminate flooring upstairs and ceramic tile throughout the first floor, with no carpet to maintain. The kitchen offers updated cabinets and countertops, while the bathrooms feature granite countertops and were updated approximately four years ago. Downstairs, enjoy your morning coffee or unwind in the evening on the private screened lanai with no backyard neighbor. Additional storage includes a walk-in storage area off the screened lanai and another walk-in closet near the kitchen that can be used as a pantry or additional storage space. With its excellent location, quiet community, private outdoor spaces, community pool, and well-maintained surroundings, this townhome offers a combination that is hard to find. Easy to show. Schedule your private showing today!

Save
Ask
Tour
Hide
Share
Listing Snapshot
Price 
$210,000
Days On Site 
1 Day
Bedrooms 
2
Inside Area (SqFt) 
1,190 sqft
Total Baths 
3
Full Baths 
2
Partial Baths 
1
Lot Size 
0.02 Acres
Year Built 
1986
MLS® Number 
TB8549598
Status 
Active
Property Tax 
$2,734.4
HOA/Condo/Coop Fees 
$365 monthly
Sq Ft Source 
Public Records
Friends & Family
Recent Activity
12 hours agoListing updated with changes from the MLS®
yesterdayListing first seen on site
General Features
Acres 
0.02
Direction Faces 
South
Foundation 
Slab
Levels 
Two
Number Of Stories 
2
Parking 
AssignedCommon
Pets 
Breed RestrictionsNumber LimitSize LimitYes
Property Sub Type 
Townhouse
Sewer 
Public Sewer
SqFt Total 
1411
Water Source 
Public
Zoning 
RMC-20
Interior Features
Appliances 
DishwasherMicrowaveRangeRefrigerator
Cooling 
Central Air
Flooring 
LaminateTile
Furnished 
Unfurnished
Heating 
Central
Interior 
Eat-in KitchenWalk-In Closet(s)
Laundry Features 
Electric Dryer HookupInsideLaundry ClosetUpper LevelWasher Hookup
Window Features 
Blinds
Great Room 
Dimensions - 14x18Level - First
Kitchen 
Dimensions - 8x8Level - First
Master Bedroom 
Dimensions - 11x13Level - Second
Save
Ask
Tour
Hide
Share
Exterior Features
Construction Details 
BlockStuccoFrame
Exterior 
Rain GuttersStorage
Lot Features 
Landscaped
Other Structures 
Storage
Patio And Porch 
CoveredFront PorchPatioPorchRear PorchScreened
Roof 
Shingle
Windows/Doors 
Blinds
Community Features
Association Amenities 
Pool
Association Fee 
$365.0
Association Fee Frequency 
Monthly
Community Features 
Pool
MLS Area 
33510 - Brandon
Township 
29
Financing Terms Available 
CashConventionalFHAVA Loan
Roads 
ConcretePaved
Listing courtesy of WEICHERT REALTORS-BRANDON REALTY (813) 843-7097


Listing information is provided by Participants of the Stellar MLS. IDX information is provided exclusively for personal, non-commercial use, and may not be used for any purpose other than to identify prospective properties consumers may be interested in purchasing. Information is deemed reliable but not guaranteed. Properties displayed may be listed or sold by various participants in the MLS Copyright 2026, Stellar MLS.
Last checked: 2026-09-18 06:49 PM EDT

Neighborhood & Commute
Source: Walkscore
Disclosure: Community information and market data powered by Constellation Data Labs. Information is deemed reliable but not guaranteed.
Save
Ask
Tour
Hide
Share