
714 HIDDEN LAKE DRIVETARPON SPRINGS, FL 34689
Mortgage Calculator
Monthly Payment (Est.)
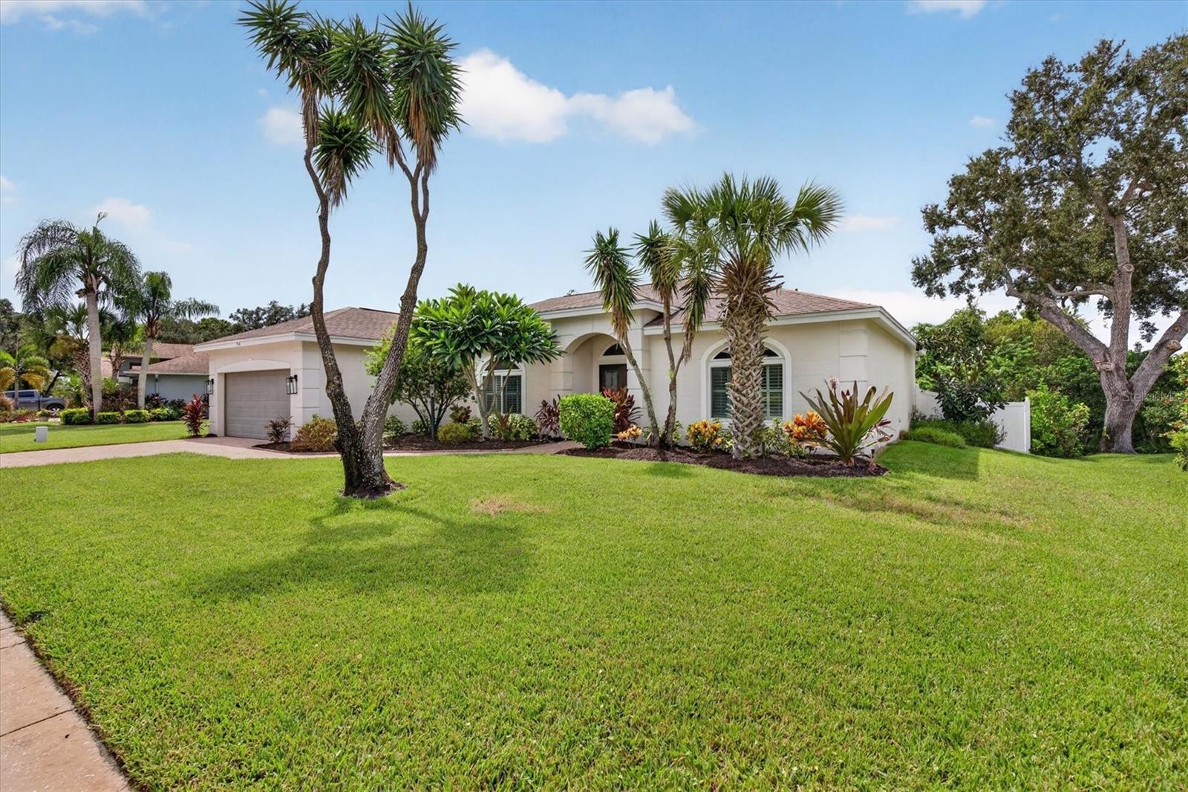
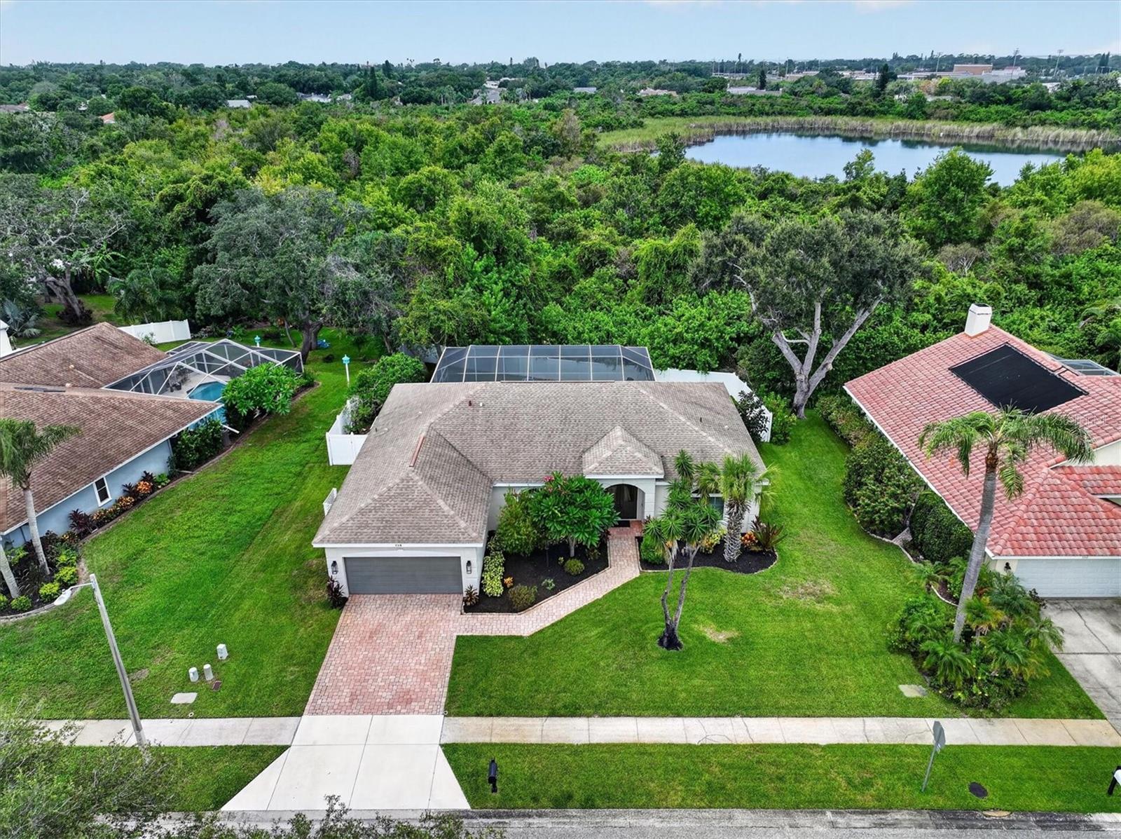
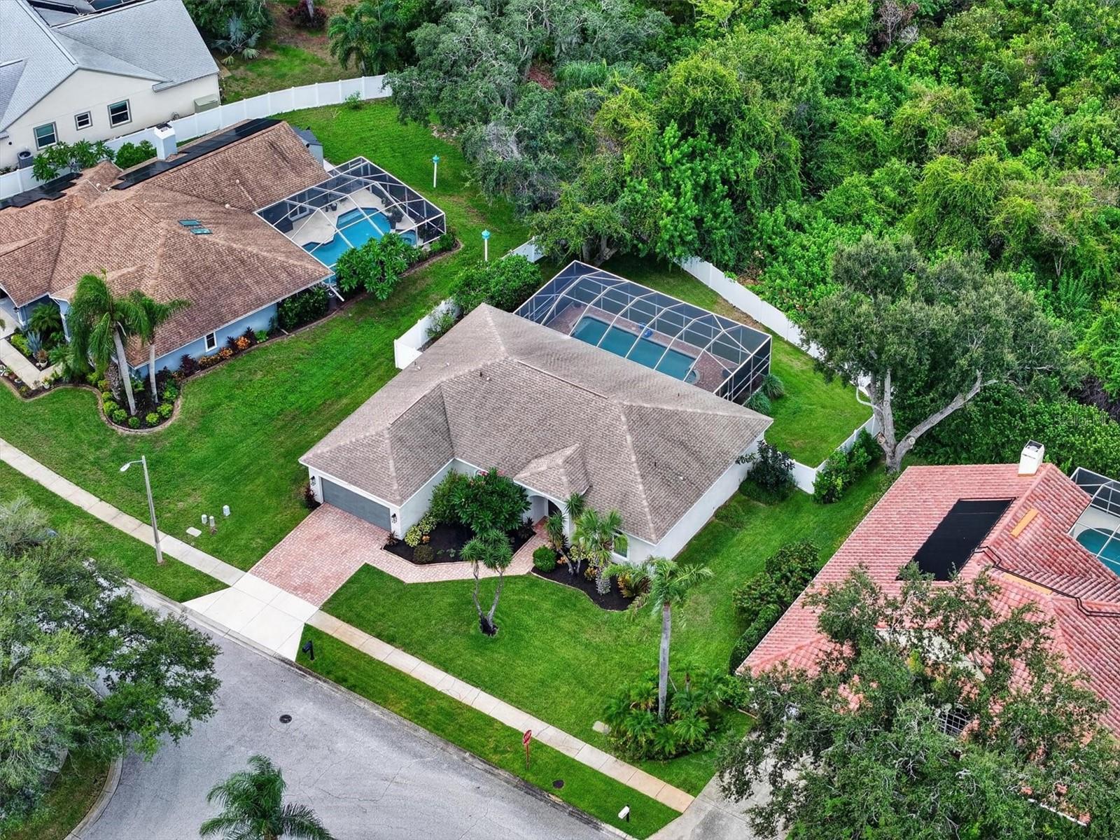
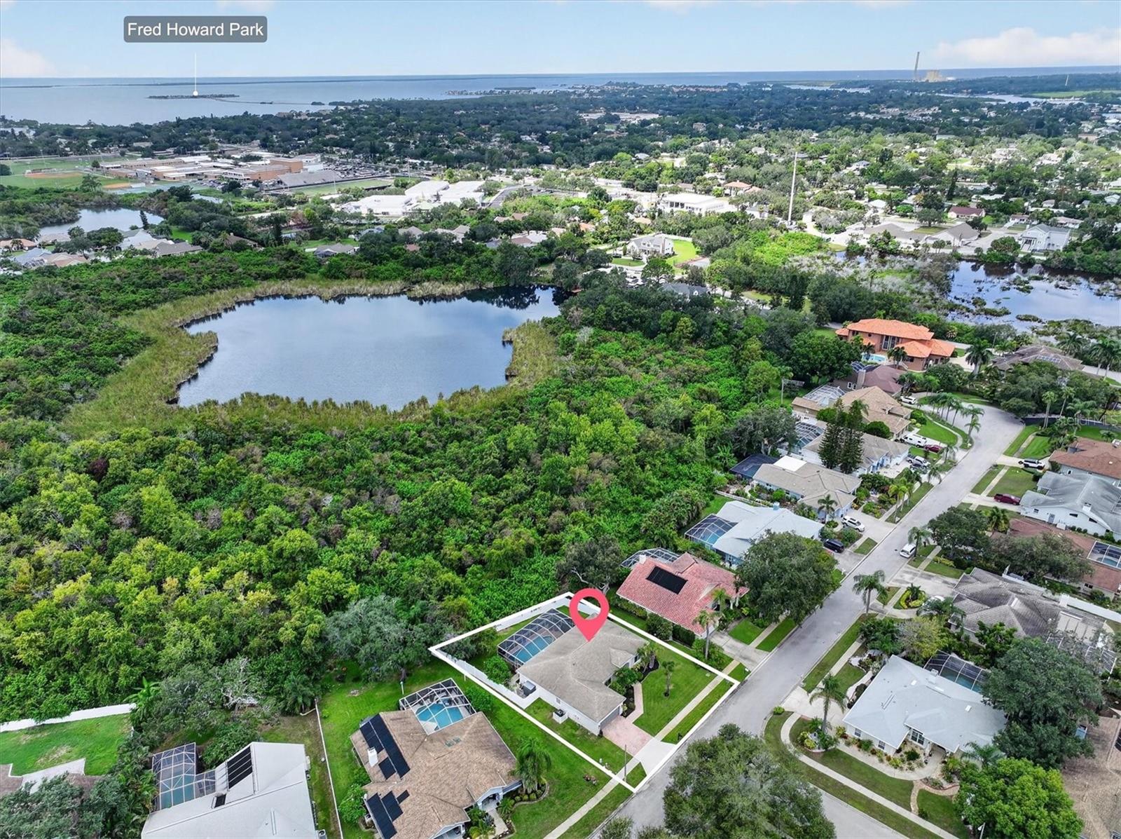
$2,826UPDATED TARPON SPRINGS POOL HOME ON NEARLY 1 ACRE Welcome to Whitcomb Place. This bright, spacious 3-bed, 2-bath pool home sits on a quiet, almost 1-acre lot with a fully fenced backyard and the privacy buyers want. The home itself is not in a flood zone — no flood insurance required. Major systems buyers notice first Brand-new HVAC (2026) Roof (2017) Windows (2021) Irrigation on a well — updated 2022 and Wi-Fi enabled 2026 Beautiful modern exterior paint, a paver driveway, and professional landscaping. Double glass doors lead to an open floor plan with high ceilings, luxury waterproof vinyl flooring, and updated fixtures throughout. The kitchen is a model of contemporary style: custom 42" shaker cabinets with soft-close and pull-out shelves, quartz counters, stainless appliances, herringbone backsplash, eat-in space, and a breakfast bar with separate inside laundry room steps away. Dining and living rooms flow together for easy entertaining. The primary suite has updated flooring, French doors to the lanai, a walk-in closet plus extra storage, and a spa-like bath with hexagon tile, a walk-in shower with seamless glass, a freestanding soaking tub, dual-sink quartz vanity, and a private water closet. Split plan with two spacious guest bedrooms. The large third bedroom has generous closet space and private access to the fully updated guest bath —double-sink quartz vanity, hexagon tile, designer tub/shower, and linen closet. There is even an epoxy garage floor. Out back: fully screened paver lanai with new pest-proof screening in 2025, private in-ground pool, and an oversized yard for Florida living. Minutes to Sunset Beach, Fred Howard Park & Beach, the Sponge Docks, Golf, shopping, dining, and medical. You also get charming downtown Tarpon Springs with easy access to Tampa, Tampa Airport, St. Pete/ Clearwater Airport, Dunedin, Clearwater, and St. Pete. This one checks the boxes that move buyers: updated kitchen, baths, fixtures, and flooring; a private almost 1 acre fenced lot, new A/C; solid roof and windows; well irrigation with Wi-Fi; pool; and the home itself is not in a flood zone. See it before it’s gone!
| 4 hours ago | Listing updated with changes from the MLS® | |
| 18 hours ago | Listing first seen on site |

Listing information is provided by Participants of the Stellar MLS. IDX information is provided exclusively for personal, non-commercial use, and may not be used for any purpose other than to identify prospective properties consumers may be interested in purchasing. Information is deemed reliable but not guaranteed. Properties displayed may be listed or sold by various participants in the MLS Copyright 2026, Stellar MLS.
Last checked: 2026-09-18 10:50 AM EDT
Did you know? You can invite friends and family to your search. They can join your search, rate and discuss listings with you.