
6726 UDELL LANEHUDSON, FL 34667
Mortgage Calculator
Monthly Payment (Est.)
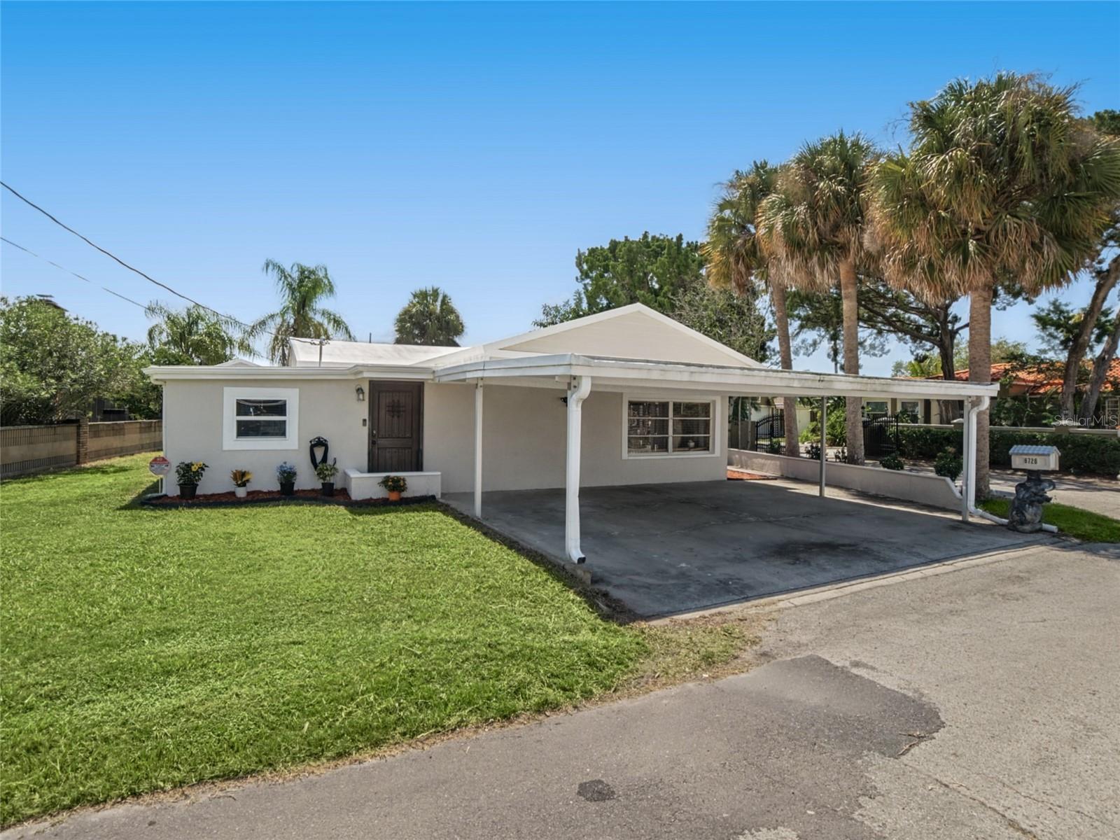
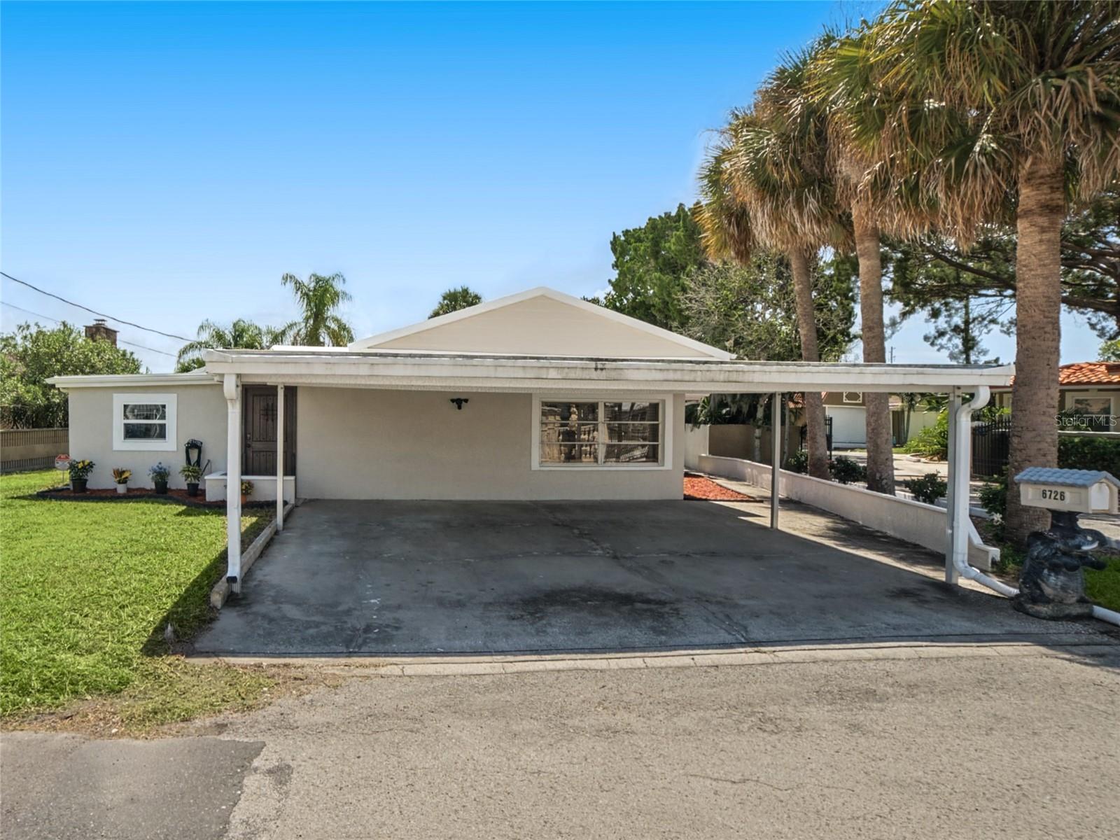
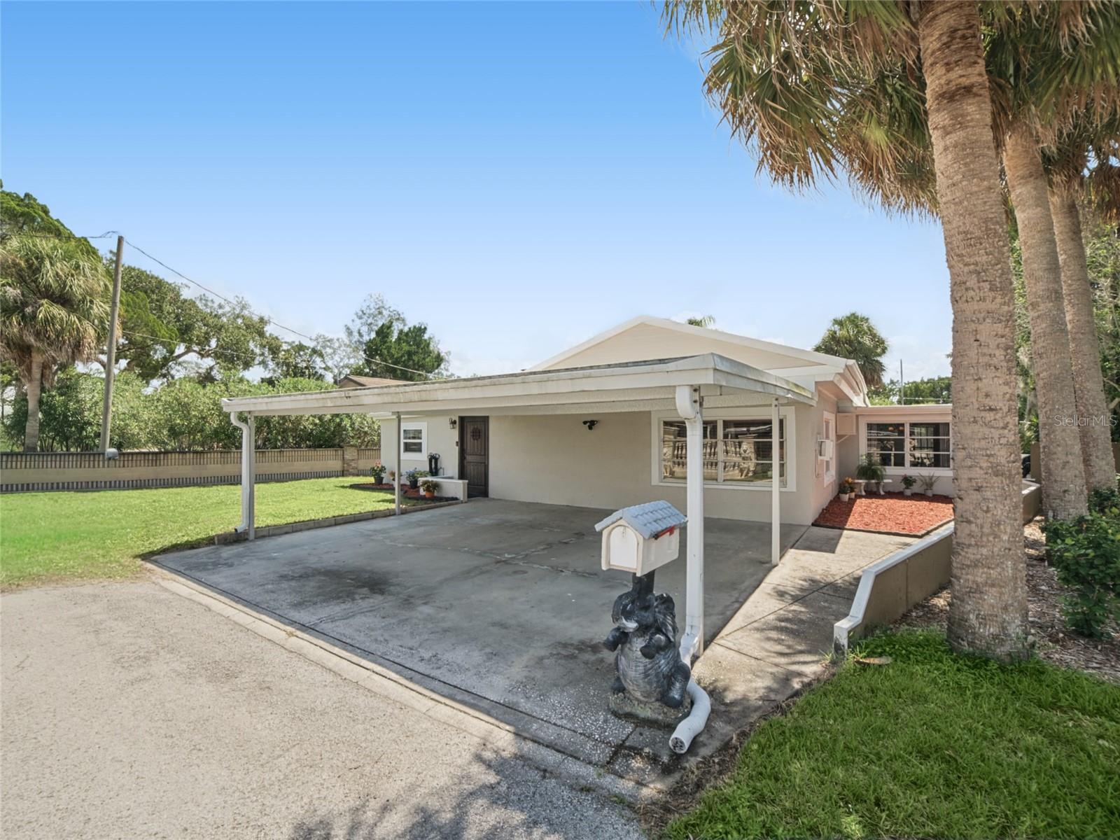
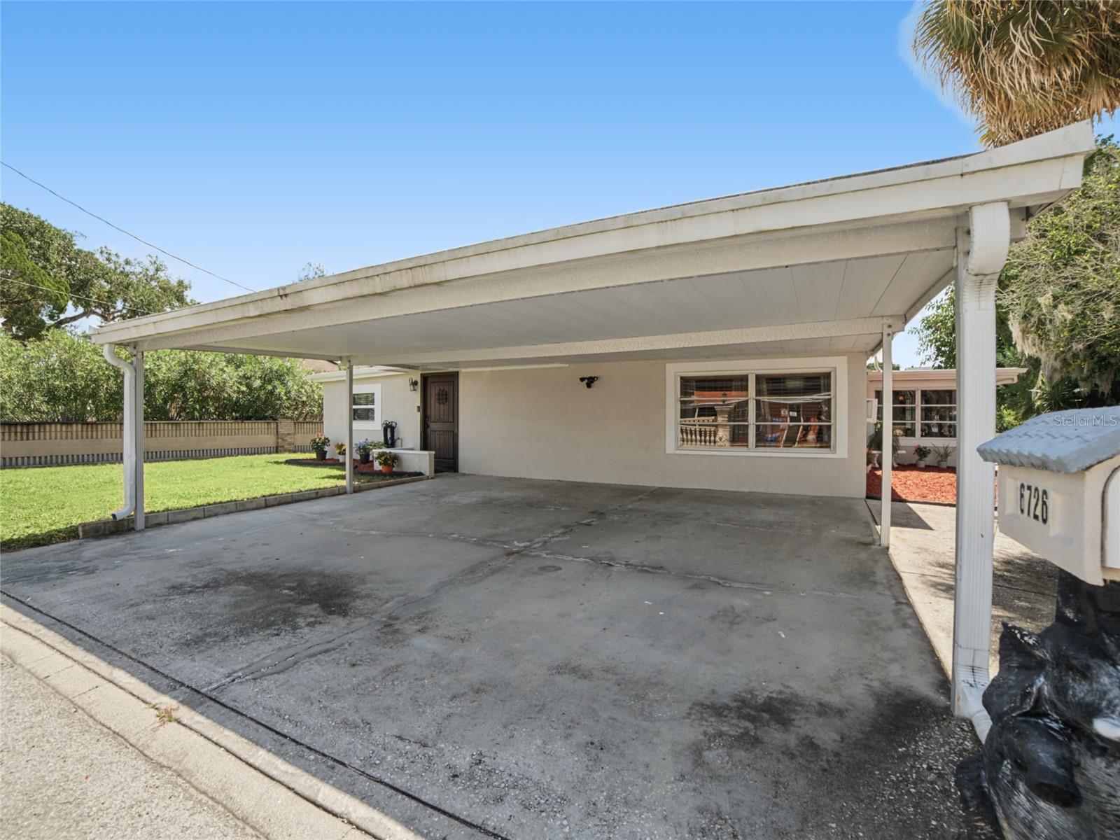
$1,483DIRECT GULF ACCESS + UPDATED WATERFRONT LIVING IN HUDSON! Welcome to 6726 Udell Lane, a charming 2-bedroom, 2-bath waterfront home with a separate office/flex room and approximately 1,600+ square feet of living space. Situated on a direct Gulf-access canal, this home combines Florida coastal living with a warm, inviting interior and plenty of character. Step inside to a spacious open living area featuring wood-look tile flooring, recessed lighting and a wood-burning fireplace that creates a cozy focal point. The kitchen opens to the main living space and features solid wood cabinetry, granite countertops, stainless-steel appliances, a large peninsula with seating and an oversized farmhouse-style faucet perfect for casual meals and entertaining. The light-filled dining area is surrounded by windows, while the primary bedroom offers generous space and a large walk-in closet with extensive built-in storage. The primary bath features a jetted soaking tub and separate walk-in shower, while the second bath also offers a walk-in shower and updated vanity. A third standalone shower provides additional convenience especially after a day spent boating, fishing or enjoying the Gulf. Additional living space includes a private office/flex room, interior laundry area and a screened lanai overlooking the backyard—the perfect spot for morning coffee or relaxing at the end of the day. Outside, enjoy a spacious yard, concrete seawall and direct canal access to the Gulf. Whether you enjoy boating, kayaking, fishing or simply being near the water, this location delivers the laid-back Florida lifestyle buyers are looking for. Recent improvements and features include an updated interior, tankless water heater, 2-car carport and NO HOA, giving you flexibility for your boat, RV and other toys. The main roof is approximately 10 years old, with the front flat section replaced in 2024. The location is another standout just minutes from Hudson Beach, local marinas and popular waterfront dining and entertainment, including Get Hooked Grill, Sam’s Beach Bar and other local favorites. Come experience direct Gulf access, waterfront living and the relaxed Hudson lifestyle at 6726 Udell Lane! https://unbranded.visithome.ai/f44W7MxxfhBSeUAwS3vjf8?t=1789662641&mu=ft
| 3 hours ago | Listing updated with changes from the MLS® | |
| 17 hours ago | Listing first seen on site |

Listing information is provided by Participants of the Stellar MLS. IDX information is provided exclusively for personal, non-commercial use, and may not be used for any purpose other than to identify prospective properties consumers may be interested in purchasing. Information is deemed reliable but not guaranteed. Properties displayed may be listed or sold by various participants in the MLS Copyright 2026, Stellar MLS.
Last checked: 2026-09-18 09:47 AM EDT
Did you know? You can invite friends and family to your search. They can join your search, rate and discuss listings with you.