
Save
Ask
Tour
Hide
$169,900
1 Day On Site
820 VIRGINIA STREET 104DUNEDIN, FL 34698
For Sale|Condominium|Active
2
Beds
2
Total Baths
2
Full Baths
1,044
SqFt
$163
/SqFt
1981
Built
Subdivision:
PATRICIAN OAKS
County:
Pinellas
Call Now: 813-317-4300
Is this the listing for you? We can help make it yours.
813-317-4300Upcoming Open Houses
Sat, Sep 19, 1:00 PM - 4:00 PM
Sun, Sep 20, 1:00 AM - 3:00 PM
Save
Ask
Tour
Hide
Mortgage Calculator
Monthly Payment (Est.)
$775Calculator powered by Showcase IDX, a Constellation1 Company. Copyright ©2026 Information is deemed reliable but not guaranteed.
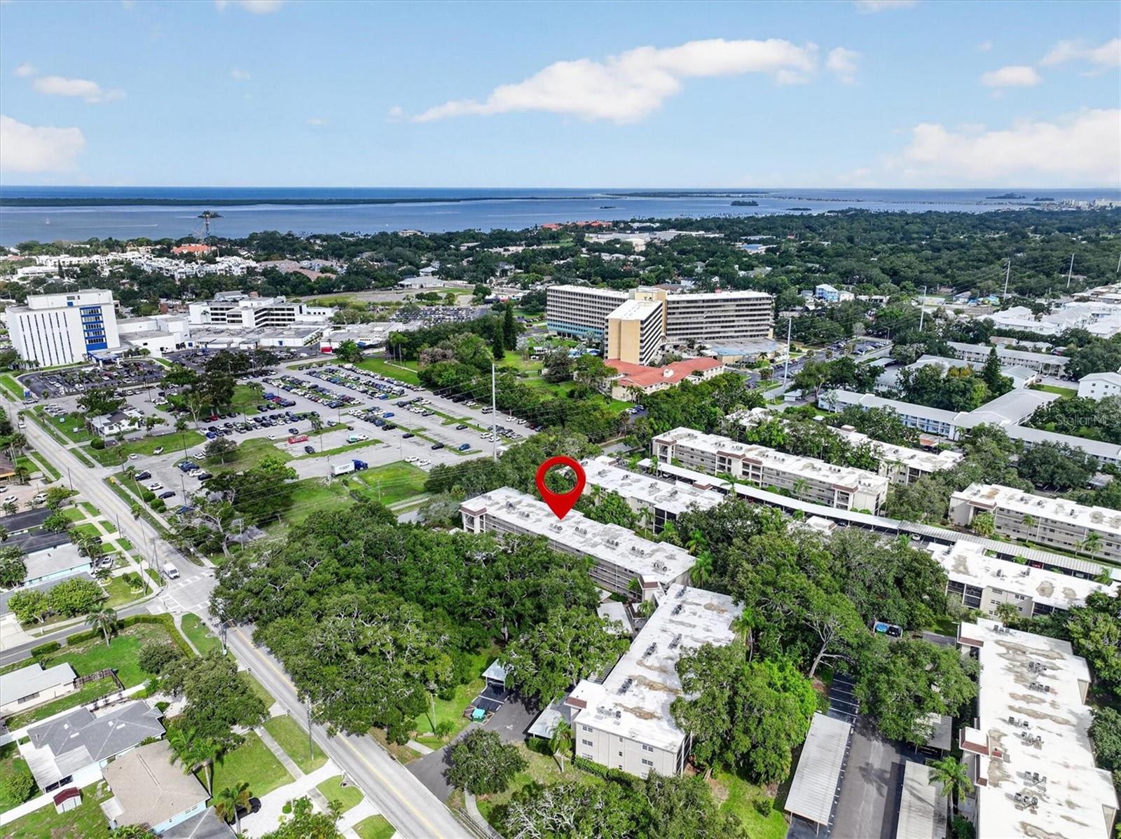
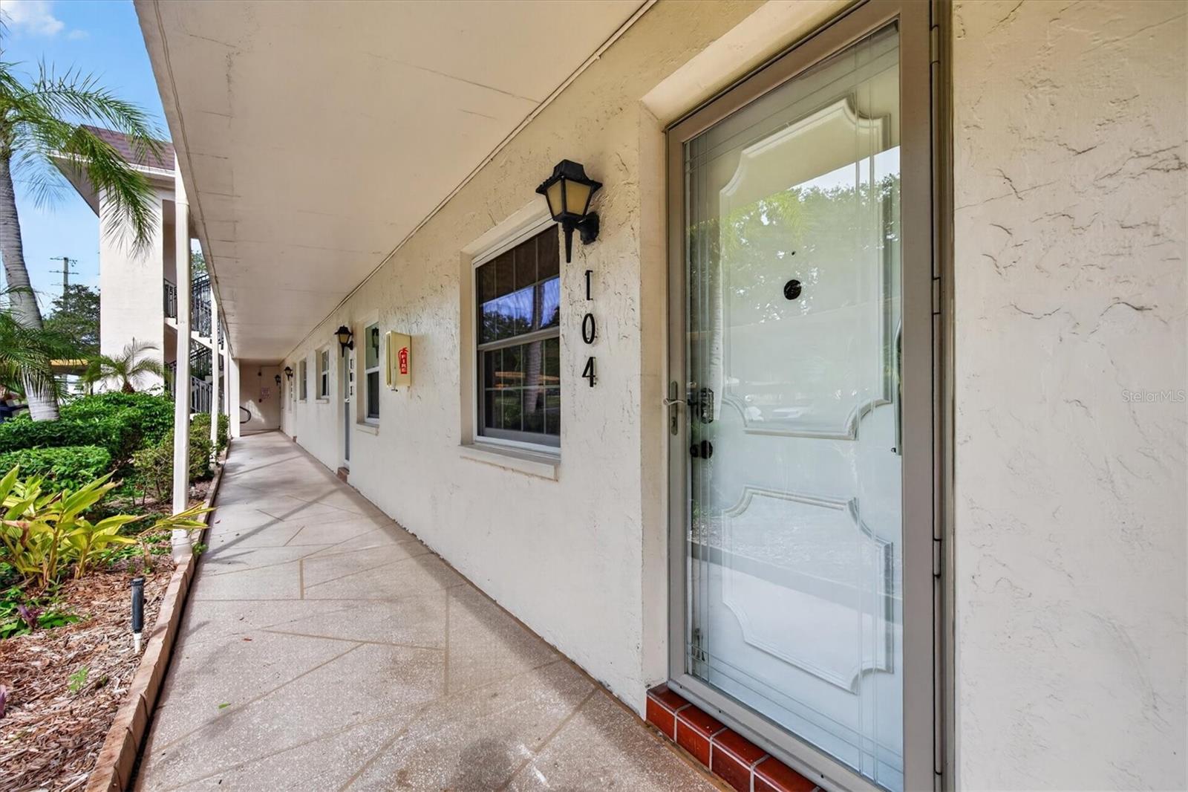
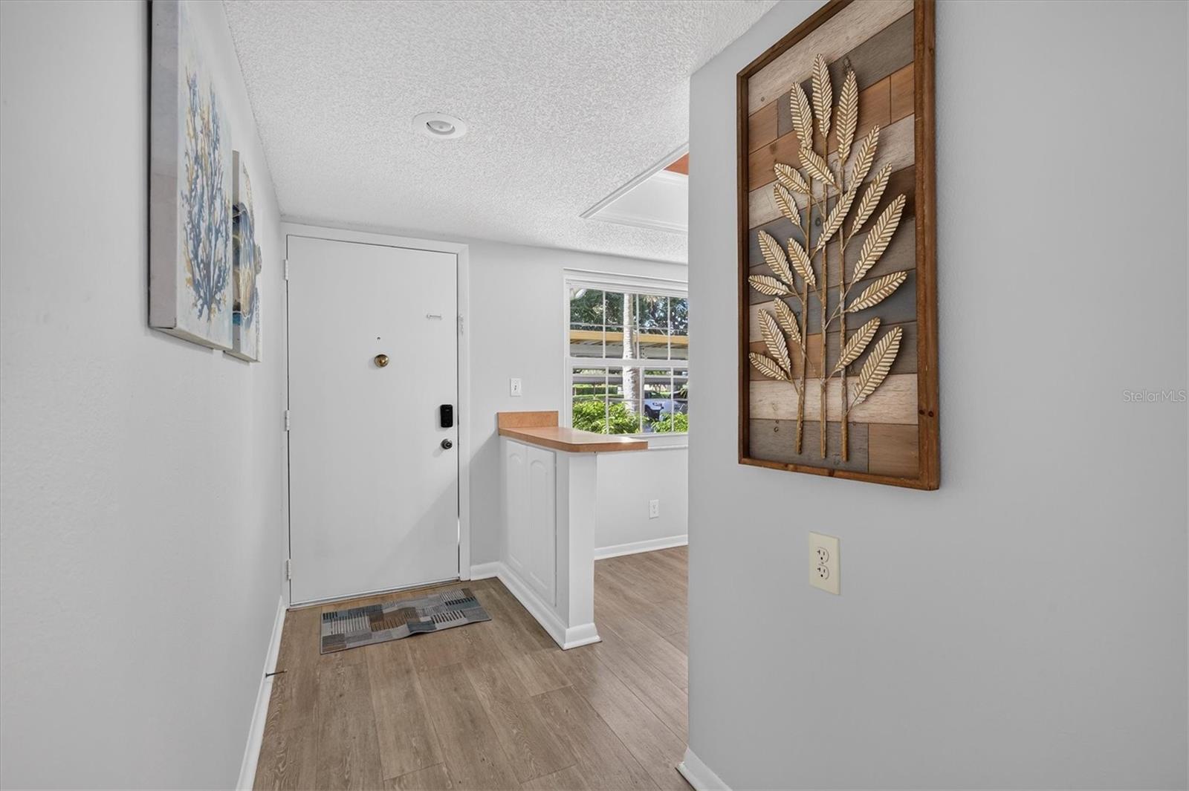
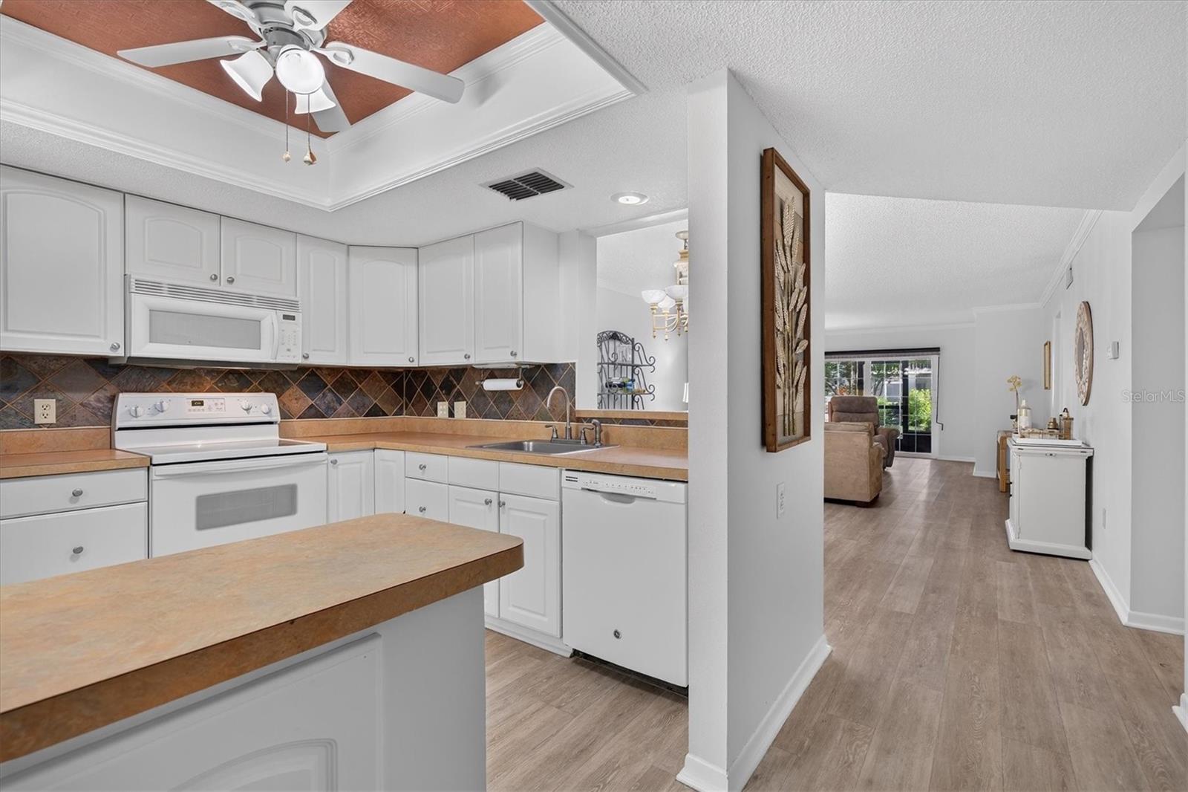
Fresh paint and wood-look flooring give this fully furnished 2 br 2 ba condo a bright & breezy coastal vibe. Walk to downtown Dunedin's many events, restaurants and shops...or enjoy the resort-style pool, heated spa, gym and newly remodeled clubhouse. No flood zone to worry about and Hurricane-rated windows and doors provide peace of mind. Updated kitchen cabinets and newer appliances. Custom power operated Murphy Bed for extra guests. Deeded carport and plenty of guest parking. Free laundry room just a few doors down. Patrician Oaks has an onsite management team and strong reserves. Monthly fees include everything but your electric bill. Start living your active adult dream in Dunedin's most affordable downtown condo community.
Save
Ask
Tour
Hide
Listing Snapshot
Price
$169,900
Days On Site
1 Day
Bedrooms
2
Inside Area (SqFt)
1,044 sqft
Total Baths
2
Full Baths
2
Partial Baths
N/A
Lot Size
0.01 Acres
Year Built
1981
MLS® Number
TB8549666
Status
Active
Property Tax
$417.98
HOA/Condo/Coop Fees
$656 Monthly
Sq Ft Source
Public Records
Friends & Family
Recent Activity
| 10 hours ago | Listing updated with changes from the MLS® | |
| yesterday | Status changed to Active | |
| yesterday | Listing first seen on site |
General Features
Acres
0.01
Carport
1
Direction Faces
South
Foundation
Slab
Lease Amount
$65.0
Levels
One
Number Of Stories
3
Parking
CoveredDeededGuest
Pets
Cats OKNumber Limit
Property Sub Type
Condominium
Sewer
Public Sewer
SqFt Total
1044
Style
Contemporary
Utilities
Electricity ConnectedSewer ConnectedWater Connected
Water Source
Public
Interior Features
Appliances
DishwasherDisposalElectric Water HeaterMicrowaveRangeRefrigerator
Cooling
Central Air
Flooring
CarpetLaminate
Furnished
Furnished
Heating
ElectricHeat Pump
Interior
ElevatorBuilt-in FeaturesCrown MoldingWalk-In Closet(s)
Laundry Features
Common Area
Window Features
Double Pane WindowsInsulated WindowsWood Frames
Bathroom 2
Dimensions - 6x7Level - First
Bedroom 2
Dimensions - 12x11Level - FirstFeatures - Ceiling Fan(s)
Dining Room
Dimensions - 14x8Level - First
Kitchen
Dimensions - 10x10Level - FirstFeatures - Ceiling Fan(s)
Living Room
Dimensions - 14x22Level - First
Master Bathroom
Dimensions - 5x9Level - First
Master Bedroom
Dimensions - 12x15Level - FirstFeatures - Ceiling Fan(s)
Save
Ask
Tour
Hide
Exterior Features
Construction Details
BlockStucco
Exterior
LightingRain Gutters
Lot Features
Near Public Transit
Patio And Porch
EnclosedRear Porch
Roof
Membrane
View
Trees/Woods
Waterview
Trees/Woods
Windows/Doors
Double Pane WindowsInsulated WindowsWood Frames
Community Features
Association Amenities
Cable TVClubhouseElevator(s)Fitness CenterLaundryMaintenancePoolShuffleboard CourtSpa/Hot Tub
Association Fee Frequency
Monthly
Community Features
ClubhouseFitness CenterPoolSidewalksStreet Lights
MLS Area
34698 - Dunedin
Senior Community
Yes
Township
28
Financing Terms Available
CashConventional
Roads
Asphalt
Listing courtesy of COASTAL PROPERTIES GROUP INTERNATIONAL (727) 320-5135

Listing information is provided by Participants of the Stellar MLS. IDX information is provided exclusively for personal, non-commercial use, and may not be used for any purpose other than to identify prospective properties consumers may be interested in purchasing. Information is deemed reliable but not guaranteed. Properties displayed may be listed or sold by various participants in the MLS Copyright 2026, Stellar MLS.
Last checked: 2026-09-18 04:56 PM EDT
Listing information is provided by Participants of the Stellar MLS. IDX information is provided exclusively for personal, non-commercial use, and may not be used for any purpose other than to identify prospective properties consumers may be interested in purchasing. Information is deemed reliable but not guaranteed. Properties displayed may be listed or sold by various participants in the MLS Copyright 2026, Stellar MLS.
Last checked: 2026-09-18 04:56 PM EDT
Neighborhood & Commute
Source: Walkscore
Disclosure: Community information and market data powered by Constellation Data Labs. Information is deemed reliable but not guaranteed.
Save
Ask
Tour
Hide
Did you know? You can invite friends and family to your search. They can join your search, rate and discuss listings with you.