136 BAYSIDE DRIVE, CLEARWATER, FL, 33767

Save
Ask
Tour
Hide
Share
$2,525,000
1 Day On Site

136 BAYSIDE DRIVE
CLEARWATER, FL 33767

For Sale|Single Family Residence|Active
3
Beds
4
Total Baths
3
Full Baths
1
Partial Bath
2,329
SqFt
$1,084
/SqFt
1954
Built
Subdivision:
BAYSIDE SUB 3
County:
Pinellas
Call Now: 813-317-4300
Is this the listing for you? We can help make it yours.
813-317-4300
136 BAYSIDE DRIVE136 BAYSIDE DRIVE136 BAYSIDE DRIVE136 BAYSIDE DRIVE
Save
Ask
Tour
Hide
Share

Mortgage Calculator

Monthly Payment (Est.)

$11,520
Calculator powered by Showcase IDX, a Constellation1 Company. Copyright ©2026 Information is deemed reliable but not guaranteed.

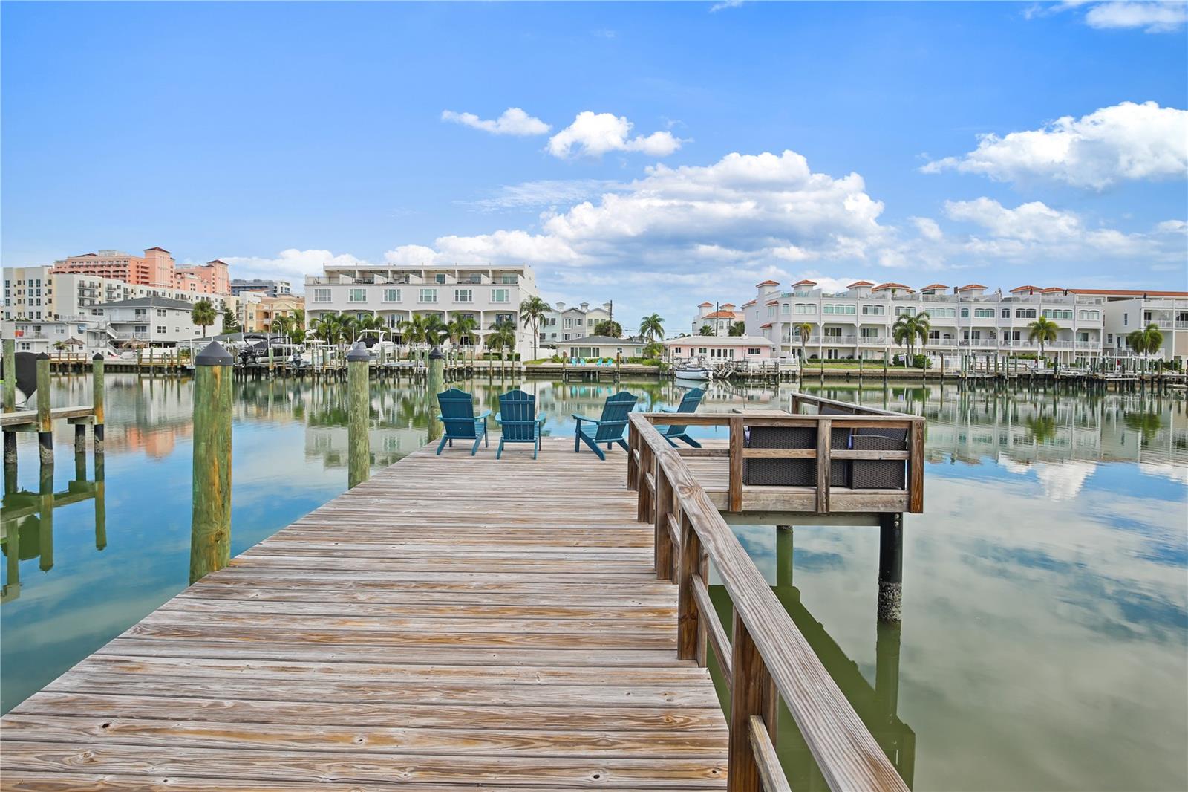
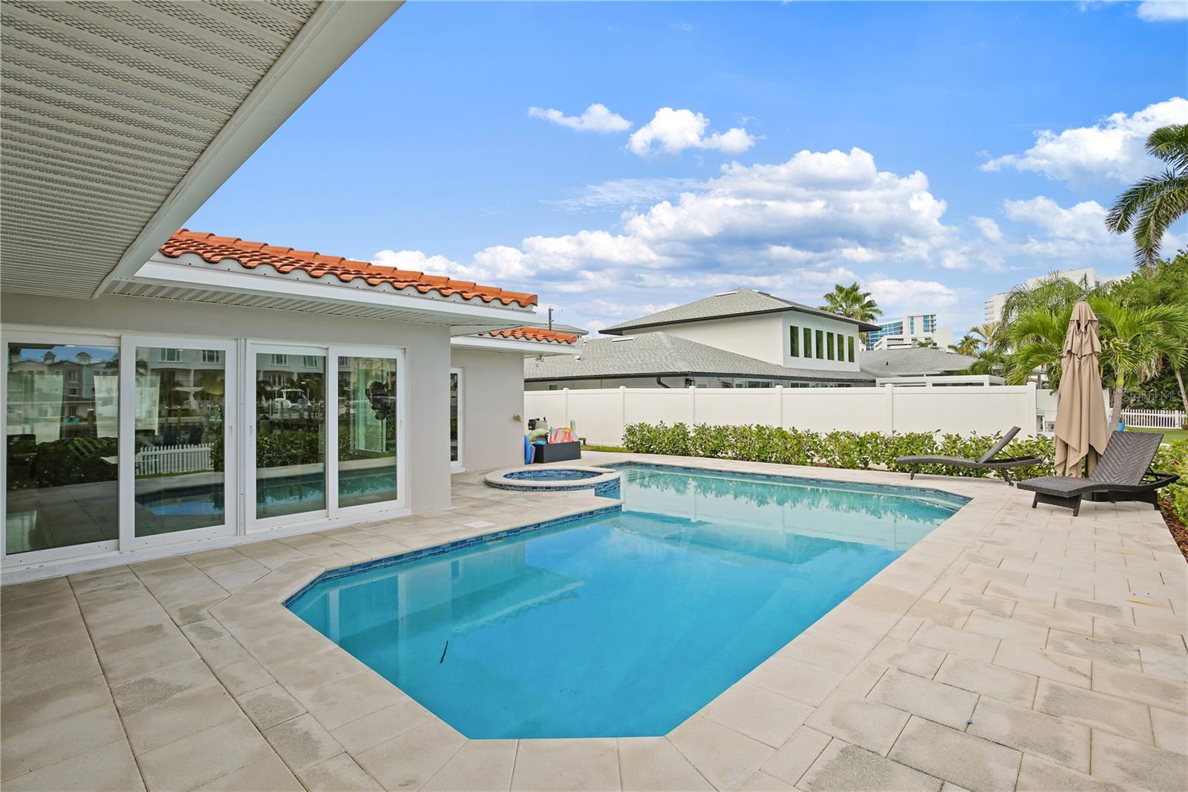
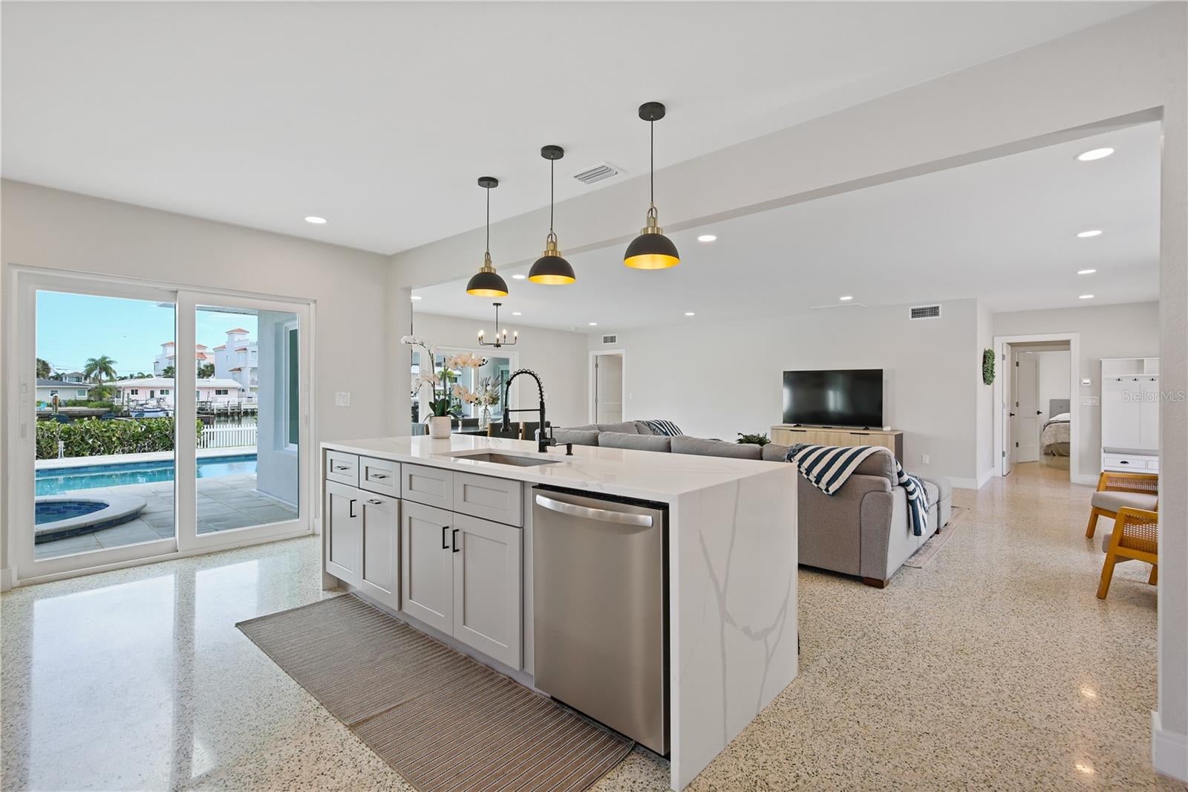
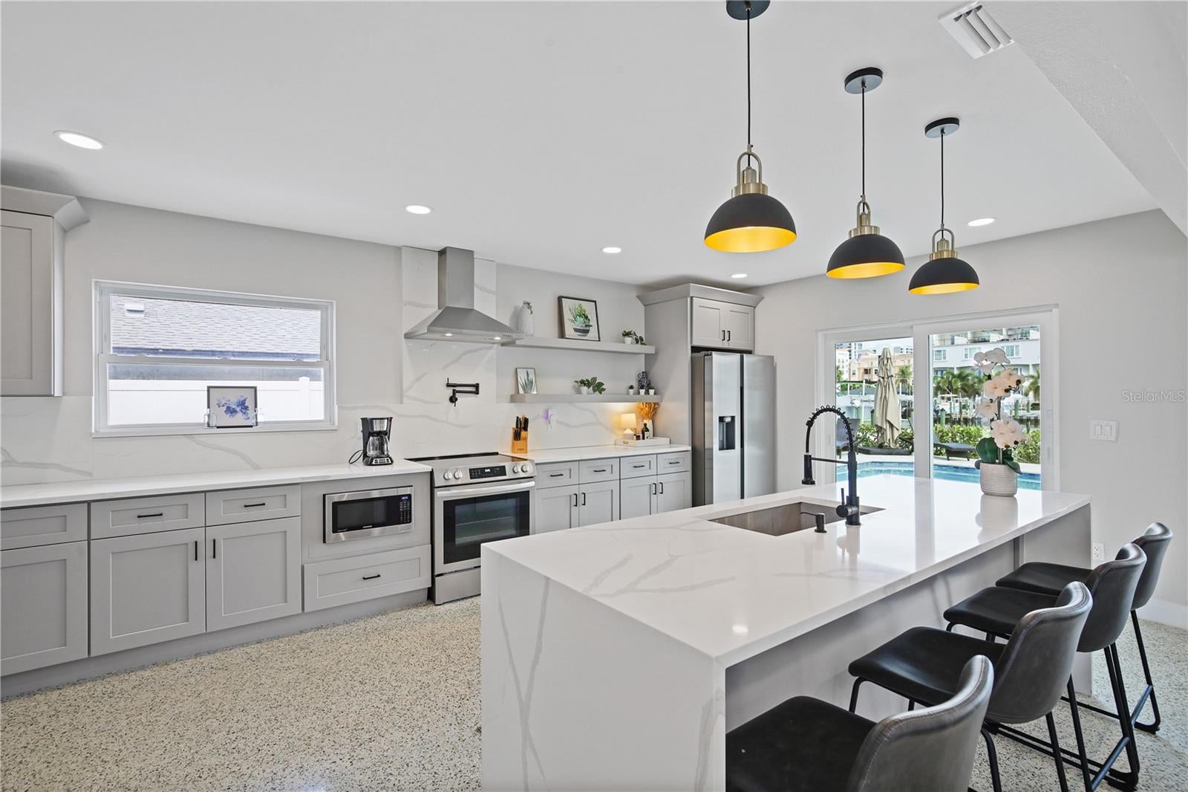
WATERFRONT LIVING + INCOME PRODUCING! Welcome to 136 Bayside Drive, a rare Clearwater Beach property offering the best of coastal living with an impressive income-producing history Set on an expansive waterfront lot, this 3-bedroom residence features a private pool and spa, private dock and beautiful water views-all just steps from Clearwater Beach's world-renowned sugar-sand beaches. Inside, generous living spaces, en-suite bedrooms, terrazzo flooring, and an updated kitchen and baths create a comfortable coastal retreat designed for both personal enjoyment and entertaining. The outdoor living area overlooks the pool, spa and waterfront, providing the perfect setting for morning coffee, afternoon swims and sunset gatherings. Whether you're looking for a full-time residence, vacation home, or income-producing coastal property, 136 Bayside Drive offers an exceptional combination of location, lifestyle and investment potential. Fully furnished ready to move in. Live where others vacation-and let your waterfront retreat work for you.

Save
Ask
Tour
Hide
Share
Listing Snapshot
Price 
$2,525,000
Days On Site 
1 Day
Bedrooms 
3
Inside Area (SqFt) 
2,329 sqft
Total Baths 
4
Full Baths 
3
Partial Baths 
1
Lot Size 
0.27 Acres
Year Built 
1954
MLS® Number 
TB8549679
Status 
Active
Property Tax 
$39,351.22
HOA/Condo/Coop Fees 
N/A
Sq Ft Source 
Public Records
Friends & Family
Recent Activity
10 hours agoListing updated with changes from the MLS®
yesterdayListing first seen on site
General Features
Acres 
0.27
Attached Garage 
Yes
Direction Faces 
South
Foundation 
Brick/Mortar
Garage 
Yes
Garage Spaces 
2
Levels 
One
Number Of Stories 
1
Parking 
Circular DrivewayAttached
Property Sub Type 
Single Family Residence
Security 
Fire Alarm
Sewer 
Public Sewer
SqFt Total 
3040
Style 
Florida
Water Source 
Public
Interior Features
Appliances 
Convection OvenDishwasherDryerElectric Water HeaterFreezerRangeRefrigerator
Cooling 
Central Air
Flooring 
Terrazzo
Furnished 
Furnished
Heating 
Central
Interior 
Eat-in KitchenOpen FloorplanWalk-In Closet(s)
Laundry Features 
Laundry Room
Window Features 
Double Pane WindowsDrapes
Bedroom 2 
Dimensions - 18x14Level - First
Bedroom 3 
Dimensions - 18x18Level - First
Kitchen 
Dimensions - 20x13Level - First
Living Room 
Dimensions - 20x23Level - First
Master Bedroom 
Dimensions - 19x18Level - First
Save
Ask
Tour
Hide
Share
Exterior Features
Construction Details 
Concrete
Exterior 
Dock
Fencing 
Vinyl
Lot Features 
PavedWaterfront
Patio And Porch 
DeckPatio
Pool Features 
Private
Private Pool 
Yes
Roof 
Tile
View 
Water
Waterfront 
Yes
Waterview 
Water
Windows/Doors 
Double Pane WindowsDrapes
Community Features
MLS Area 
33767 - Clearwater/Clearwater Beach
Township 
29
Financing Terms Available 
ConventionalFHA
Roads 
Asphalt
Schools
School District
Unknown
Elementary School
Sandy Lane Elementary-PN
Middle School
Dunedin Highland Middle-PN
High School
Clearwater High-PN
Listing courtesy of ENGEL & VOLKERS BELLEAIR (727) 643-8751


Listing information is provided by Participants of the Stellar MLS. IDX information is provided exclusively for personal, non-commercial use, and may not be used for any purpose other than to identify prospective properties consumers may be interested in purchasing. Information is deemed reliable but not guaranteed. Properties displayed may be listed or sold by various participants in the MLS Copyright 2026, Stellar MLS.
Last checked: 2026-09-18 04:51 PM EDT

Neighborhood & Commute
Source: Walkscore
Disclosure: Community information and market data powered by Constellation Data Labs. Information is deemed reliable but not guaranteed.
Save
Ask
Tour
Hide
Share