31584 COLADA DRIFT WAY, WESLEY CHAPEL, FL, 33545

Save
Ask
Tour
Hide
Share
$650,000
New Listing

31584 COLADA DRIFT WAY
WESLEY CHAPEL, FL 33545

For Sale|Single Family Residence|Active
5
Beds
3
Total Baths
3
Full Baths
3,292
SqFt
$197
/SqFt
2021
Built
Subdivision:
EPPERSON RANCH SOUTH PH 3B &
County:
Pasco
Call Now: 813-317-4300
Is this the listing for you? We can help make it yours.
813-317-4300
Upcoming Open Houses
Sat, Oct 3, 12:00 PM - 2:00 PM
31584 COLADA DRIFT WAY31584 COLADA DRIFT WAY31584 COLADA DRIFT WAY31584 COLADA DRIFT WAY
Save
Ask
Tour
Hide
Share

Mortgage Calculator

Monthly Payment (Est.)

Enter an interest rate to see your estimated monthly payment.
Calculator powered by Showcase IDX, a Constellation1 Company. Copyright ©2026 Information is deemed reliable but not guaranteed.

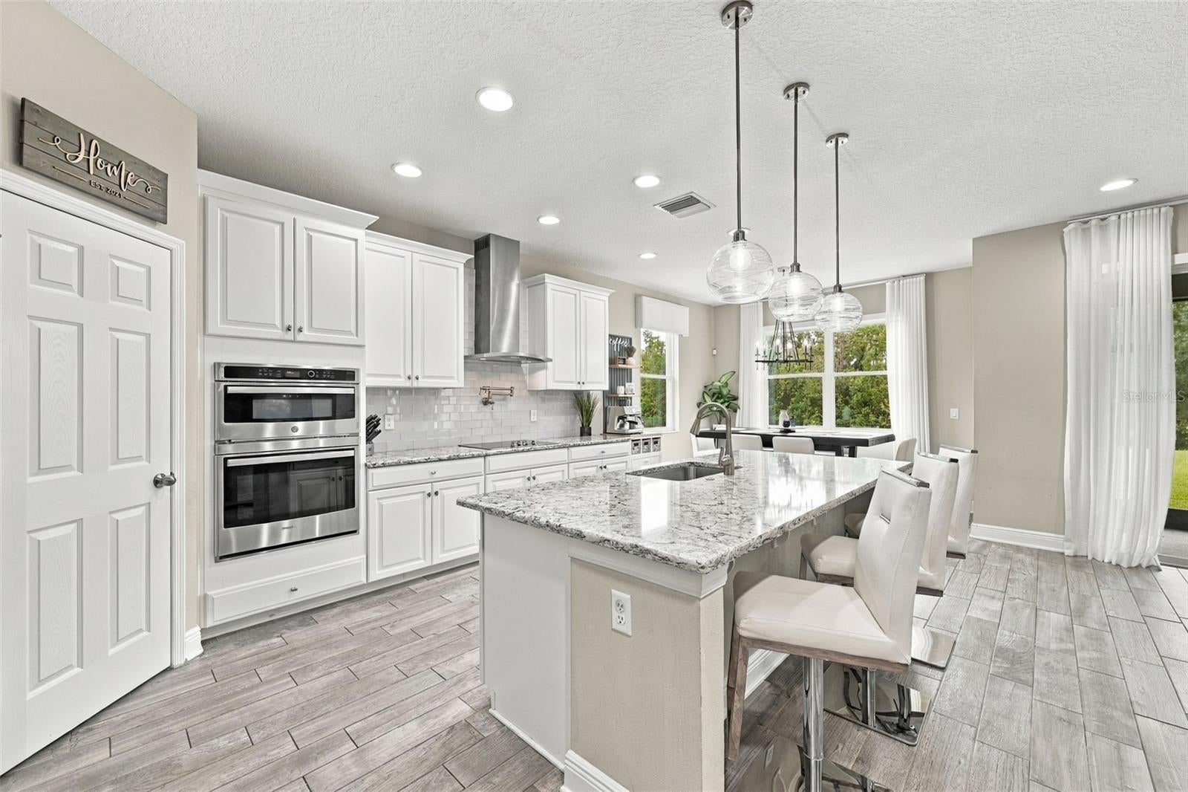
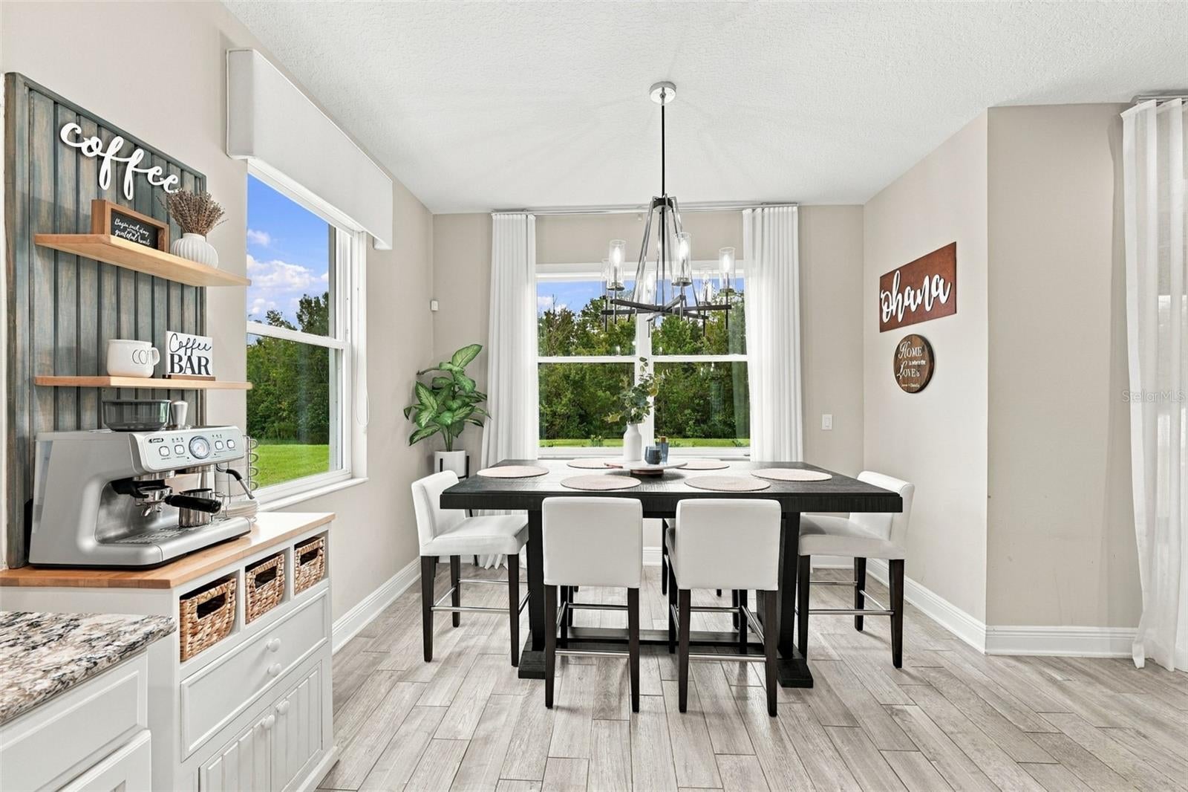
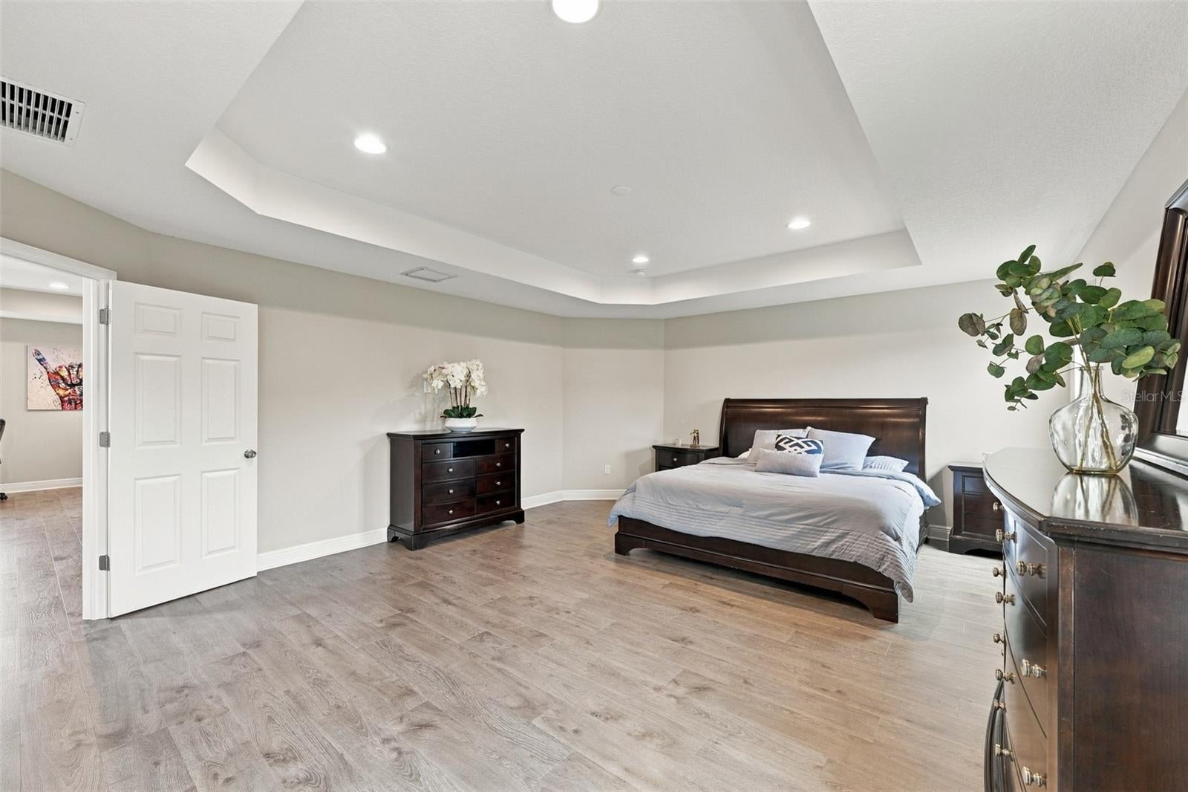
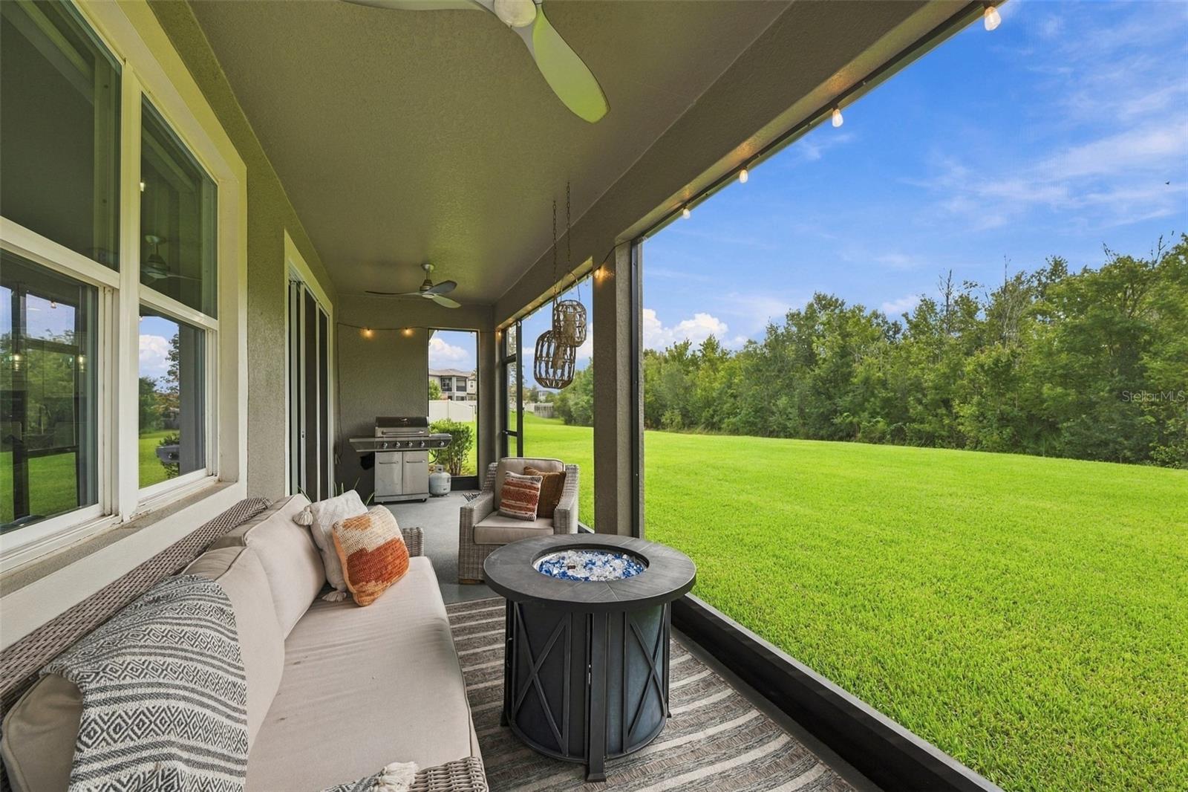
Welcome to 31584 Colada Drift Way, Wesley Chapel, FL 33545—a breathtaking, modern sanctuary that offers an unparalleled financial opportunity. Built in 2021, this stunning estate boasts 3,292 square feet of meticulously crafted living space featuring 5 large bedrooms, (1 bedroom on the first floor), 3 full bathrooms, sitting proudly on an expansive 0.21-acre lot, which provides an expansive backyard paradise with plenty of room to create your own outdoor oasis. What sets this property entirely apart is an incredible, rare incentive: a VA assumable loan at a locked interest rate of just 2.5% for qualified buyers, offering thousands of dollars in monthly savings compared to today's market rates! Step inside to discover a bright, open-concept floor plan designed for contemporary living and effortless entertaining. Built to the highest modern standards, the home flows seamlessly from a spacious grand great room to a gourmet kitchen equipped with premium finishes and numerous design upgrades. With over 3,200 square feet of versatile space, there is room for everyone to live, work, and play in absolute comfort. Nestled in one of the most desirable pockets of Wesley Chapel, Florida, this home provides an elite suburban lifestyle with easy access to premier shopping, dining, and entertainment. Perfect for families, the property is zoned for highly rated local schools. Live like you're on vacation every single day! Your quarterly HOA fees include high-speed Ultra-Fi internet and cable, giving you exclusive access to the world-famous Epperson Crystal Lagoon. Enjoy acres of crystal-clear blue waters, sandy beaches, swim-up bars, paddleboarding, kayaking, a dog park, and year-round community events! This golf-cart-friendly paradise is located just minutes from a brand-new Publix plaza, shopping, dining, and so much more! Don’t miss this turn-key dream home paired with a desireabe 2.5% financing vehicle. (Note: The assumable loan is open to both veteran and qualified non-veteran buyers who meet VA credit/income requirements; buyer must cover the equity gap). Schedule your private showing today and prepare to fall in love with this beautiful home!

Save
Ask
Tour
Hide
Share
Listing Snapshot
Price 
$650,000
Days On Site 
0 Days
Bedrooms 
5
Inside Area (SqFt) 
3,292 sqft
Total Baths 
3
Full Baths 
3
Partial Baths 
N/A
Lot Size 
0.21 Acres
Year Built 
2021
MLS® Number 
TB8549697
Status 
Active
Property Tax 
$3,791.69
HOA/Condo/Coop Fees 
$85.65 monthly
Sq Ft Source 
Public Records
Friends & Family
Recent Activity
an hour agoListing updated with changes from the MLS®
4 hours agoListing first seen on site
General Features
Acres 
0.21
Attached Garage 
Yes
Direction Faces 
Northwest
Foundation 
Other
Garage 
Yes
Garage Spaces 
3
Levels 
Two
Number Of Stories 
2
Parking 
Attached
Pets 
Number LimitYes
Property Sub Type 
Single Family Residence
Sewer 
Public Sewer
SqFt Total 
4301
Utilities 
Electricity ConnectedSewer ConnectedWater Connected
Water Source 
Private
Zoning 
MPUD
Interior Features
Appliances 
CooktopDishwasherDryerRefrigeratorWasher
Cooling 
Central Air
Flooring 
CarpetCeramic TileLaminate
Furnished 
Unfurnished
Heating 
Central
Interior 
Cathedral Ceiling(s)Crown MoldingEat-in KitchenHigh CeilingsOpen FloorplanStone CountersTray Ceiling(s)Vaulted Ceiling(s)Walk-In Closet(s)
Laundry Features 
InsideLaundry Room
Bedroom 2 
Dimensions - 13.5x11.3Level - First
Bedroom 3 
Dimensions - 14.1x13.6Level - First
Bedroom 4 
Dimensions - 12.2x15.3Level - Second
Bedroom 5 
Dimensions - 12.1x12.1Level - Second
Dinette 
Dimensions - 10.1x13Level - First
Dining Room 
Dimensions - 10.1x14.2Level - First
Family Room 
Dimensions - 21.5x16.2Level - Second
Kitchen 
Dimensions - 10.1x12Level - First
Laundry 
Dimensions - 9.2x7.5Level - First
Living Room 
Dimensions - 23.6x16.3Level - First
Master Bedroom 
Dimensions - 20x16.4Level - Second
Save
Ask
Tour
Hide
Share
Exterior Features
Construction Details 
BlockStuccoFrame
Roof 
Shingle
Community Features
Association Amenities 
Pool
Association Fee 
$256.95
Association Fee Frequency 
Quarterly
Community Features 
ClubhouseParkPlaygroundPool
MLS Area 
33545 - Wesley Chapel
Township 
25S
Roads 
Paved
Schools
School District
Unknown
Elementary School
Wesley Chapel Elementary-PO
Middle School
Thomas E Weightman Middle-PO
High School
Wesley Chapel High-PO
Listing courtesy of KELLER WILLIAMS TAMPA PROPERTIES (727) 433-1239


Listing information is provided by Participants of the Stellar MLS. IDX information is provided exclusively for personal, non-commercial use, and may not be used for any purpose other than to identify prospective properties consumers may be interested in purchasing. Information is deemed reliable but not guaranteed. Properties displayed may be listed or sold by various participants in the MLS Copyright 2026, Stellar MLS.
Last checked: 2026-10-01 05:25 PM EDT

Neighborhood & Commute
Source: Walkscore
Disclosure: Community information and market data powered by Constellation Data Labs. Information is deemed reliable but not guaranteed.
Save
Ask
Tour
Hide
Share