11006 N OAKLEAF AVENUE, TAMPA, FL, 33612

Save
Ask
Tour
Hide
Share
$410,000
New Listing

11006 N OAKLEAF AVENUE
TAMPA, FL 33612

For Sale|Single Family Residence|Active
5
Beds
4
Total Baths
4
Full Baths
1,591
SqFt
$258
/SqFt
1955
Built
Subdivision:
GOLFLAND OF TAMPAS NORTH SIDE COUNTRY CLUB A
County:
Hillsborough
Call Now: 813-317-4300
Is this the listing for you? We can help make it yours.
813-317-4300
11006 N OAKLEAF AVENUE11006 N OAKLEAF AVENUE11006 N OAKLEAF AVENUE11006 N OAKLEAF AVENUE
Save
Ask
Tour
Hide
Share

Mortgage Calculator

Monthly Payment (Est.)

$1,871
Calculator powered by Showcase IDX, a Constellation1 Company. Copyright ©2026 Information is deemed reliable but not guaranteed.

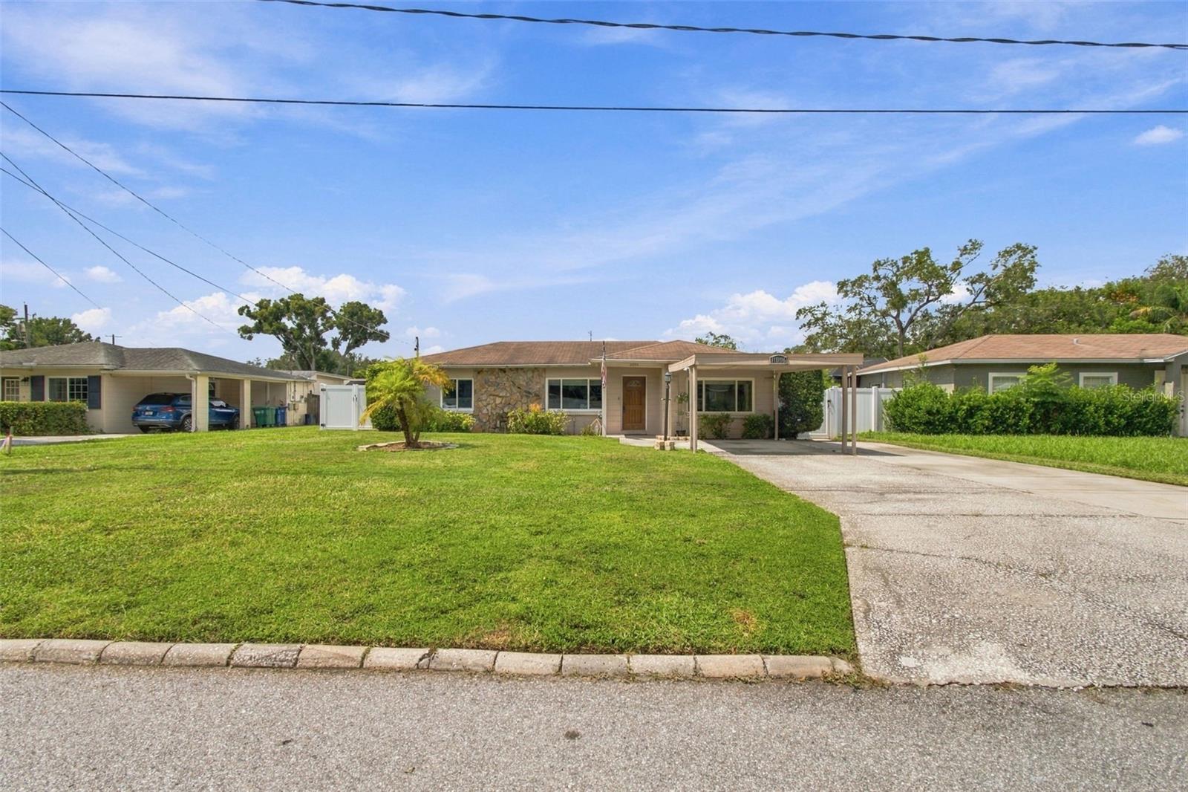
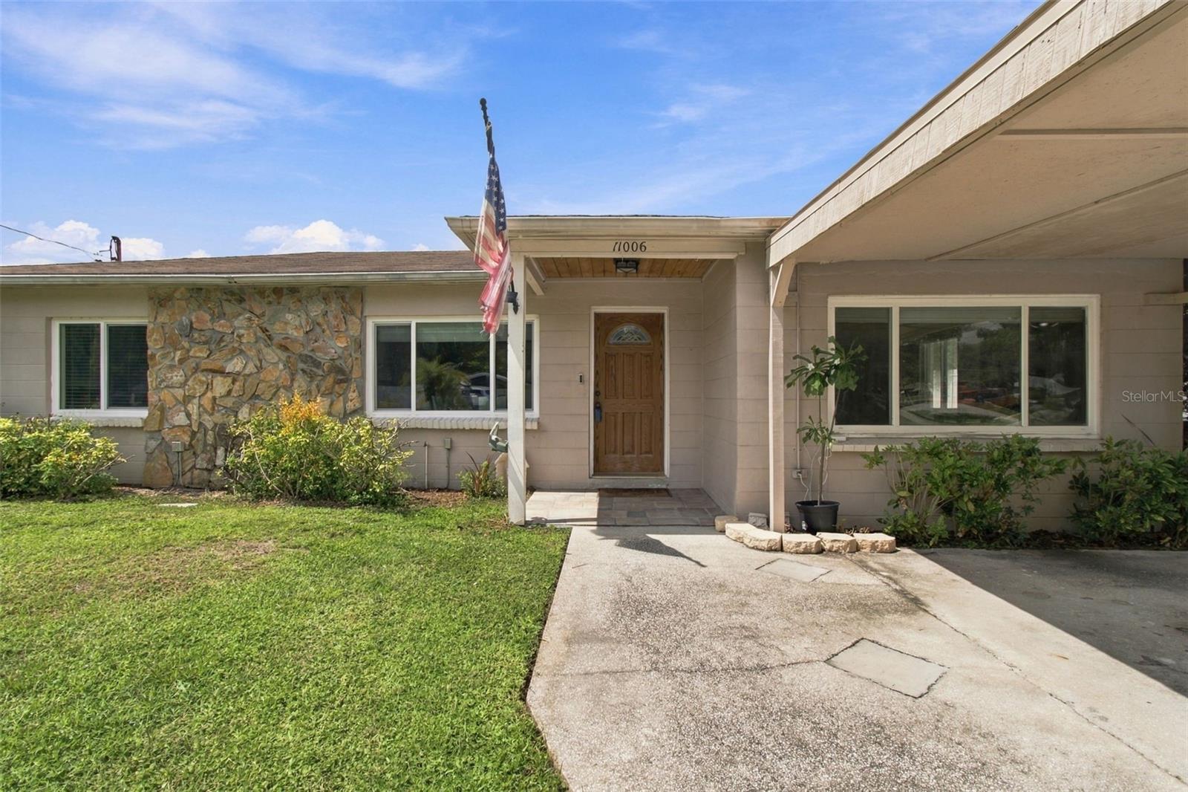
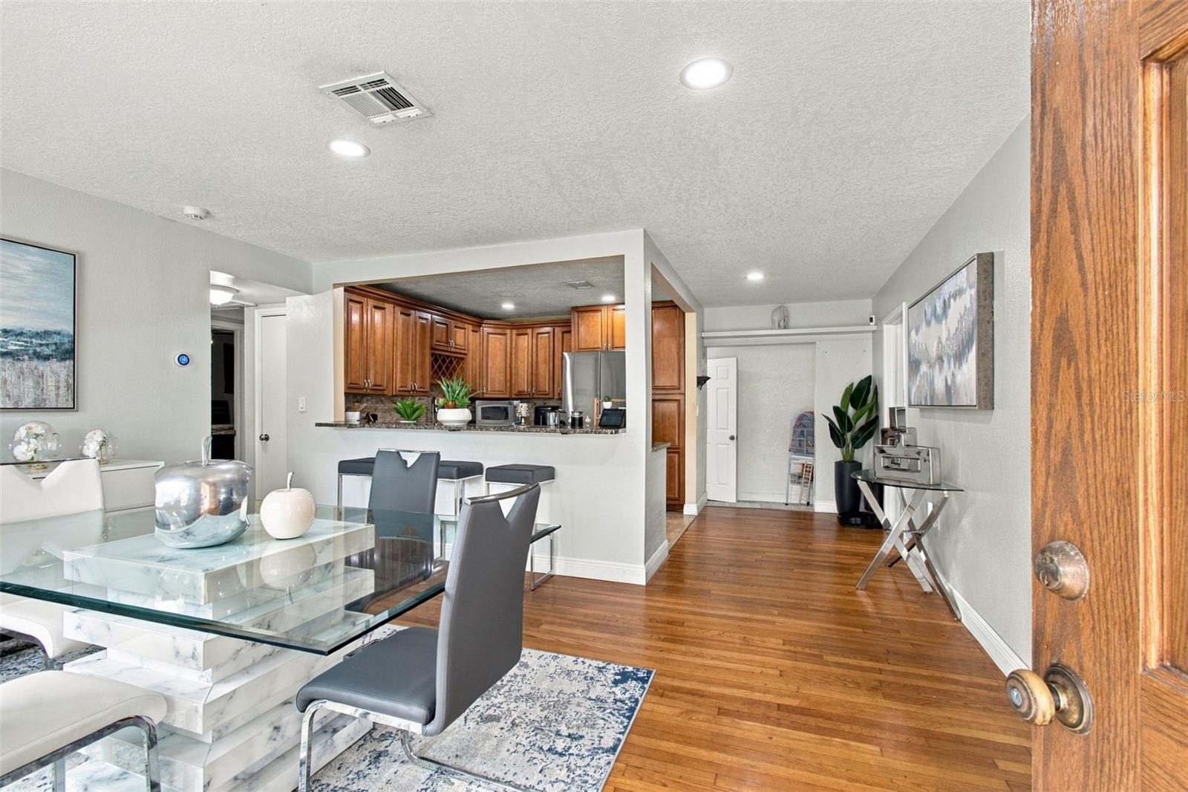
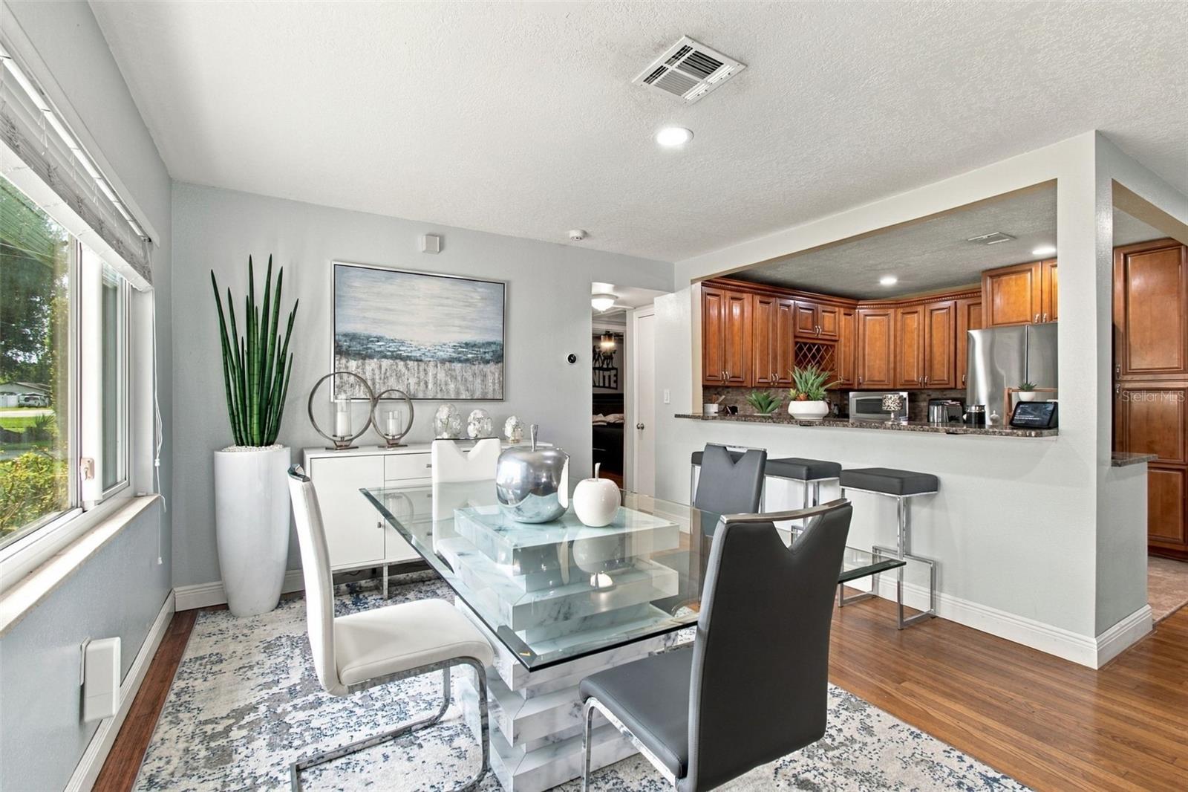
Welcome to this versatile and beautifully maintained home in the quiet and desirable Forest Hills neighborhood! Offering 5 bedrooms and 4 full bathrooms, this property is ideal for multigenerational living, extended family, or those seeking additional rental-income potential. The main home features 4 bedrooms and 3 full bathrooms, with a detached 1-bedroom, 1-bath mother-in-law suite offering privacy and flexibility. The kitchen is truly the heart of the home, centrally located between the dining area and cozy family room—perfect for gathering, entertaining, and movie nights. Additional interior features include an indoor laundry room, two storage/linen closets, and a spacious primary bedroom with a large walk-in closet. The home also offers peace of mind with brand-new energy-efficient windows and a complete re-plumbing completed in 2019. Step outside to enjoy the expansive screened-in back porch, designed for year-round entertaining and relaxation. The outdoor space features an outdoor kitchen with sink, plus an additional exterior sink ideal for bathing pets, rinsing off, or convenient cleanup. A large storage shed provides even more functionality, while the brand-new vinyl fencing creates a private and inviting backyard. For added versatility, the fourth bedroom in the main home features its own private exterior entrance, providing the potential to create a more separate living area if desired. With its flexible layout, generous living spaces, detached suite, and fantastic outdoor entertaining areas, this home offers endless possibilities for comfortable living and investment potential. Schedule your private showing today!

Save
Ask
Tour
Hide
Share
Listing Snapshot
Price 
$410,000
Days On Site 
0 Days
Bedrooms 
5
Inside Area (SqFt) 
1,591 sqft
Total Baths 
4
Full Baths 
4
Partial Baths 
N/A
Lot Size 
0.19 Acres
Year Built 
1955
MLS® Number 
TB8549812
Status 
Active
Property Tax 
$3,340
HOA/Condo/Coop Fees 
N/A
Sq Ft Source 
Appraiser
Friends & Family
Recent Activity
an hour agoListing updated with changes from the MLS®
14 hours agoListing first seen on site
General Features
Acres 
0.19
Direction Faces 
East
Foundation 
Slab
Levels 
One
Parking 
BoatCoveredNoneWorkshop in Garage
Pets 
Yes
Property Sub Type 
Single Family Residence
Security 
Smoke Detector(s)
Sewer 
Public Sewer
SqFt Total 
1861
Utilities 
Cable AvailableElectricity Connected
Water Source 
Public
Zoning 
RS-60
Interior Features
Appliances 
DishwasherDisposalElectric Water HeaterMicrowaveRangeRefrigerator
Cooling 
Central Air
Flooring 
Ceramic TileOtherWood
Furnished 
Unfurnished
Heating 
CentralElectric
Interior 
Eat-in KitchenStone CountersWalk-In Closet(s)In-Law Floorplan
Laundry Features 
InsideLaundry Room
Window Features 
BlindsENERGY STAR Qualified Windows
Bedroom 2 
Dimensions - 9x15Level - First
Bedroom 3 
Dimensions - 11x11Level - First
Dining Room 
Dimensions - 12x16Level - First
Family Room 
Dimensions - 14x14Level - First
Kitchen 
Dimensions - 8x16Level - FirstFeatures - Breakfast Bar
Living Room 
Dimensions - 11x16Level - First
Master Bathroom 
Level - First
Master Bedroom 
Dimensions - 11x11Level - First
Save
Ask
Tour
Hide
Share
Exterior Features
Construction Details 
Block
Exterior 
BalconyLightingOutdoor KitchenRain GuttersStorage
Fencing 
Fenced
Other Structures 
Shed(s)StorageWorkshop
Patio And Porch 
DeckPatioPorch
Roof 
Shingle
Windows/Doors 
BlindsENERGY STAR Qualified Windows
Community Features
MLS Area 
33612 - Tampa / Forest Hills
Township 
28
Financing Terms Available 
CashConventionalFHAVA Loan
Roads 
Concrete
Schools
School District
Unknown
Elementary School
Lake Magdalene-HB
Middle School
Adams-HB
High School
Chamberlain-HB
Listing courtesy of LOMBARDO TEAM REAL ESTATE LLC (813) 786-8618


Listing information is provided by Participants of the Stellar MLS. IDX information is provided exclusively for personal, non-commercial use, and may not be used for any purpose other than to identify prospective properties consumers may be interested in purchasing. Information is deemed reliable but not guaranteed. Properties displayed may be listed or sold by various participants in the MLS Copyright 2026, Stellar MLS.
Last checked: 2026-09-18 07:48 AM EDT

Neighborhood & Commute
Source: Walkscore
Disclosure: Community information and market data powered by Constellation Data Labs. Information is deemed reliable but not guaranteed.
Save
Ask
Tour
Hide
Share