4961 ANNISTON CIRCLE, TAMPA, FL, 33647

Save
Ask
Tour
Hide
Share
$375,000
New Listing

4961 ANNISTON CIRCLE
TAMPA, FL 33647

For Sale|Townhouse|Active
3
Beds
3
Total Baths
2
Full Baths
1
Partial Bath
2,286
SqFt
$164
/SqFt
2005
Built
Subdivision:
PALMA VISTA AT TAMPA PALMS
County:
Hillsborough
Call Now: 813-317-4300
Is this the listing for you? We can help make it yours.
813-317-4300
4961 ANNISTON CIRCLE4961 ANNISTON CIRCLE4961 ANNISTON CIRCLE4961 ANNISTON CIRCLE
Save
Ask
Tour
Hide
Share

Mortgage Calculator

Monthly Payment (Est.)

$1,711
Calculator powered by Showcase IDX, a Constellation1 Company. Copyright ©2026 Information is deemed reliable but not guaranteed.

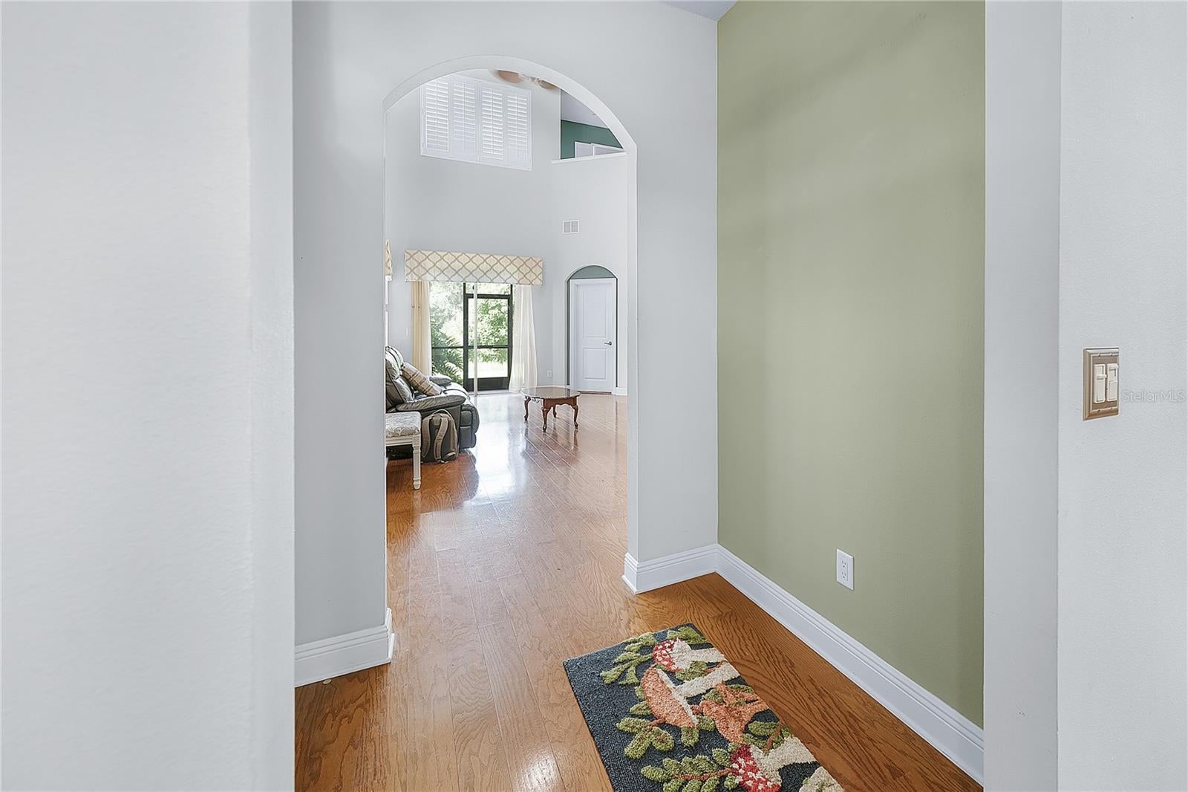
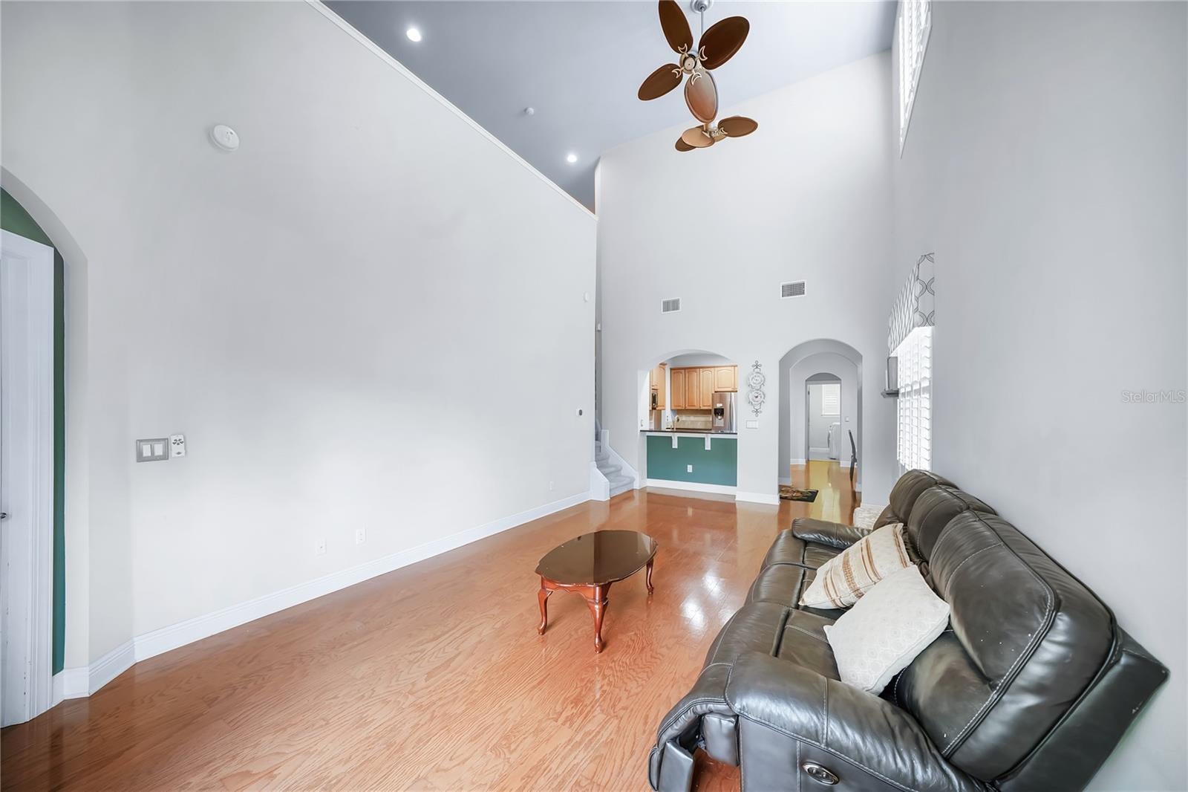
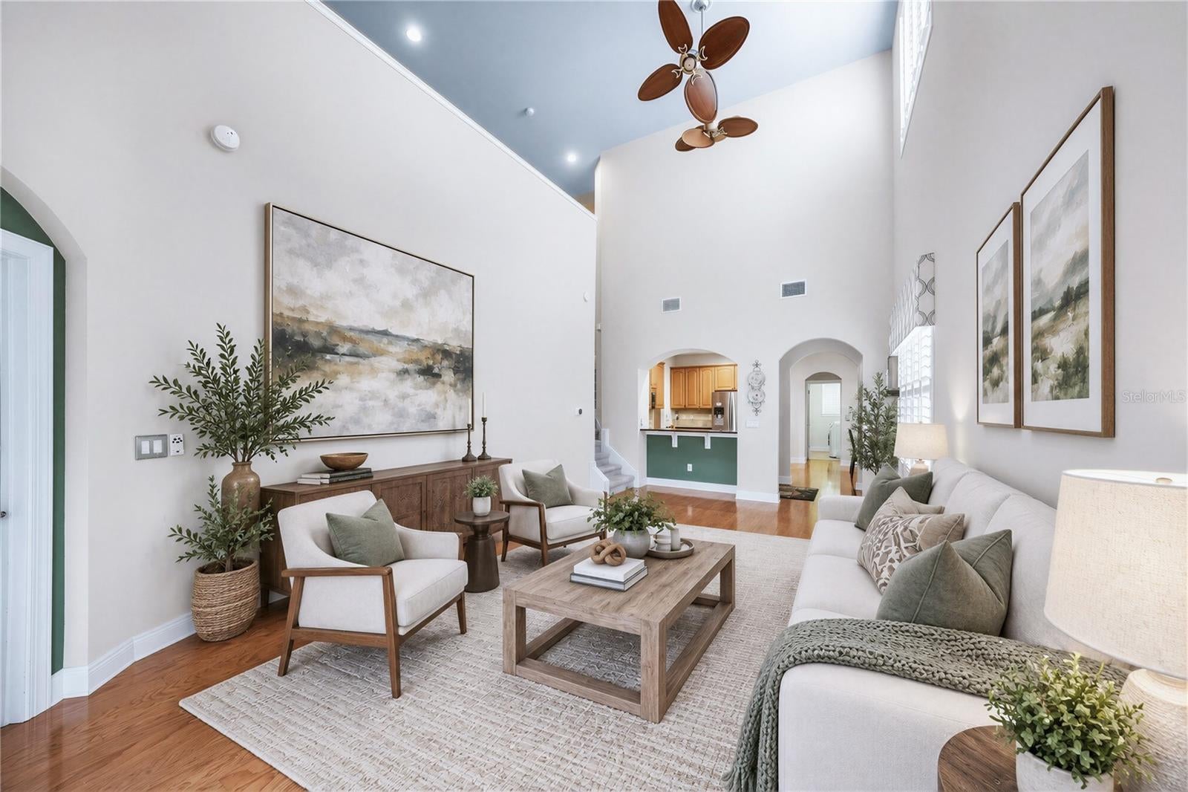
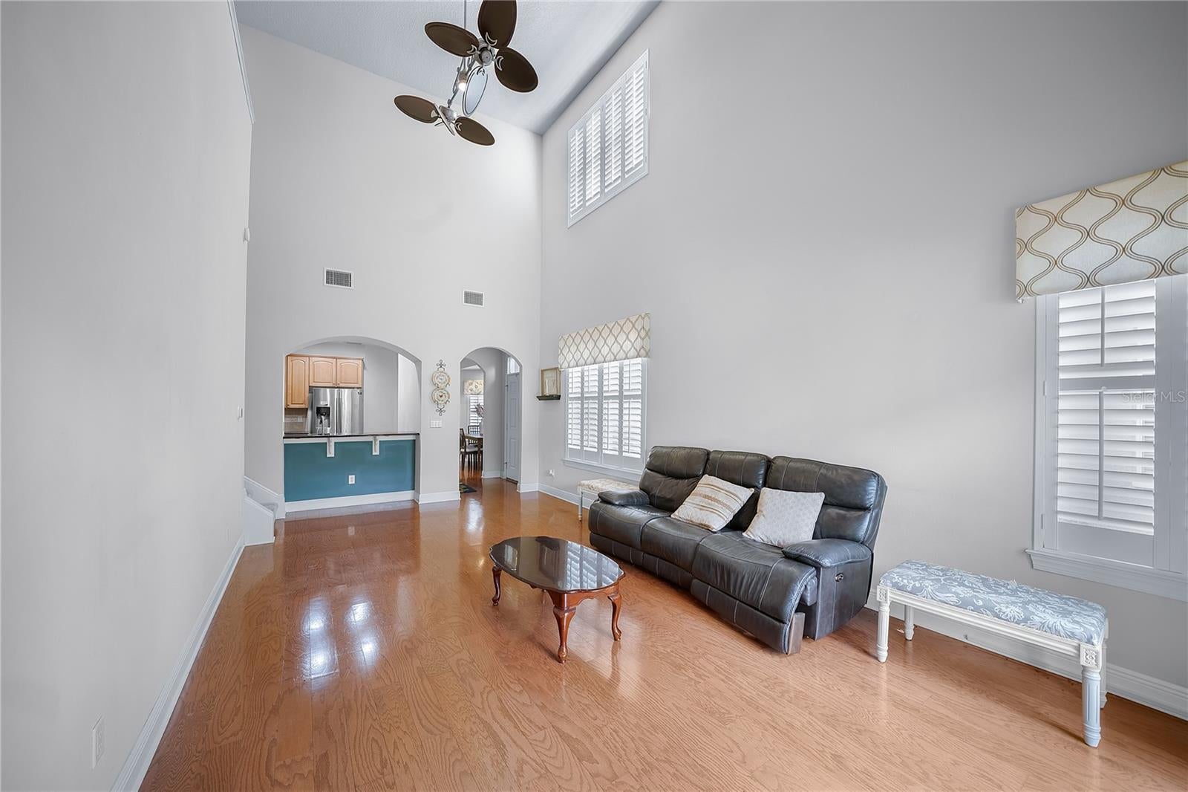
WELCOME TO THE MOST EXQUISITE COMMUNITY CALLED PALM VISTA OF TAMPA PALMS! THIS IS A BEAUTIFUL MAINTAINED TOWNHOUSE WITH AN AWESOME VIEW OF LARGE POND. WHEN WALKING INSIDE OF A 3 LARGE BEDROOMS WITH 2 AND HALF BATHROOMS, YOU WILL BE GREETED WITH A COMFORTABLE LIVING ROOM WITH VAULTED CEILING. HAVING A MASTER BEDROOM WITH MASTERBATHROOM, INCLUDING A HUGE WALK-IN CLOSET, IN DOWNSTAIR IS A PLUS THAT YOU WILL BE GLAD. JUST A FEW STEPS FROM THE ENTRANCE, THERE IS A COZY KITCHEN COMBINING WITH THE LAUNDRY ROOM AND THE 1/2 BATHROOM. WHEN FOLLOWING UP THE STAIRS, YOU WILL BE AMAZED TO SEE TWO LARGE BEDROOMS WITH A JACK-N-JILL BATHROOM AND CANNOT MISS SEEING A HUGE LOFT WHERE CAN BE USED FOR THE ENTERTAINMENT AREA. WHEN STEP OUTSIDE TO THE BACK SCREENED PORCH, YOU WILL BE EXPERIENCED A CALM AND BEAUTIFUL POND. HEARSAY....SAVE THE BEST FOR LAST!! HURRY TO SCHEDULE FOR A PRIVATE VIEW!! YOU WILL NOT BE DISAPPOINTED!!

Save
Ask
Tour
Hide
Share
Listing Snapshot
Price 
$375,000
Days On Site 
0 Days
Bedrooms 
3
Inside Area (SqFt) 
2,286 sqft
Total Baths 
3
Full Baths 
2
Partial Baths 
1
Lot Size 
0.06 Acres
Year Built 
2005
MLS® Number 
TB8549894
Status 
Active
Property Tax 
$7,078
HOA/Condo/Coop Fees 
$627.54 monthly
Sq Ft Source 
Public Records
Friends & Family
Recent Activity
36 minutes agoListing updated with changes from the MLS®
7 hours agoListing first seen on site
General Features
Acres 
0.06
Attached Garage 
Yes
Direction Faces 
East
Foundation 
Slab
Garage 
Yes
Garage Spaces 
2
Levels 
Two
Parking 
GuestOversizedAttached
Pets 
Number LimitSize Limit
Property Sub Type 
Townhouse
Security 
Gated CommunitySmoke Detector(s)
Sewer 
Public Sewer
SqFt Total 
2786
Utilities 
Cable AvailableElectricity Connected
Water Source 
Public
Zoning 
PD
Interior Features
Appliances 
DishwasherDryerMicrowaveRangeRefrigeratorWasher
Cooling 
Central Air
Flooring 
CarpetTileWood
Furnished 
Furnished
Heating 
Central
Interior 
High CeilingsWalk-In Closet(s)
Laundry Features 
Laundry Room
Window Features 
Window CoveringsWindow Treatments
Family Room 
Dimensions - 13x15Level - First
Kitchen 
Dimensions - 11x12Level - First
Master Bathroom 
Dimensions - 11x13Level - First
Master Bedroom 
Dimensions - 12x13Level - First
Save
Ask
Tour
Hide
Share
Exterior Features
Construction Details 
Stucco
Exterior 
Other
Lot Features 
Landscaped
Patio And Porch 
Rear PorchScreened
Roof 
Shingle
View 
PondWater
Waterview 
PondWater
Windows/Doors 
Window CoveringsWindow Treatments
Community Features
Association Amenities 
Cable TVClubhouseFitness CenterGatedPool
Association Fee 
$627.54
Association Fee Frequency 
Monthly
Additional Association Fee 
$691.0
Additional Association Fee Frequency 
Semi-Annually
Community Features 
GatedClubhouseFitness CenterPool
MLS Area 
33647 - Tampa / Tampa Palms
Township 
27
Financing Terms Available 
CashConventionalFHAVA Loan
Roads 
AsphaltPaved
Schools
School District
Unknown
Elementary School
Chiles-HB
Middle School
Liberty-HB
High School
Freedom-HB
Listing courtesy of PARAMOUNT REALTY & ASSOCIATES (813) 334-3382


Listing information is provided by Participants of the Stellar MLS. IDX information is provided exclusively for personal, non-commercial use, and may not be used for any purpose other than to identify prospective properties consumers may be interested in purchasing. Information is deemed reliable but not guaranteed. Properties displayed may be listed or sold by various participants in the MLS Copyright 2026, Stellar MLS.
Last checked: 2026-09-18 07:43 AM EDT

Neighborhood & Commute
Source: Walkscore
Disclosure: Community information and market data powered by Constellation Data Labs. Information is deemed reliable but not guaranteed.
Save
Ask
Tour
Hide
Share