5037 WESLEY DRIVE, TAMPA, FL, 33647

Save
Ask
Tour
Hide
Share
$850,000
New Listing

5037 WESLEY DRIVE
TAMPA, FL 33647

For Sale|Single Family Residence|Active
4
Beds
4
Total Baths
3
Full Baths
1
Partial Bath
2,913
SqFt
$292
/SqFt
1993
Built
Subdivision:
TAMPA PALMS AREA 2 7E UNIT 2
County:
Hillsborough
Call Now: 813-317-4300
Is this the listing for you? We can help make it yours.
813-317-4300
5037 WESLEY DRIVE5037 WESLEY DRIVE5037 WESLEY DRIVE5037 WESLEY DRIVE
Save
Ask
Tour
Hide
Share

Mortgage Calculator

Monthly Payment (Est.)

Enter an interest rate to see your estimated monthly payment.
Calculator powered by Showcase IDX, a Constellation1 Company. Copyright ©2026 Information is deemed reliable but not guaranteed.

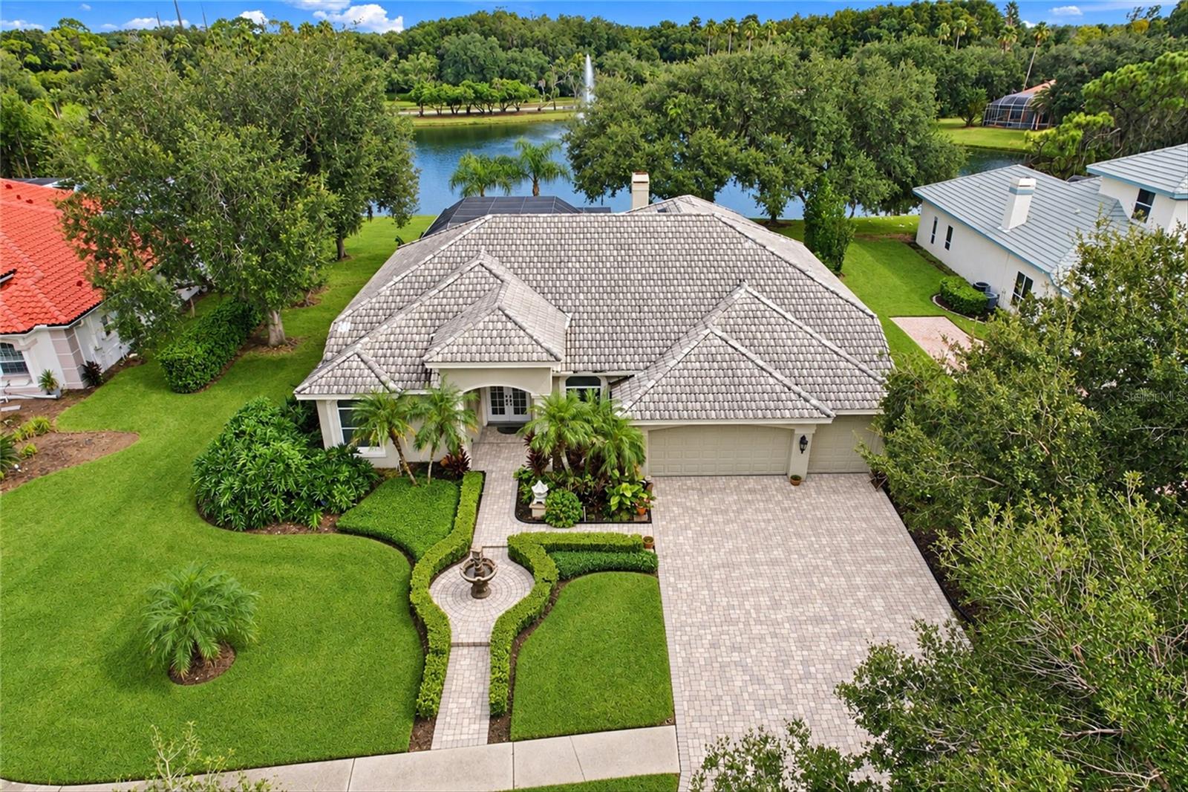
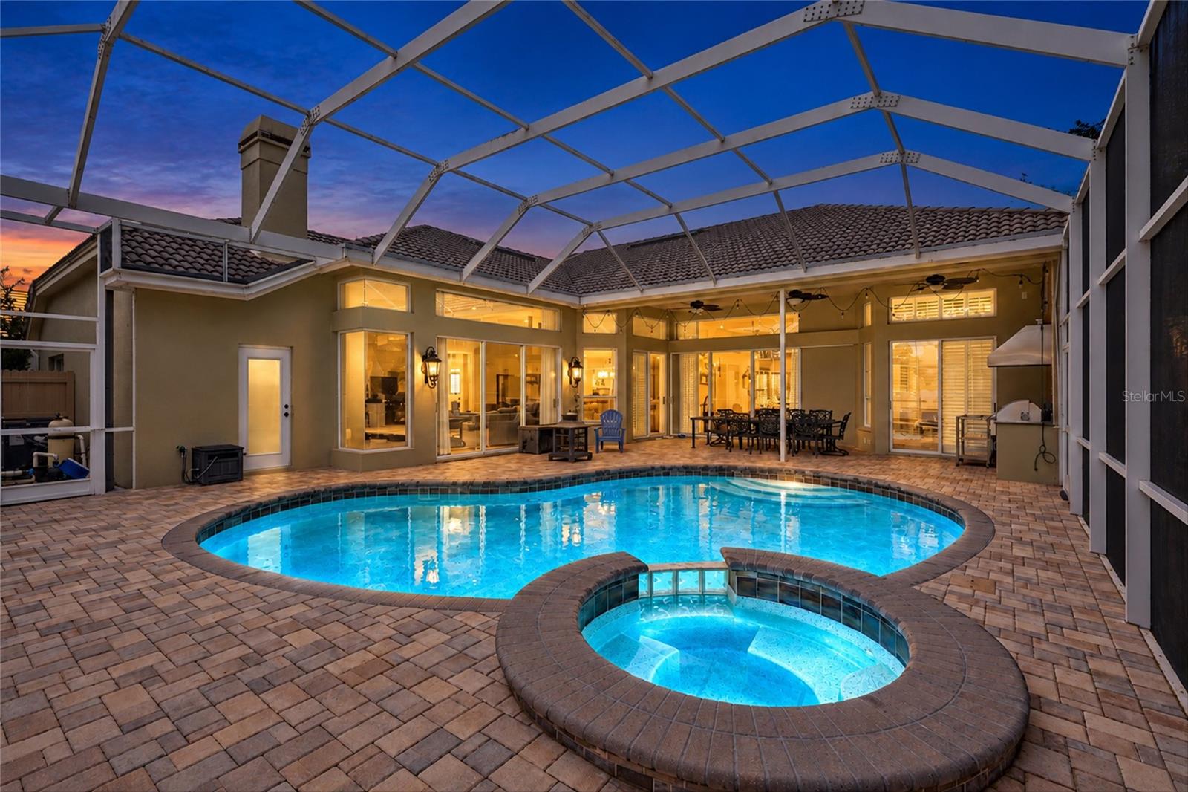
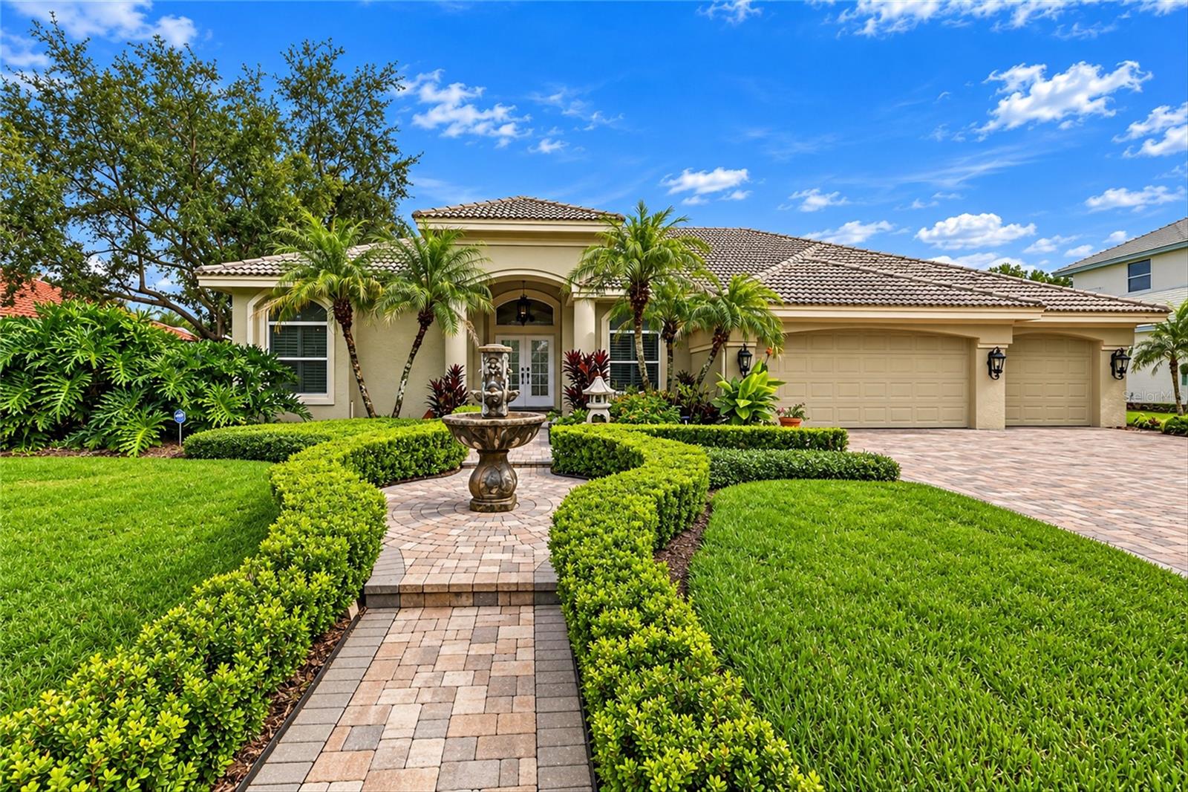
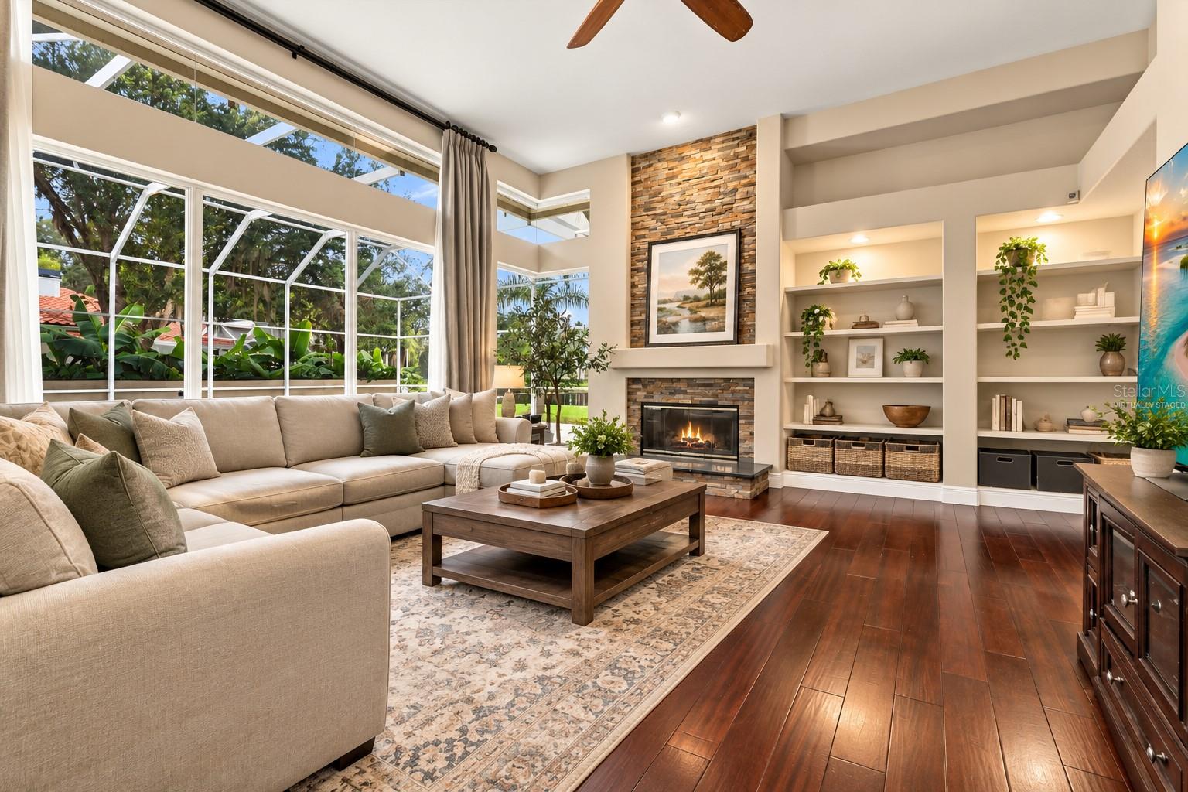
Virtually Staged. Set within the gated Huntington neighborhood of Tampa Palms, 5037 Wesley Drive brings together spacious single-story living and an inviting outdoor retreat. Offering 4 bedrooms, 3 full bathrooms, and 2,913 square feet of living space, this residence features engineered hardwood flooring, a wood-burning fireplace, and sliding glass doors that connect the interior to the outdoor living areas. A heated, in-ground saltwater pool takes center stage outdoors, complemented by an outdoor kitchen and grill for effortless entertaining. From relaxed afternoons by the water to evening gatherings, the private yard offers space to enjoy Florida living throughout the year. A dedicated laundry room and attached three-car garage add everyday convenience, while the stucco exterior and tile roof complete the home’s architectural appeal. The Tampa Palms location provides convenient access to shopping, dining, USF, Moffitt Cancer Center, and major roadways, with parks and recreational opportunities throughout the surrounding community. Discover a home that combines comfortable interiors, exceptional outdoor amenities, and a connected New Tampa location.

Save
Ask
Tour
Hide
Share
Listing Snapshot
Price 
$850,000
Days On Site 
0 Days
Bedrooms 
4
Inside Area (SqFt) 
2,913 sqft
Total Baths 
4
Full Baths 
3
Partial Baths 
1
Lot Size 
0.42 Acres
Year Built 
1993
MLS® Number 
TB8549923
Status 
Active
Property Tax 
$11,605
HOA/Condo/Coop Fees 
$600 Semi-Annually
Sq Ft Source 
Public Records
Friends & Family
Recent Activity
9 hours agoListing updated with changes from the MLS®
9 hours agoListing first seen on site
General Features
Acres 
0.42
Attached Garage 
Yes
Direction Faces 
West
Foundation 
Slab
Garage 
Yes
Garage Spaces 
3
Levels 
One
Parking 
Attached
Pets 
Yes
Property Sub Type 
Single Family Residence
Sewer 
Public Sewer
SqFt Total 
3928
Utilities 
Propane
Water Source 
Public
Zoning 
CU
Interior Features
Appliances 
CooktopDishwasherElectric Water Heater
Cooling 
Central Air
Fireplace 
Yes
Fireplace Features 
Wood Burning
Flooring 
Hardwood
Furnished 
Negotiable
Heating 
Central
Laundry Features 
Laundry Room
Spa 
Yes
Bathroom 1 
Level - FirstDescription - Room2
Bathroom 2 
Level - FirstDescription - Room3
Bathroom 3 
Level - FirstDescription - Room4
Dining Room 
Level - FirstDescription - Room6
Kitchen 
Level - FirstDescription - Room7
Laundry 
Level - First
Living Room 
Level - First
Master Bedroom 
Level - FirstDescription - Room1
Office 
Level - FirstDescription - Room5
Save
Ask
Tour
Hide
Share
Exterior Features
Construction Details 
Stucco
Exterior 
Outdoor GrillOutdoor KitchenPrivate Yard
Lot Features 
Waterfront
Pool Features 
GuniteHeatedIn GroundSalt WaterPrivate
Private Pool 
Yes
Roof 
Tile
Spa 
Yes
Waterfront 
Yes
Waterfront Features 
Pond
Community Features
Association Fee 
$600.0
Association Fee Frequency 
Semi-Annually
MLS Area 
33647 - Tampa / Tampa Palms
Township 
27
Financing Terms Available 
CashConventionalFHAVA Loan
Roads 
Asphalt
Listing courtesy of MIHARA & ASSOCIATES INC. (813) 508-5250


Listing information is provided by Participants of the Stellar MLS. IDX information is provided exclusively for personal, non-commercial use, and may not be used for any purpose other than to identify prospective properties consumers may be interested in purchasing. Information is deemed reliable but not guaranteed. Properties displayed may be listed or sold by various participants in the MLS Copyright 2026, Stellar MLS.
Last checked: 2026-10-04 05:58 PM EDT

Neighborhood & Commute
Source: Walkscore
Disclosure: Community information and market data powered by Constellation Data Labs. Information is deemed reliable but not guaranteed.
Save
Ask
Tour
Hide
Share