1110 W KNOLLWOOD STREET, TAMPA, FL, 33604

Save
Ask
Tour
Hide
Share
$399,000
New Listing

1110 W KNOLLWOOD STREET
TAMPA, FL 33604

For Sale|Single Family Residence|Active
3
Beds
2
Total Baths
2
Full Baths
1,434
SqFt
$278
/SqFt
1953
Built
Subdivision:
RIVIERA SUB
County:
Hillsborough
Call Now: 813-317-4300
Is this the listing for you? We can help make it yours.
813-317-4300
1110 W KNOLLWOOD STREET1110 W KNOLLWOOD STREET1110 W KNOLLWOOD STREET1110 W KNOLLWOOD STREET
Save
Ask
Tour
Hide
Share

Mortgage Calculator

Monthly Payment (Est.)

Enter an interest rate to see your estimated monthly payment.
Calculator powered by Showcase IDX, a Constellation1 Company. Copyright ©2026 Information is deemed reliable but not guaranteed.

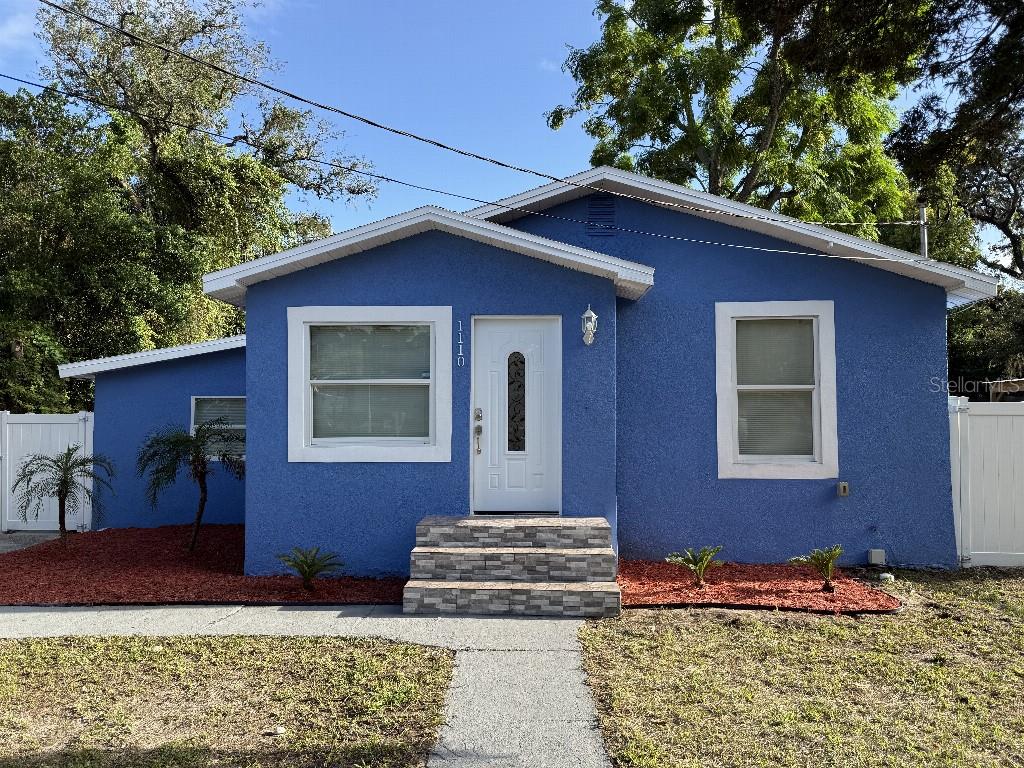
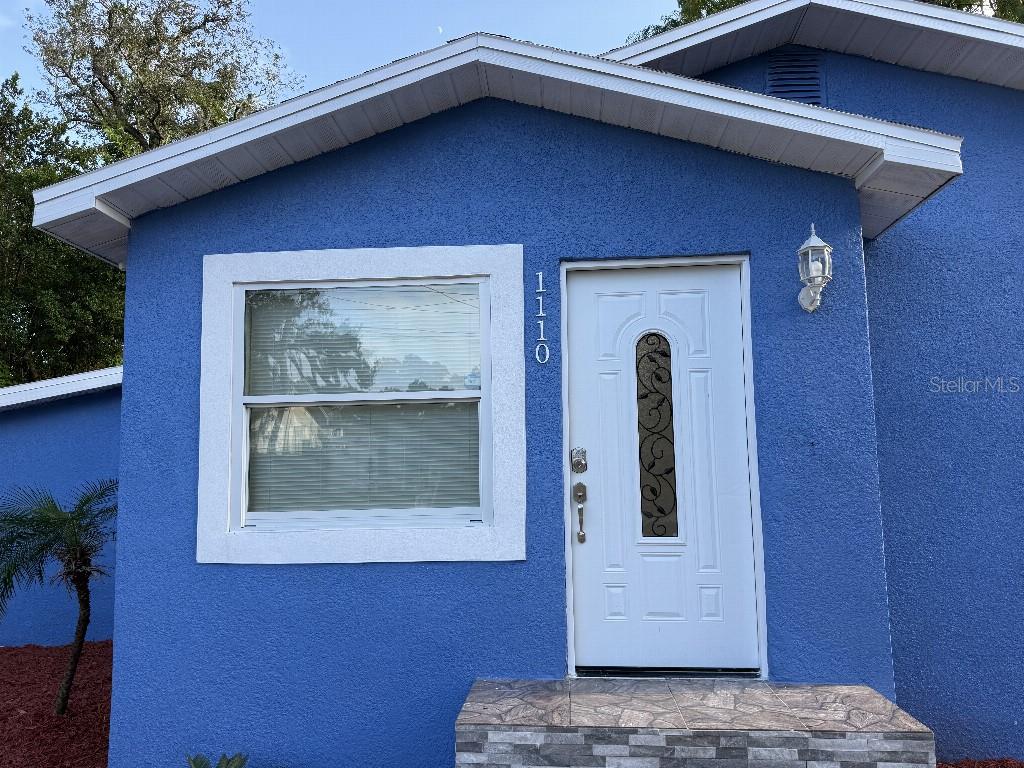
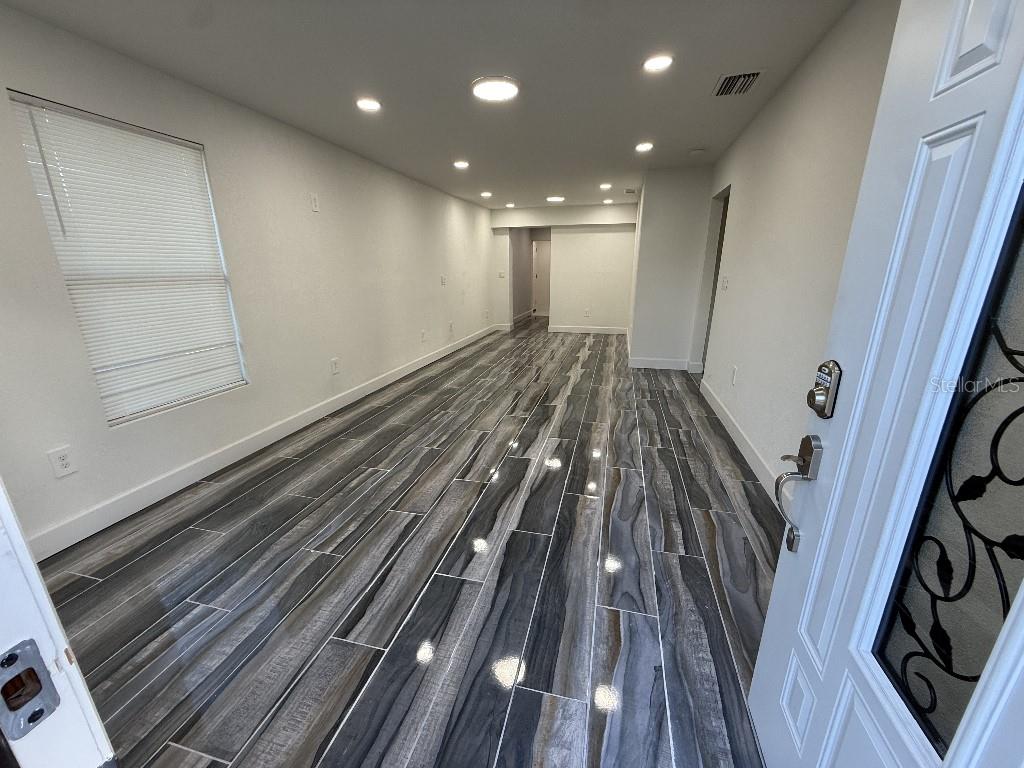
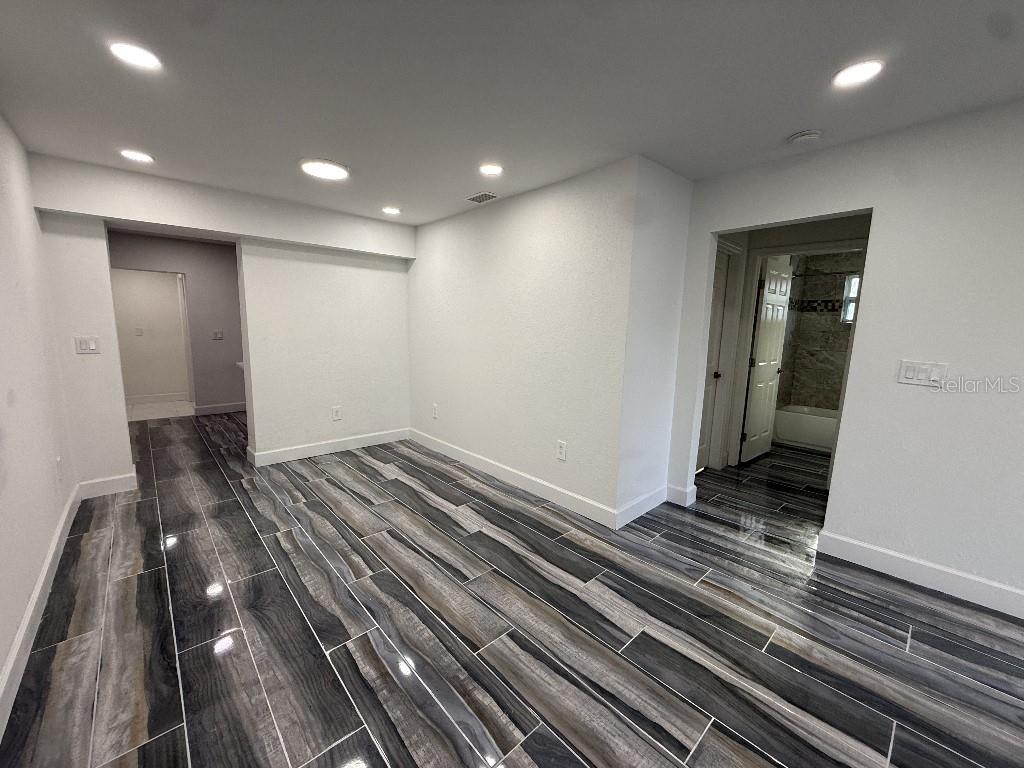
Fully renovated 3-bedroom, 2-bath single-family home in a convenient central Tampa location. One of the standout features of this property is the Separate MOVE-IN-READY Efficiency Apartment, complete with its own full bathroom, kitchen, and mini-split A/C, offering exceptional flexibility for extended family, guests, a private studio, home office, or potential rental use. The main home features a bright and modern interior with ceramic tile flooring throughout, an updated kitchen and bathrooms, and a spacious open-concept living and dining area. The property also offers a large fenced backyard with plenty of room to enjoy the outdoors, along with a separate laundry room and storage shed. Central A/C serves the main living areas, while the efficiency has its own dedicated mini-split system. Conveniently located close to parks, ZooTampa, shopping, dining, and major roadways, providing easy access to everything Tampa has to give. Move-in ready and waiting for its next owner!

Save
Ask
Tour
Hide
Share
Listing Snapshot
Price 
$399,000
Days On Site 
0 Days
Bedrooms 
3
Inside Area (SqFt) 
1,434 sqft
Total Baths 
2
Full Baths 
2
Partial Baths 
N/A
Lot Size 
0.19 Acres
Year Built 
1953
MLS® Number 
TB8549962
Status 
Active
Property Tax 
$2,863.26
HOA/Condo/Coop Fees 
N/A
Sq Ft Source 
Public Records
Friends & Family
Recent Activity
7 hours agoListing updated with changes from the MLS®
7 hours agoListing first seen on site
General Features
Acres 
0.19
Direction Faces 
North
Levels 
One
Number Of Stories 
1
Parking 
DrivewayOff StreetOpen
Property Sub Type 
Single Family Residence
Security 
Smoke Detector(s)
Sewer 
Public Sewer
SqFt Total 
1573
Utilities 
Cable AvailableElectricity ConnectedSewer Connected
Water Source 
Public
Zoning 
RS-50
Interior Features
Appliances 
Electric Water HeaterMicrowaveRangeRefrigerator
Basement 
Crawl Space
Cooling 
Central Air
Flooring 
Ceramic Tile
Furnished 
Unfurnished
Heating 
CentralElectric
Interior 
Stone CountersWalk-In Closet(s)
Laundry Features 
Laundry RoomOutside
Window Features 
Window CoveringsBlindsWindow Treatments
Kitchen 
Dimensions - 10x12Level - First
Laundry 
Dimensions - 6x6Level - First
Living Room 
Dimensions - 10x23Level - First
Master Bedroom 
Dimensions - 13x13Level - First
Save
Ask
Tour
Hide
Share
Exterior Features
Construction Details 
BlockStuccoFrame
Exterior 
Lighting
Fencing 
Fenced
Lot Features 
LevelPaved
Other Structures 
Other
Patio And Porch 
Patio
Roof 
MembraneShingle
Windows/Doors 
Window CoveringsBlindsWindow Treatments
Community Features
Accessibility Features 
Accessible EntranceAccessible Full Bath
MLS Area 
33604 - Tampa / Sulphur Springs
Township 
28
Financing Terms Available 
CashConventionalFHAVA Loan
Roads 
Other
Listing courtesy of FLAT FEE MLS REALTY (813) 642-6030


Listing information is provided by Participants of the Stellar MLS. IDX information is provided exclusively for personal, non-commercial use, and may not be used for any purpose other than to identify prospective properties consumers may be interested in purchasing. Information is deemed reliable but not guaranteed. Properties displayed may be listed or sold by various participants in the MLS Copyright 2026, Stellar MLS.
Last checked: 2026-09-22 06:00 PM EDT

Neighborhood & Commute
Source: Walkscore
Disclosure: Community information and market data powered by Constellation Data Labs. Information is deemed reliable but not guaranteed.
Save
Ask
Tour
Hide
Share