
Save
Ask
Tour
Hide
$239,000
New Listing
8425 N JONES AVENUETAMPA, FL 33604
For Sale|Single Family Residence|Active
2
Beds
1
Total Bath
1
Full Bath
880
SqFt
$272
/SqFt
1956
Built
Subdivision:
BEL HAZZAN SUB
County:
Hillsborough
Call Now: 813-317-4300
Is this the listing for you? We can help make it yours.
813-317-4300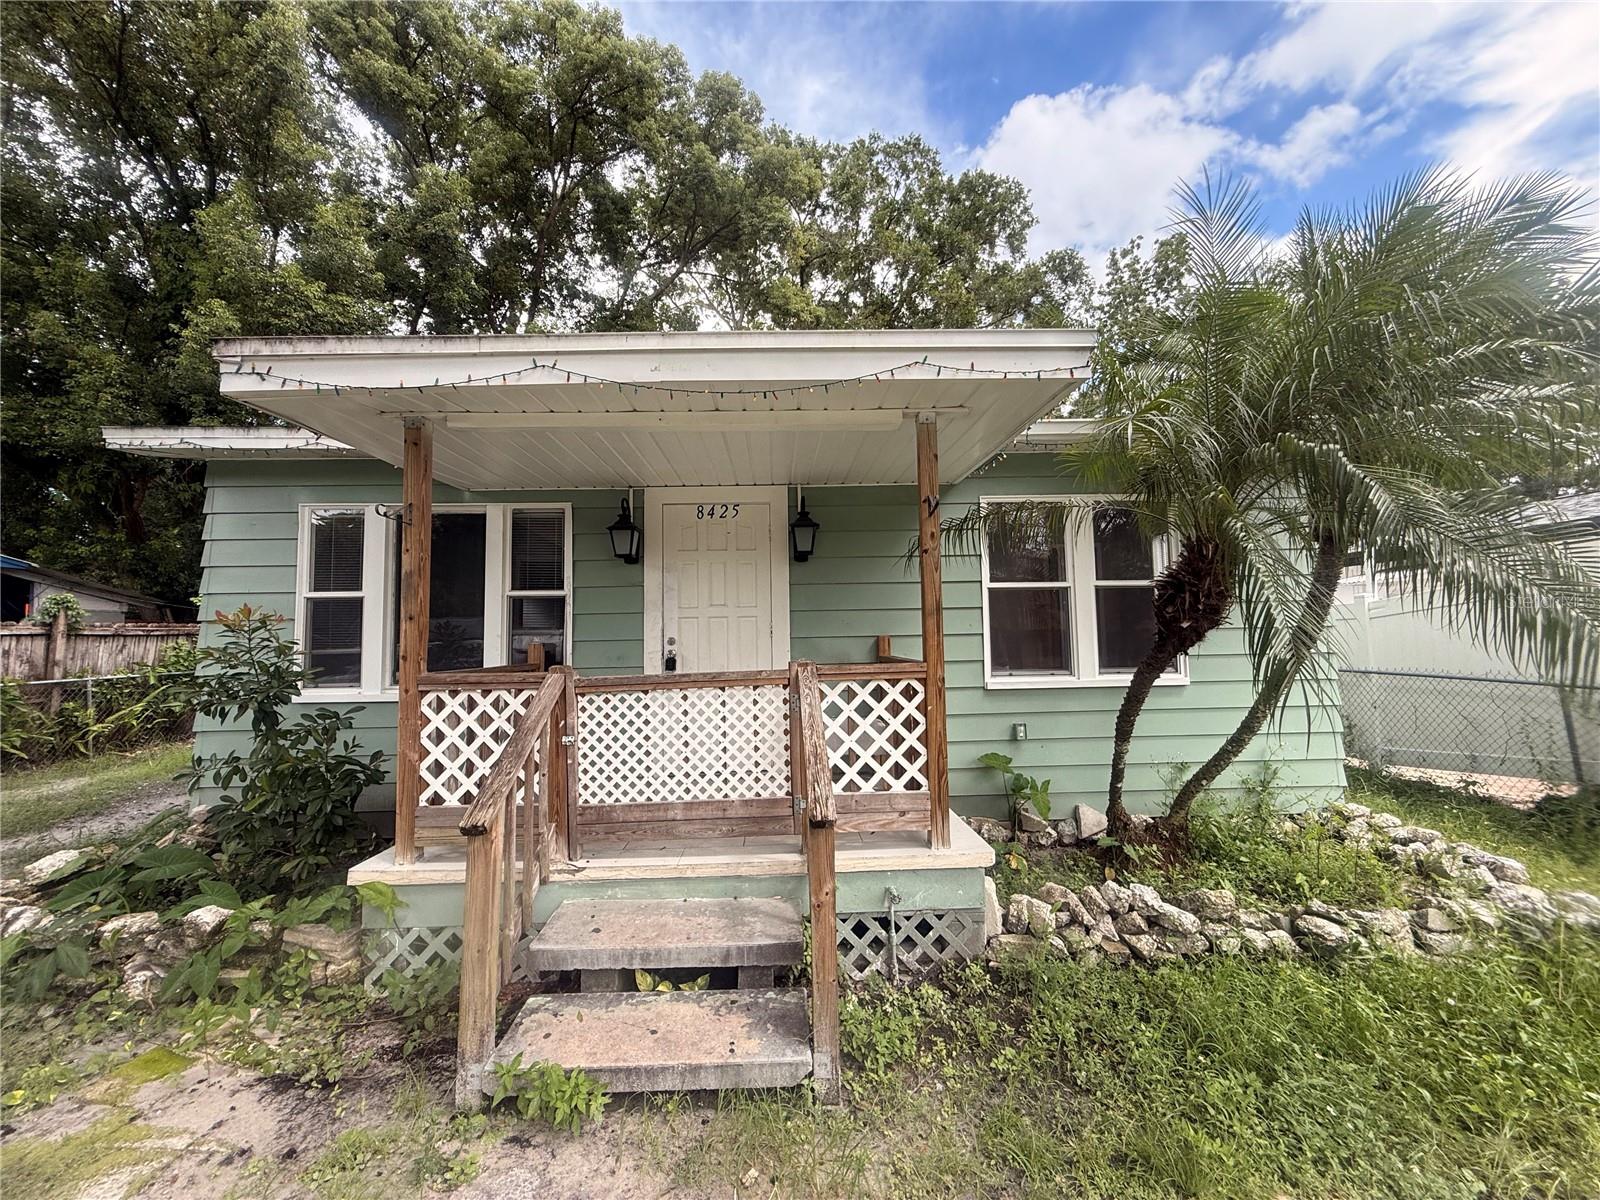
Save
Ask
Tour
Hide
Mortgage Calculator
Monthly Payment (Est.)
$1,090Calculator powered by Showcase IDX, a Constellation1 Company. Copyright ©2026 Information is deemed reliable but not guaranteed.
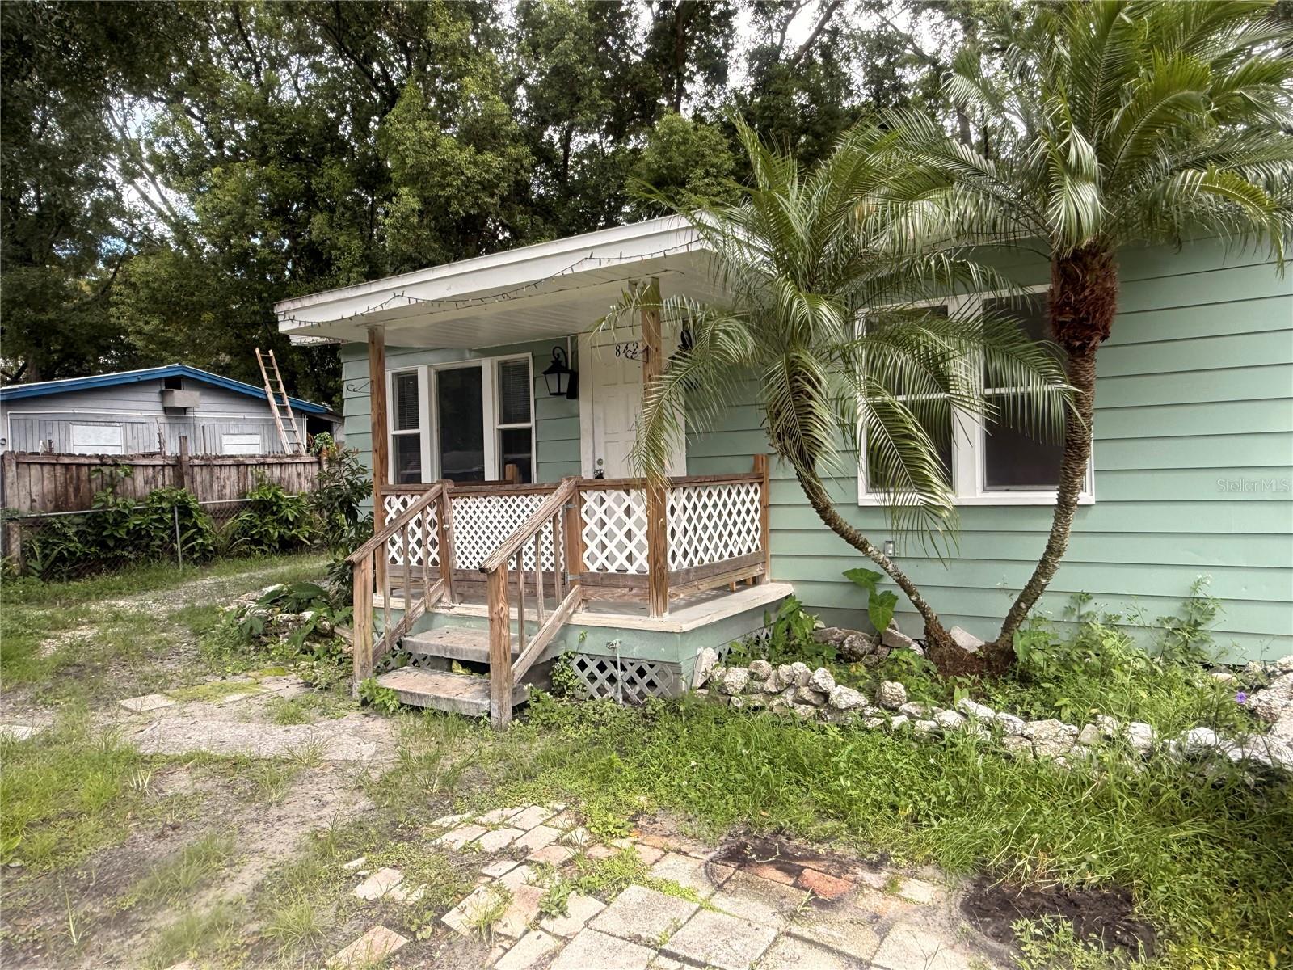
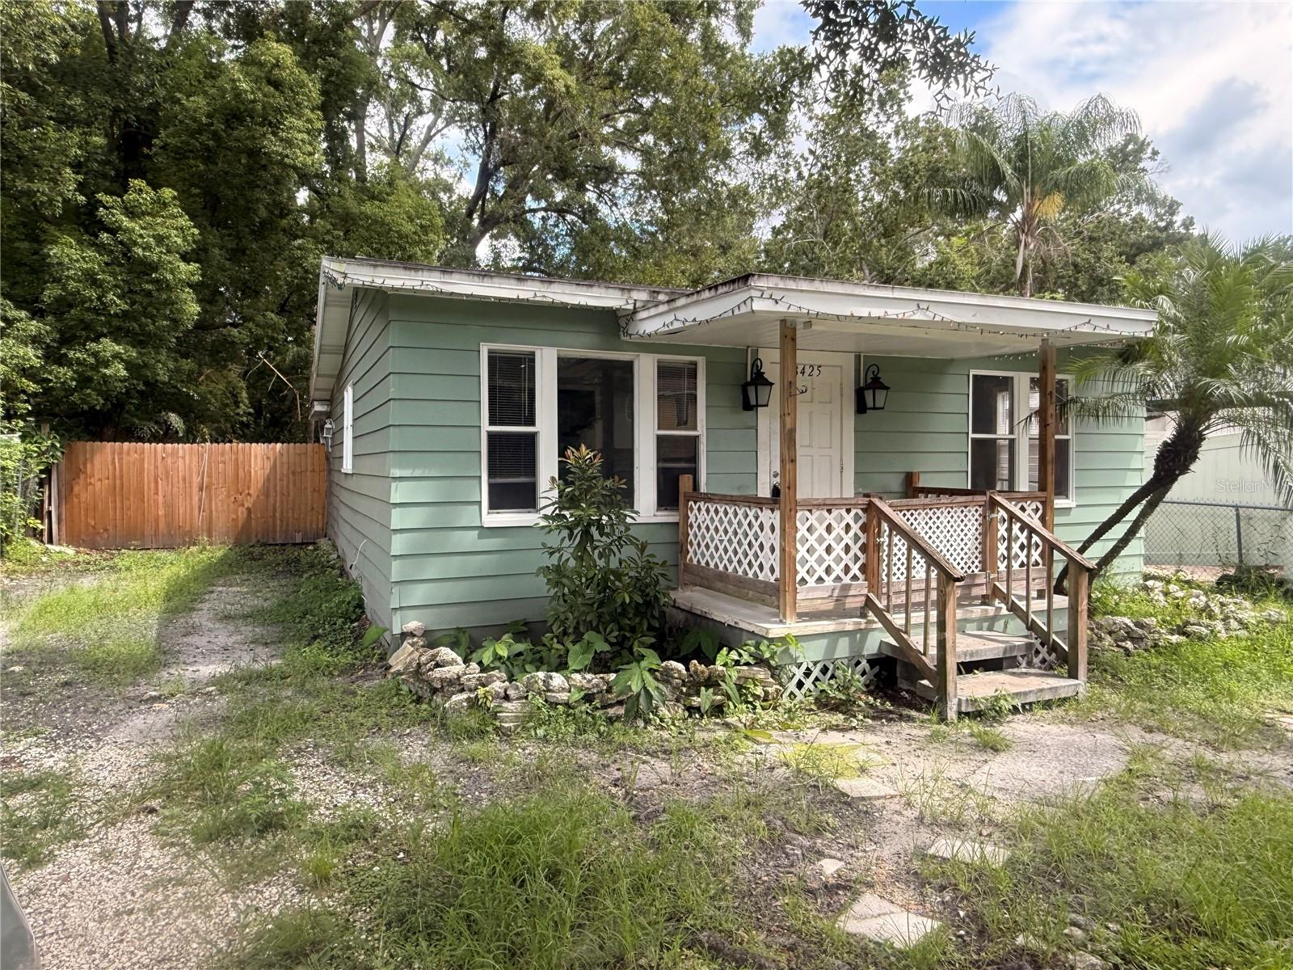
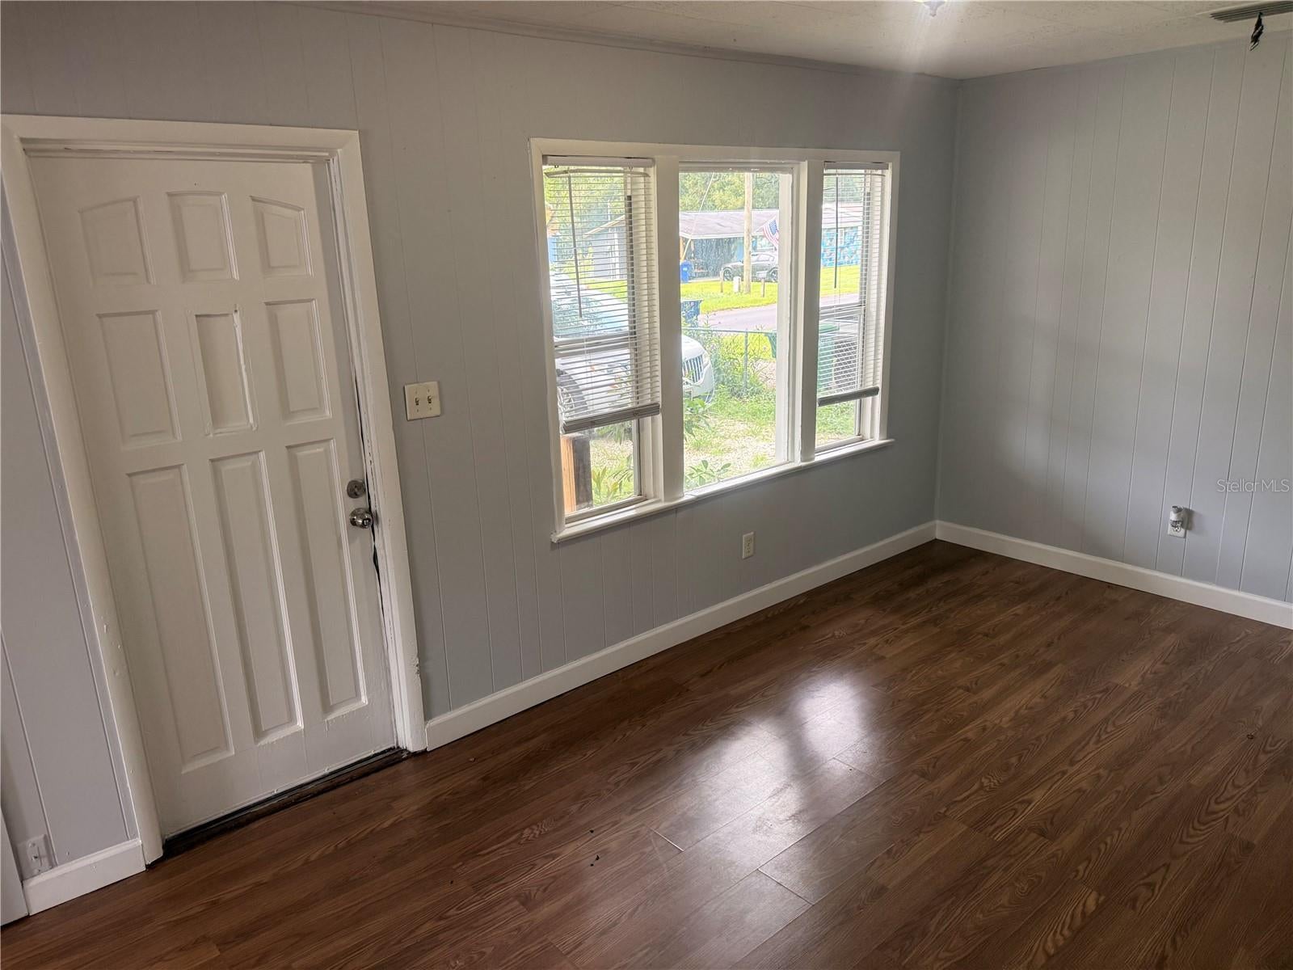
Lovely 3-bed, 1-bath home with laminate floors throughout and a recently remodeled bathroom. This cutie has an in-unit laundry room for added comfort. Spacious backyard for family and friends' summer cookouts and a comfortable front porch. Great location close to Interstate I-275 and major roadways. Close to shopping, entertainment, and public transportation. Priced to sell, so schedule a showing today so you don't miss out on a great opportunity!
Save
Ask
Tour
Hide
Listing Snapshot
Price
$239,000
Days On Site
0 Days
Bedrooms
2
Inside Area (SqFt)
880 sqft
Total Baths
1
Full Baths
1
Partial Baths
N/A
Lot Size
0.16 Acres
Year Built
1956
MLS® Number
TB8550241
Status
Active
Property Tax
$2,442.8
HOA/Condo/Coop Fees
N/A
Sq Ft Source
Public Records
Friends & Family
Recent Activity
| 32 minutes ago | Listing updated with changes from the MLS® | |
| 6 hours ago | Listing first seen on site |
General Features
Acres
0.16
Direction Faces
West
Levels
One
Number Of Stories
1
Property Sub Type
Single Family Residence
Sewer
Public Sewer
SqFt Total
934
Water Source
Public
Zoning
RS-50
Interior Features
Appliances
Electric Water HeaterRangeRefrigerator
Basement
Crawl Space
Cooling
Central Air
Furnished
Unfurnished
Heating
Central
Laundry Features
InsideLaundry Room
Bedroom 1
Dimensions - 11x10Level - First
Bedroom 2
Dimensions - 10x10Level - First
Dining Room
Dimensions - 10x9Level - First
Kitchen
Dimensions - 10x12Level - First
Living Room
Dimensions - 14x12Level - First
Master Bedroom
Dimensions - 11x12Level - First
Save
Ask
Tour
Hide
Exterior Features
Construction Details
Wood Siding
Exterior
Balcony
Roof
Shingle
Community Features
MLS Area
33604 - Tampa / Sulphur Springs
Township
28
Financing Terms Available
CashConventionalFHA
Roads
Asphalt
Listing courtesy of ELEVATED REALTY (813) 401-1508

Listing information is provided by Participants of the Stellar MLS. IDX information is provided exclusively for personal, non-commercial use, and may not be used for any purpose other than to identify prospective properties consumers may be interested in purchasing. Information is deemed reliable but not guaranteed. Properties displayed may be listed or sold by various participants in the MLS Copyright 2026, Stellar MLS.
Last checked: 2026-09-19 06:35 AM EDT
Listing information is provided by Participants of the Stellar MLS. IDX information is provided exclusively for personal, non-commercial use, and may not be used for any purpose other than to identify prospective properties consumers may be interested in purchasing. Information is deemed reliable but not guaranteed. Properties displayed may be listed or sold by various participants in the MLS Copyright 2026, Stellar MLS.
Last checked: 2026-09-19 06:35 AM EDT
Neighborhood & Commute
Source: Walkscore
Disclosure: Community information and market data powered by Constellation Data Labs. Information is deemed reliable but not guaranteed.
Save
Ask
Tour
Hide
Did you know? You can invite friends and family to your search. They can join your search, rate and discuss listings with you.