21444 CORMORANT COVE DRIVE, LAND O LAKES, FL, 34637

Save
Ask
Tour
Hide
Share
$589,000
1 Day On Site

21444 CORMORANT COVE DRIVE
LAND O LAKES, FL 34637

For Sale|Single Family Residence|Active
4
Beds
3
Total Baths
3
Full Baths
2,764
SqFt
$213
/SqFt
2005
Built
Subdivision:
WILDERNESS LAKE PRESERVE PH 02
County:
Pasco
Call Now: 813-317-4300
Is this the listing for you? We can help make it yours.
813-317-4300
21444 CORMORANT COVE DRIVE21444 CORMORANT COVE DRIVE21444 CORMORANT COVE DRIVE21444 CORMORANT COVE DRIVE
Save
Ask
Tour
Hide
Share

Mortgage Calculator

Monthly Payment (Est.)

Enter an interest rate to see your estimated monthly payment.
Calculator powered by Showcase IDX, a Constellation1 Company. Copyright ©2026 Information is deemed reliable but not guaranteed.

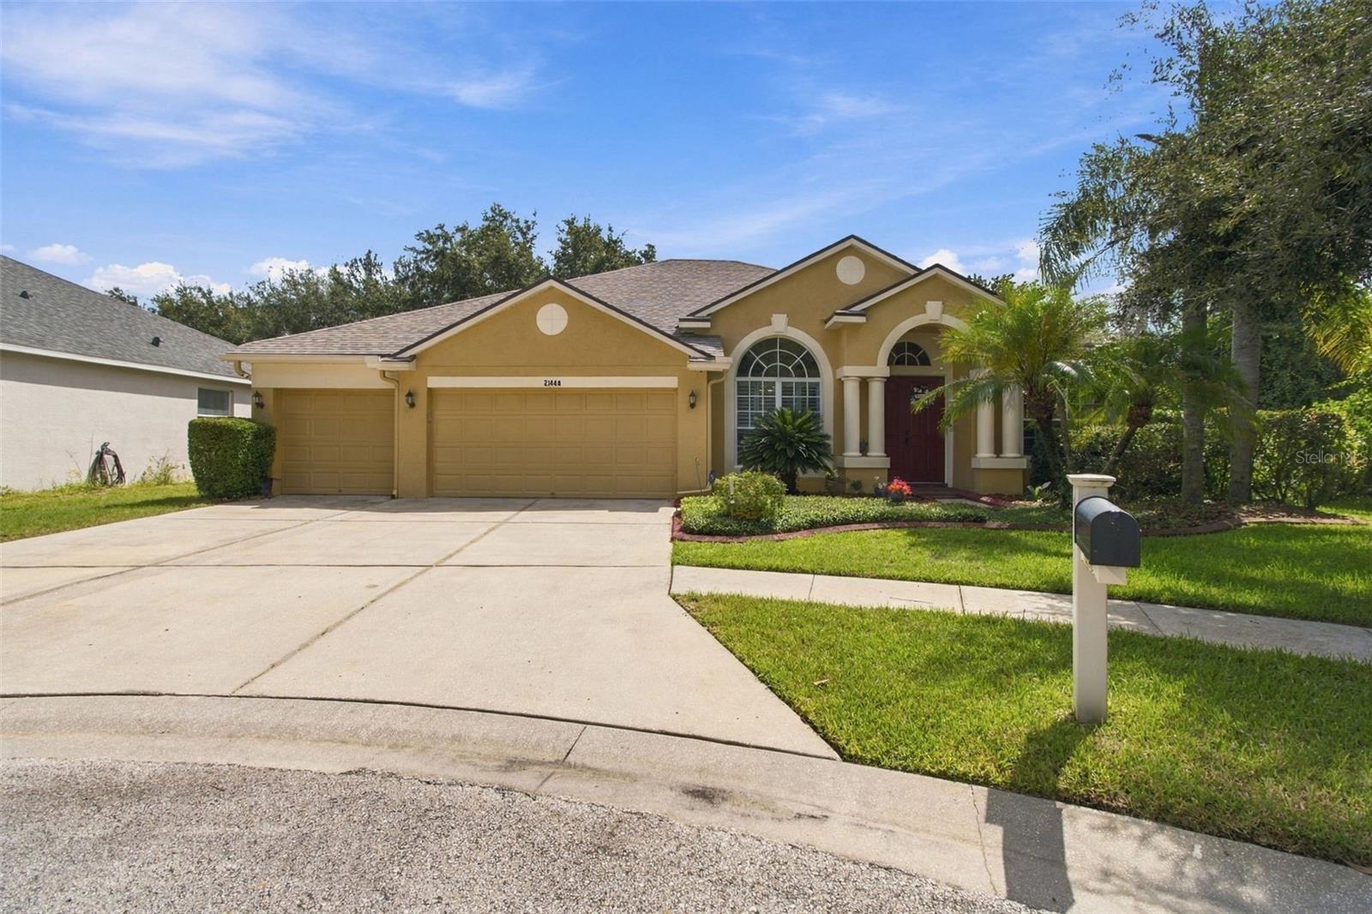
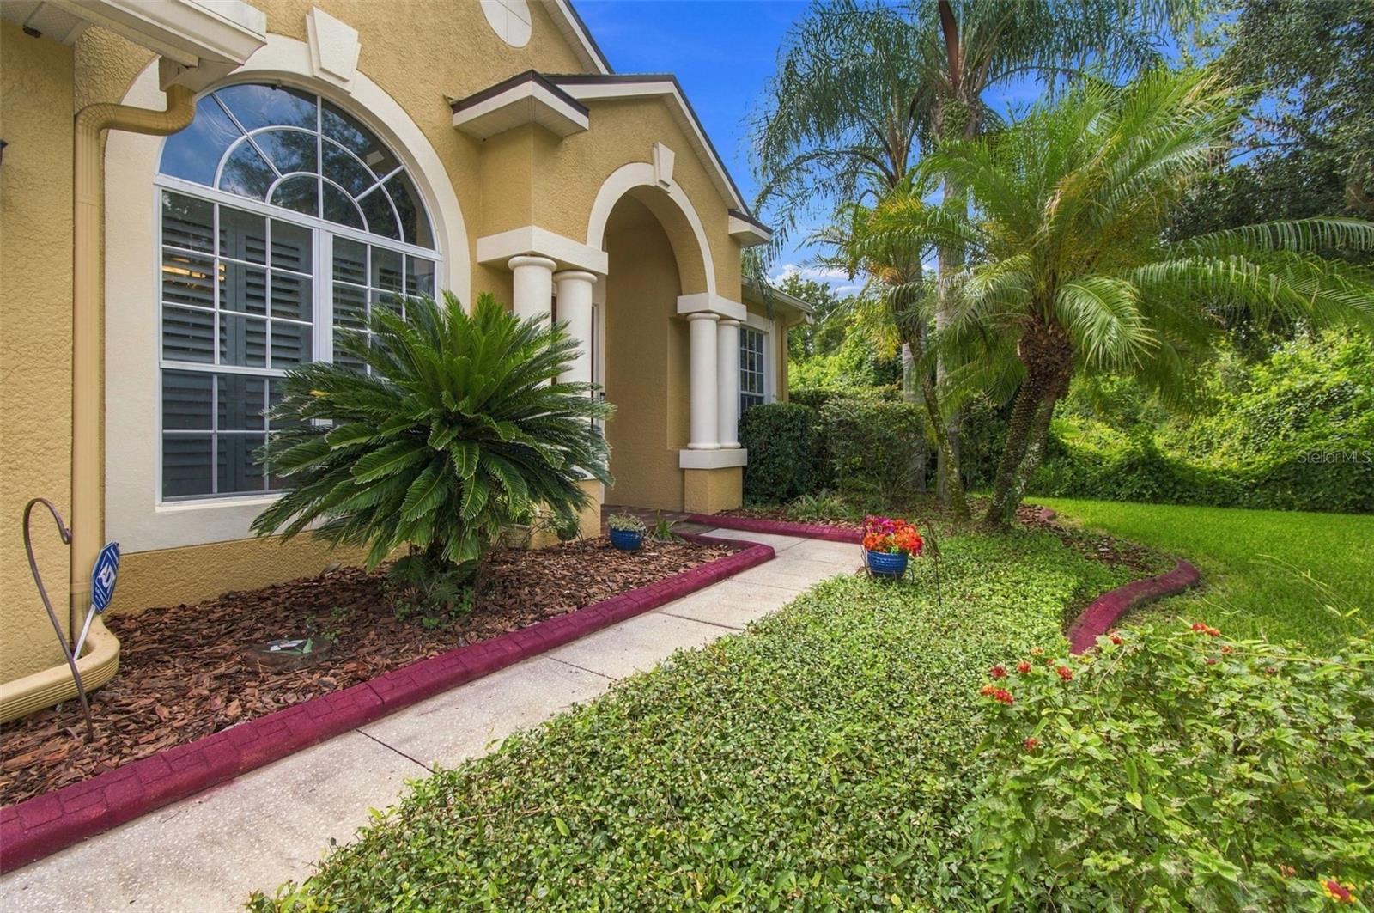
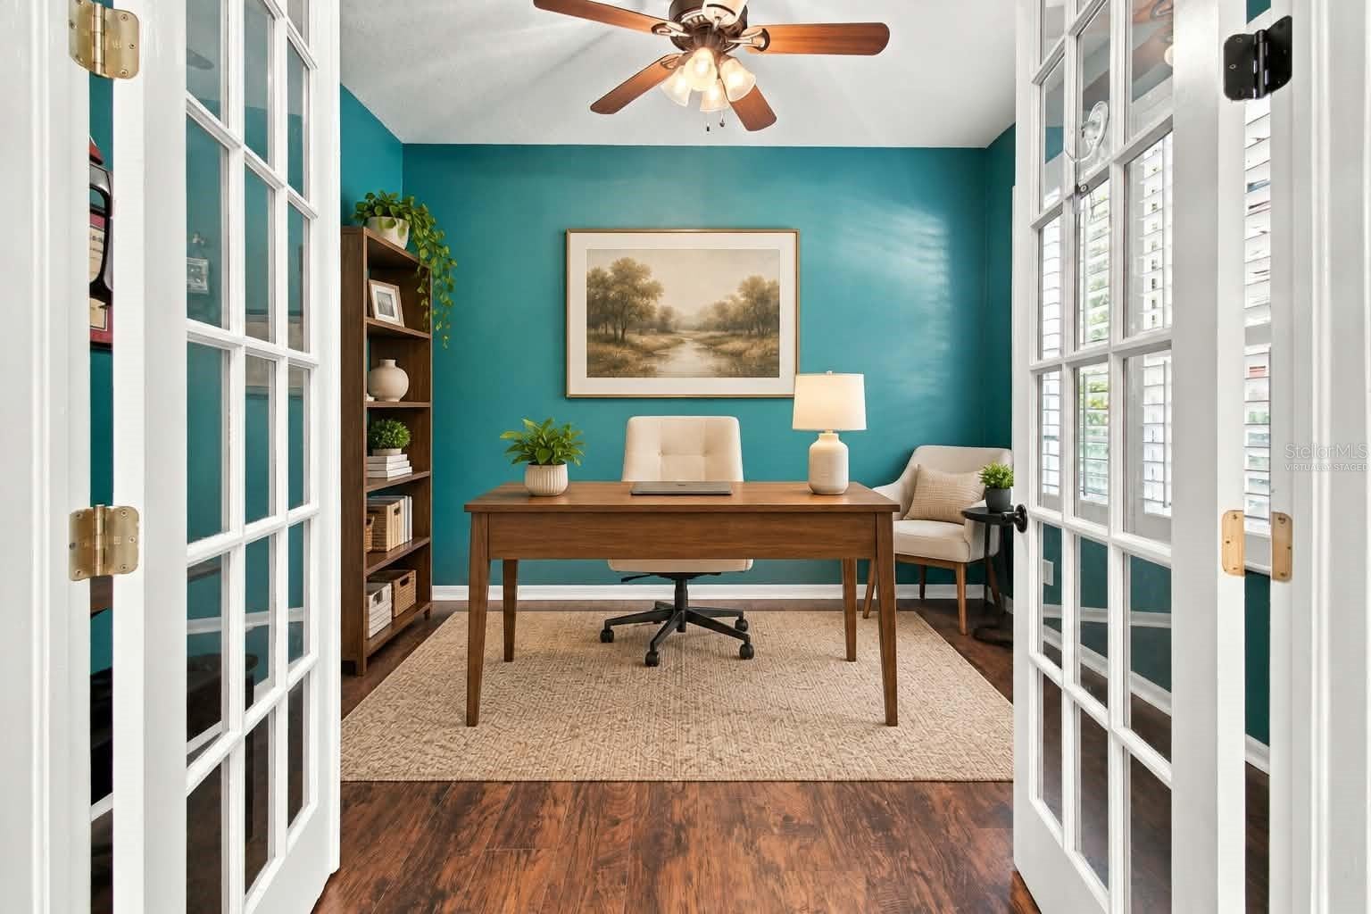
Furniture Virtually Staged | Resort-Style Living in Wilderness Lake Preserve! Welcome to an exceptional 4-bedroom, 3-bathroom pool home with a 3-car garage, nestled on an oversized cul-de-sac homesite in the award-winning Wilderness Lake Preserve. Designed for both luxurious everyday living and effortless entertaining, this home features a desirable split floor plan, spacious office, and an oversized primary suite with private sitting area and beautifully appointed ensuite bath. The highlight of the home is the inviting outdoor retreat! Multiple sets of sliding glass doors from the primary suite, family room, and living room open to the screened lanai, where a heated saltwater pool and spa create the perfect setting for relaxing or entertaining. A dedicated pool bath adds even more convenience for family and guests, making indoor-outdoor living effortless. Major peace-of-mind update: the roof was recently replaced (2024). Just a few homes away, (see photo 58, 59 & 60) you'll enjoy easy access to the neighborhood fishing dock and picnic area, perfect for relaxing afternoons by the lake. Enjoy the exceptional lifestyle of Wilderness Lake Preserve with resort-style amenities including two pools and spa, fitness center, tennis, pickleball, basketball, theater, playgrounds, and a lakeside dock for fishing and relaxing. Ideally located near restaurants, Publix, shopping, medical and dental offices, pet services, banking, the Suncoast Parkway, and I-75. This isn't just a home — it's the Florida lifestyle you've been waiting for. Schedule your private showing today, and be sure to allow extra time to experience the lodge and community amenities!

Save
Ask
Tour
Hide
Share
Listing Snapshot
Price 
$589,000
Days On Site 
1 Day
Bedrooms 
4
Inside Area (SqFt) 
2,764 sqft
Total Baths 
3
Full Baths 
3
Partial Baths 
N/A
Lot Size 
0.29 Acres
Year Built 
2005
MLS® Number 
TB8550316
Status 
Active
Property Tax 
$9,171.55
HOA/Condo/Coop Fees 
$21.33 monthly
Sq Ft Source 
Public Records
Friends & Family
Recent Activity
10 hours agoListing updated with changes from the MLS®
yesterdayListing first seen on site
General Features
Acres 
0.29
Attached Garage 
Yes
Direction Faces 
West
Foundation 
Slab
Garage 
Yes
Garage Spaces 
3
Levels 
One
Number Of Stories 
1
Parking 
DrivewayGarage Door OpenerAttached
Pets 
Cats OKDogs OK
Property Sub Type 
Single Family Residence
Security 
Smoke Detector(s)
Sewer 
Public Sewer
SqFt Total 
3577
Style 
Traditional
Utilities 
Electricity ConnectedPropaneSewer ConnectedWater Connected
Water Source 
Public
Zoning 
MPUD
Interior Features
Appliances 
DishwasherDisposalElectric Water HeaterMicrowaveRangeRefrigeratorWater PurifierWater Softener
Cooling 
Central Air
Fireplace 
Yes
Fireplace Features 
Gas
Flooring 
HardwoodTile
Furnished 
Unfurnished
Heating 
CentralElectric
Laundry Features 
Electric Dryer HookupInsideWasher Hookup
Window Features 
Aluminum FramesBlinds
Bedroom 2 
Dimensions - 11x11Level - FirstFeatures - Ceiling Fan(s)
Bedroom 3 
Dimensions - 11x11Level - FirstFeatures - Ceiling Fan(s)
Bedroom 4 
Dimensions - 11x11Level - FirstFeatures - Ceiling Fan(s)
Dining Room 
Dimensions - 13x13Level - First
Family Room 
Dimensions - 17x15Level - FirstFeatures - Ceiling Fan(s)
Kitchen 
Level - FirstFeatures - Breakfast Bar
Living Room 
Dimensions - 15x13.5Level - FirstFeatures - Ceiling Fan(s)
Master Bedroom 
Dimensions - 25x14Level - FirstFeatures - Ceiling Fan(s), Double Vanity
Media Room 
Level - First
Office 
Dimensions - 12x11Level - FirstFeatures - Ceiling Fan(s)
Save
Ask
Tour
Hide
Share
Exterior Features
Construction Details 
BlockStucco
Lot Features 
Cul-De-SacLandscapedNear Golf CoursePaved
Patio And Porch 
CoveredEnclosedPatioScreened
Pool Features 
GuniteHeatedIn GroundSalt WaterScreen EnclosurePrivate
Private Pool 
Yes
Roof 
Shingle
Spa Features 
HeatedIn Ground
Windows/Doors 
Aluminum FramesBlinds
Community Features
Association Amenities 
Basketball CourtClubhouseFitness CenterParkPlaygroundPoolRecreation FacilitiesSaunaSpa/Hot TubTennis Court(s)
Association Fee 
$256.0
Association Fee Frequency 
Annually
Community Features 
ClubhouseFitness CenterParkPlaygroundPoolSidewalksTennis Court(s)Street Lights
MLS Area 
34637 - Land O Lakes
Township 
25S
Financing Terms Available 
CashConventionalFHAVA Loan
Roads 
Asphalt
Schools
School District
Unknown
Elementary School
Connerton Elem
Middle School
Pine View Middle-PO
High School
Land O' Lakes High-PO
Listing courtesy of BUYERS HOME STORE (727) 492-8824


Listing information is provided by Participants of the Stellar MLS. IDX information is provided exclusively for personal, non-commercial use, and may not be used for any purpose other than to identify prospective properties consumers may be interested in purchasing. Information is deemed reliable but not guaranteed. Properties displayed may be listed or sold by various participants in the MLS Copyright 2026, Stellar MLS.
Last checked: 2026-09-25 08:00 PM EDT

Neighborhood & Commute
Source: Walkscore
Disclosure: Community information and market data powered by Constellation Data Labs. Information is deemed reliable but not guaranteed.
Save
Ask
Tour
Hide
Share