
17704 NATHANS DRIVETAMPA, FL 33647
Mortgage Calculator
Monthly Payment (Est.)
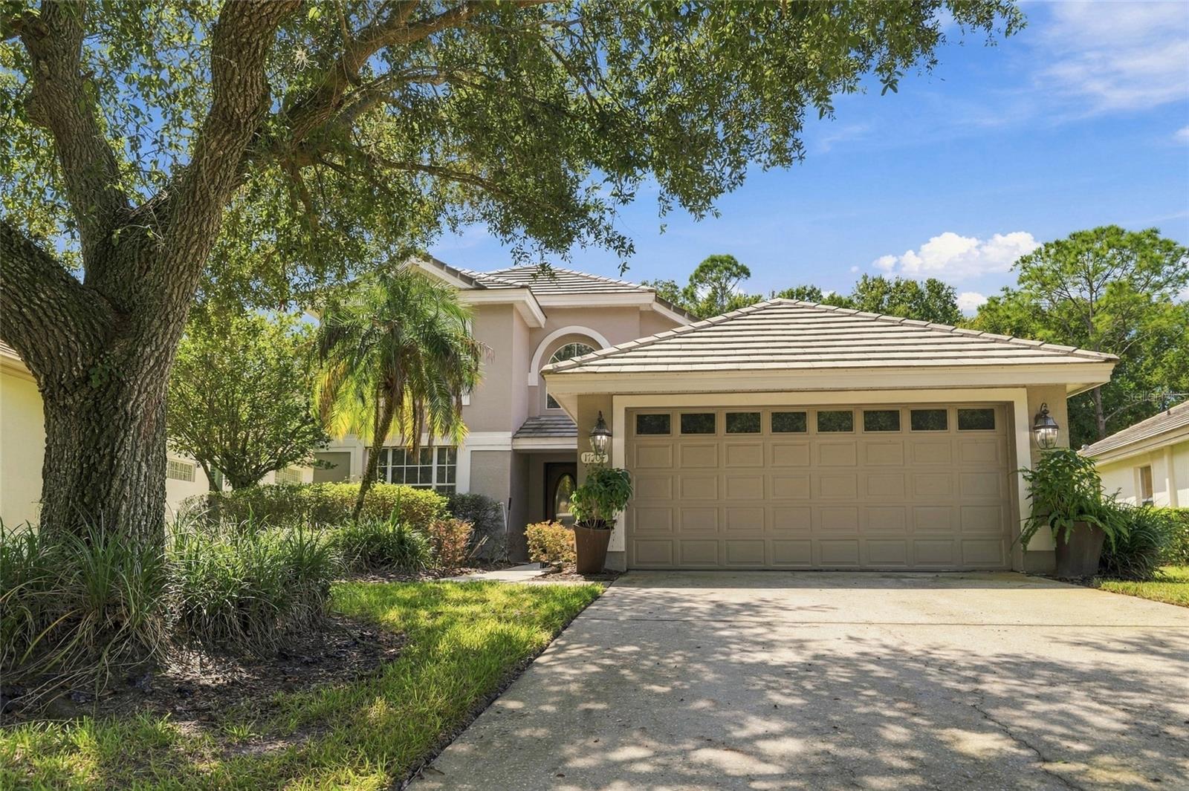
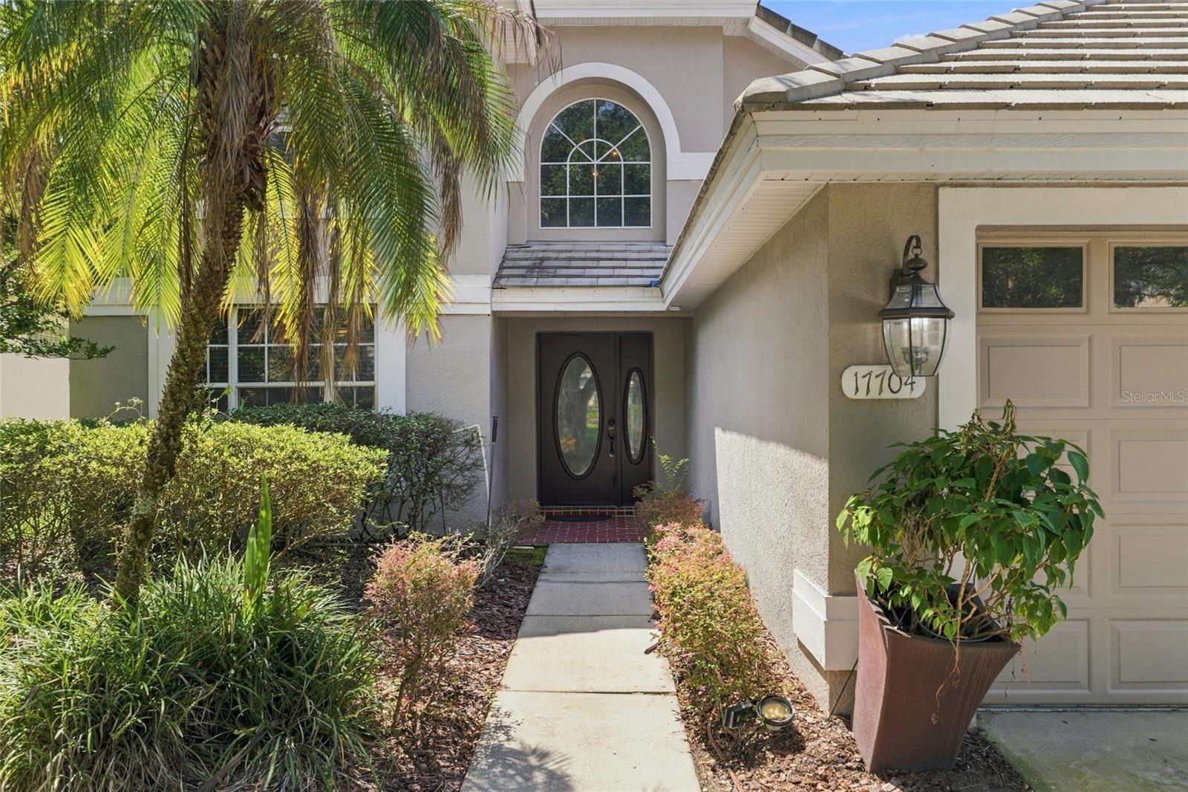
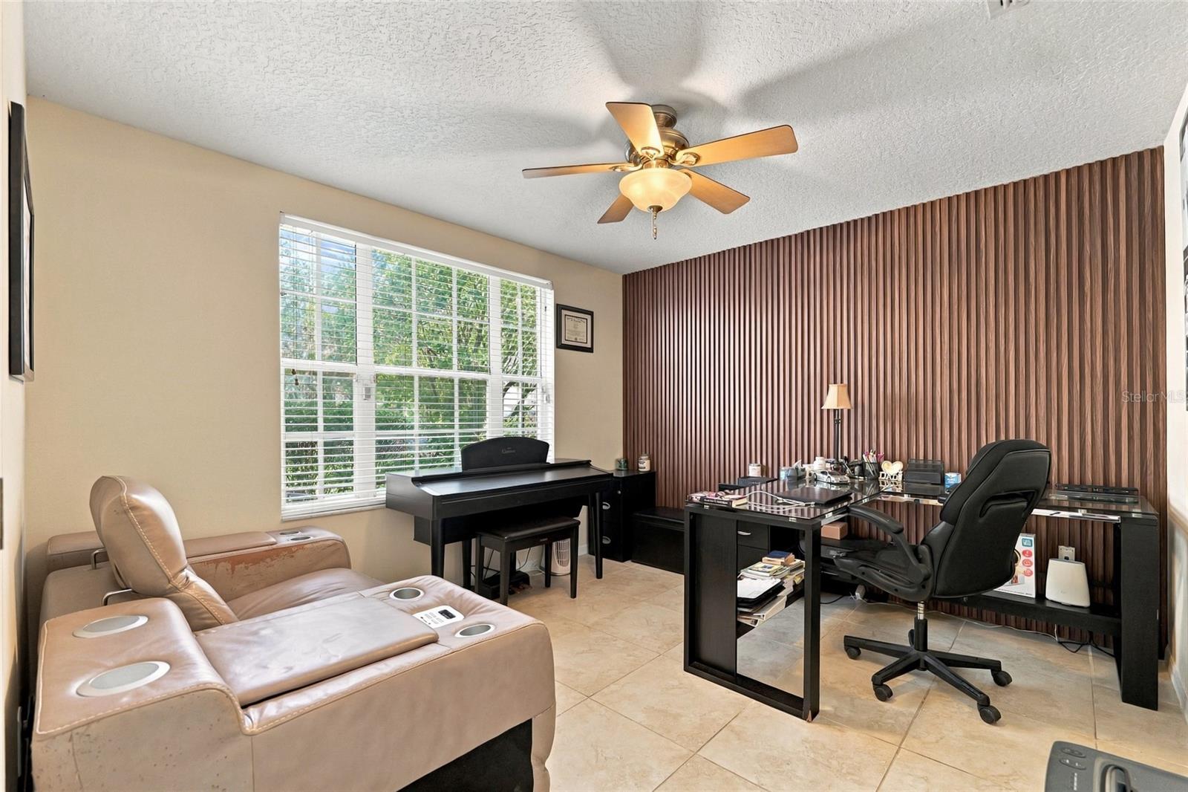
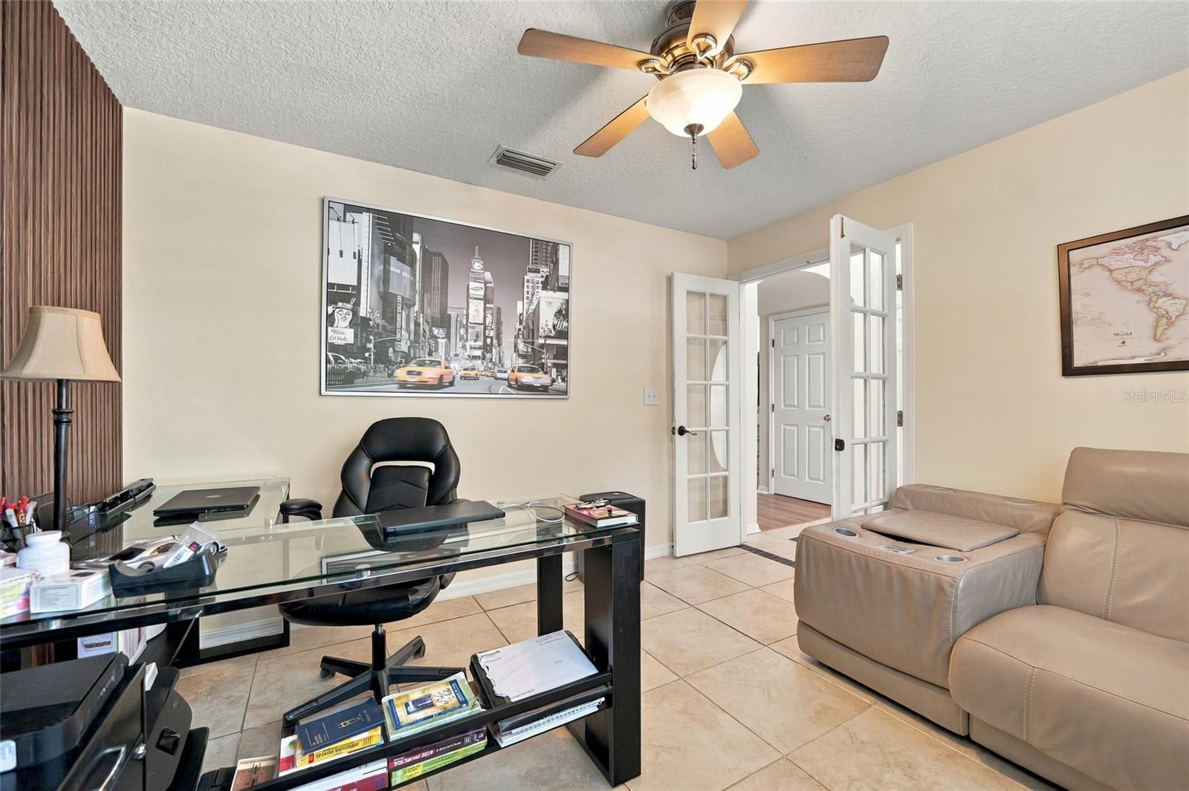
Enter an interest rate to see your estimated monthly payment.Located in the prestigious guard-gated community of Hunter’s Green, this beautifully updated 3-bedroom, 2.5-bath, two-story home offers a peaceful lifestyle on a .17-acre conservation lot in the desirable Nathan’s Court subdivision. With lawn care maintained by the sub-association, you can enjoy a truly carefree Florida lifestyle while taking advantage of the exceptional amenities Hunter’s Green has to offer. The thoughtfully designed floor plan features the primary suite conveniently located on the main level, creating a private retreat separate from the additional bedrooms. The newly updated luxury primary bathroom is a true standout, featuring elegant wall-to-ceiling ceramic tile, a spacious double shower with custom frameless glass doors, and a beautiful oak double vanity with ample storage and quartz countertops. Modern fixtures complete this sophisticated retreat. The kitchen has been beautifully refreshed with brand-new quartz countertops and a stylish new backsplash, creating a modern and functional space for everyday living and entertaining. The living and dining areas feature updated flooring, while plantation shutters add timeless character throughout the home. A versatile downstairs bonus room provides the perfect space for a home office, den, study, playroom, or additional flex space. Upstairs, the spacious secondary bedrooms offer comfortable accommodations for family and guests. Step outside to the screened lanai and enjoy the tranquil conservation setting, offering a peaceful backdrop for morning coffee, relaxing evenings, or entertaining. Seller is offering a brand-new tile roof at closing or a credit toward a new tile roof with an acceptable offer, providing buyers with an exceptional opportunity to personalize this important improvement while adding long-term value and peace of mind. Hunter’s Green offers an outstanding array of community amenities, including tennis courts, a soccer field, baseball field, fitness/workout course along paved paths, and two dog parks. The Hunter’s Green Country Club offers an additional level of resort-style amenities, including a premier Tom Fazio golf course, 17 Har-Tru tennis courts, pickleball, swimming pool, fitness center, dining, and activities for all ages. Club membership is available separately. Conveniently located near top-rated schools, I-75, shopping, dining, hospitals, and all the conveniences of New Tampa, this home offers the ideal combination of privacy, comfort, and accessibility. With beautiful updates, conservation views, flexible living space, and an exceptional community lifestyle, this Hunter’s Green home is one you won’t want to miss. NO CDD and NO flood insurance required!
| 3 hours ago | Listing updated with changes from the MLS® | |
| 4 hours ago | Listing first seen on site |

Listing information is provided by Participants of the Stellar MLS. IDX information is provided exclusively for personal, non-commercial use, and may not be used for any purpose other than to identify prospective properties consumers may be interested in purchasing. Information is deemed reliable but not guaranteed. Properties displayed may be listed or sold by various participants in the MLS Copyright 2026, Stellar MLS.
Last checked: 2026-09-24 06:37 PM EDT
Did you know? You can invite friends and family to your search. They can join your search, rate and discuss listings with you.