32087 ANCHOR POINT DRIVE, WESLEY CHAPEL, FL, 33545

Save
Ask
Tour
Hide
Share
$496,159
New Listing

32087 ANCHOR POINT DRIVE
WESLEY CHAPEL, FL 33545

For Sale|Townhouse|Active
3
Beds
3
Total Baths
2
Full Baths
1
Partial Bath
2,132
SqFt
$233
/SqFt
2026
Built
Subdivision:
EPPERSON CRYSTAL LAGOON TWNHMS
County:
Pasco
Call Now: 813-317-4300
Is this the listing for you? We can help make it yours.
813-317-4300
32087 ANCHOR POINT DRIVE32087 ANCHOR POINT DRIVE32087 ANCHOR POINT DRIVE32087 ANCHOR POINT DRIVE
Save
Ask
Tour
Hide
Share

Mortgage Calculator

Monthly Payment (Est.)

Enter an interest rate to see your estimated monthly payment.
Calculator powered by Showcase IDX, a Constellation1 Company. Copyright ©2026 Information is deemed reliable but not guaranteed.

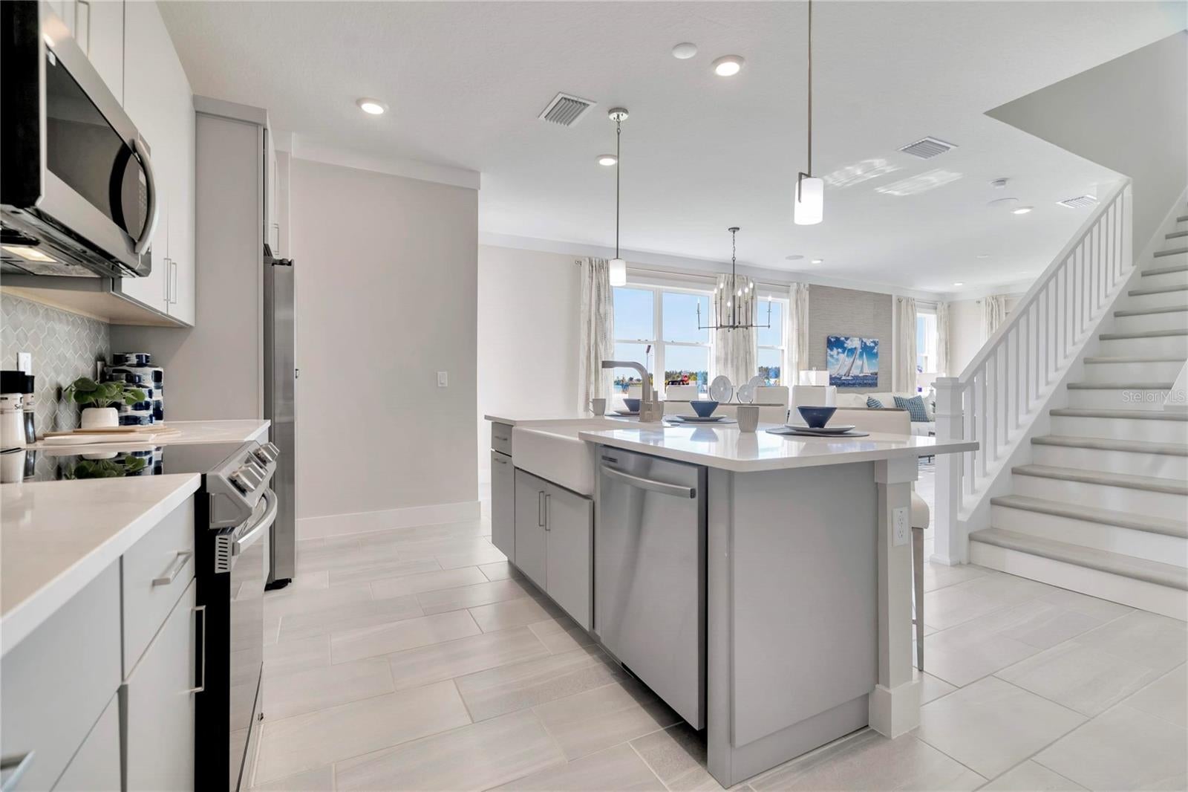
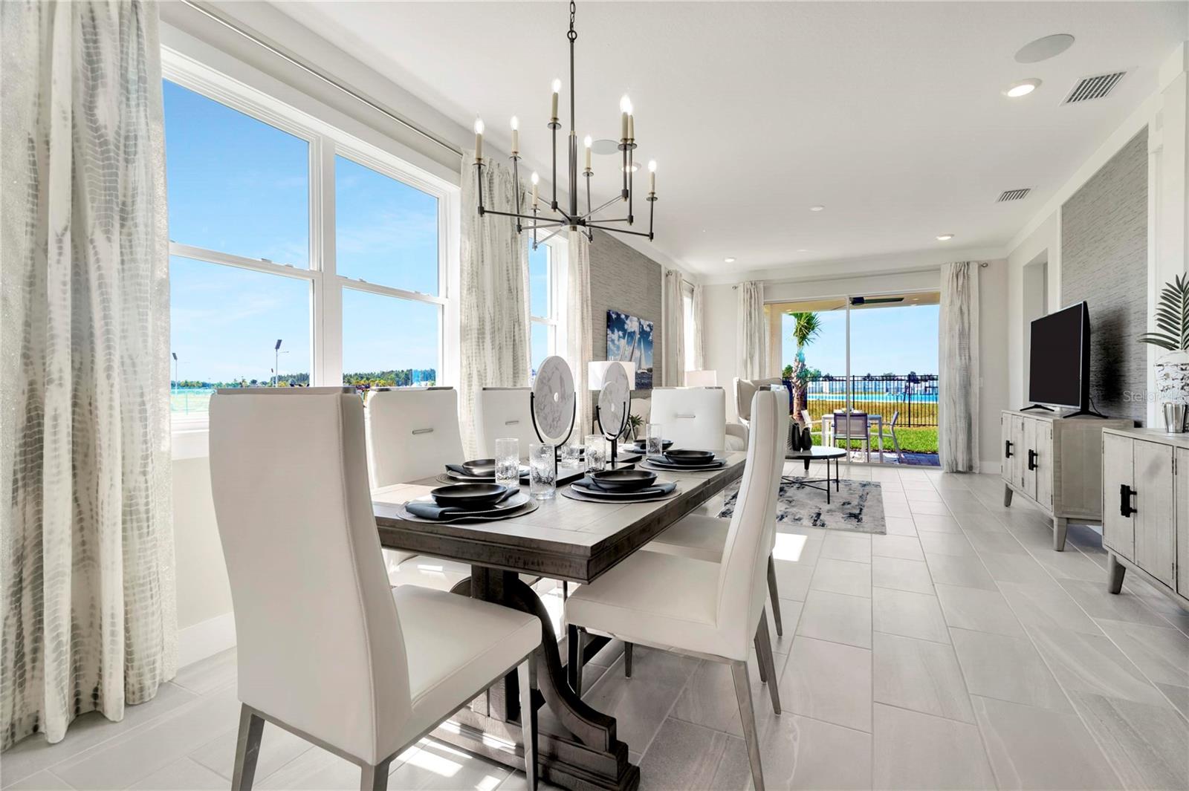
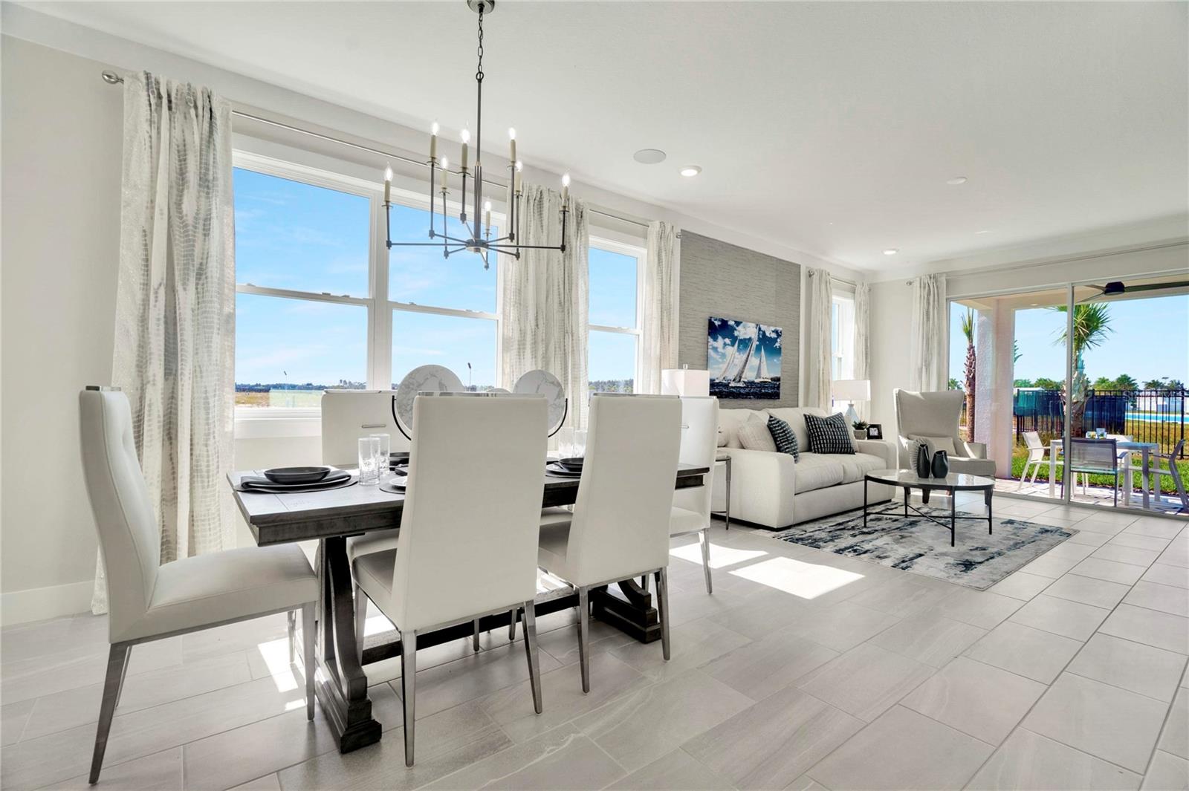
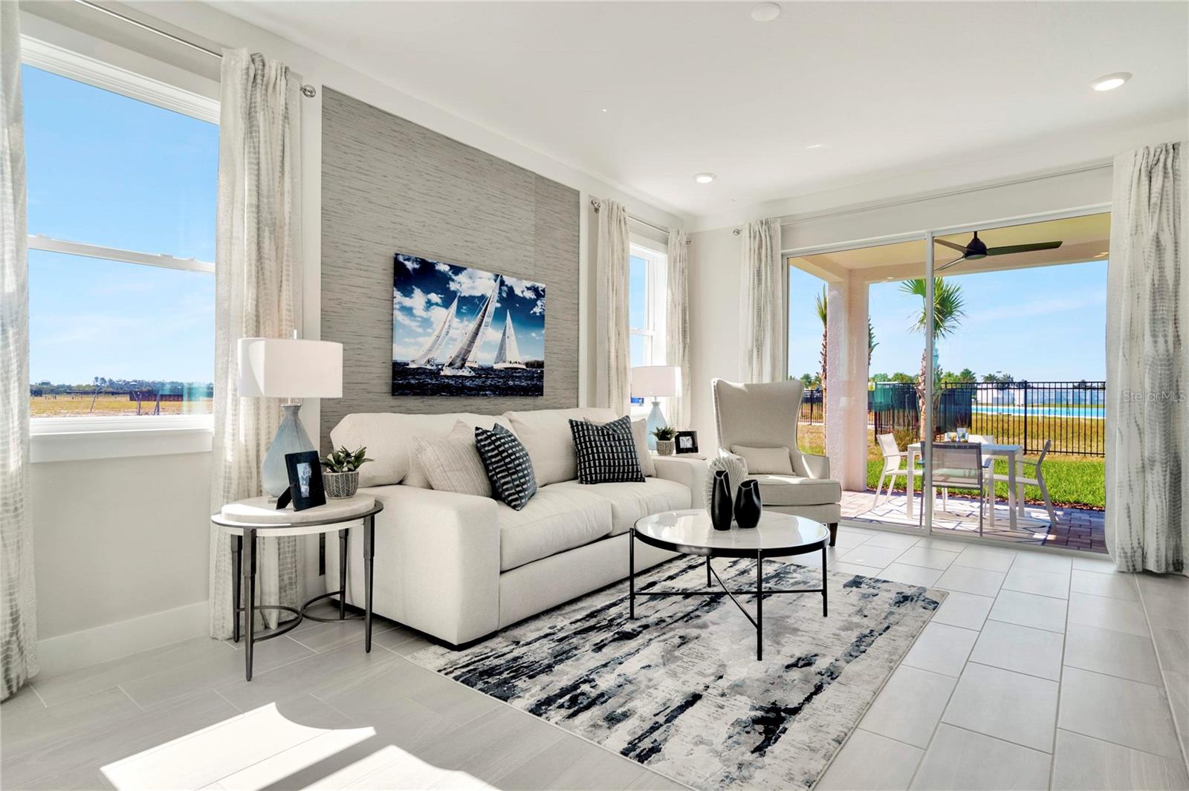
Under Construction. Epperson’s Favorite End-Unit Home Plan with Peaceful Wetland Views. Welcome to the Dalia Home Plan at Lagoon Residences at Epperson, featuring the only layout with the primary suite and laundry room located on the main level. This stunning open-concept 3-bedroom, 2.5-bathroom plan features low-maintenance living and serene views of Florida’s natural wetlands. As you step inside, you are greeted with stunning luxury vinyl plank (LVP) flooring that runs throughout the entirety of the home. On your right, the kitchen boasts bright cabinetry with soft close doors and drawers, luxury quartz countertops, a large central island, Kohler kitchen fixtures, and a bright subway tile backsplash. The inviting dining area flows seamlessly to the living area with an abundance of natural lighting. At the rear of the home, you find the primary retreat with a spa-like en suite bathroom featuring dual vanities, a large walk-in shower, and a walk-in closet. Upstairs, two additional bedrooms provide ample space for guests along with an oversized loft and balcony made for entertaining and hosting. With lawn care and exterior maintenance included, you can spend your days enjoying the community’s amenities, including parks and trails. This townhome offers not just a place to live, but a lifestyle of luxury and leisure. Don’t miss your chance to call this beautiful property home! This home is under construction, and the photos shown are of a previously built home. For more details or to schedule a visit, please contact our sales team.

Save
Ask
Tour
Hide
Share
Listing Snapshot
Price 
$496,159
Days On Site 
0 Days
Bedrooms 
3
Inside Area (SqFt) 
2,132 sqft
Total Baths 
3
Full Baths 
2
Partial Baths 
1
Lot Size 
0.1 Acres
Year Built 
2026
MLS® Number 
TB8550469
Status 
Active
Property Tax 
$2,388.15
HOA/Condo/Coop Fees 
$475.78 monthly
Sq Ft Source 
Builder
Friends & Family
Recent Activity
2 hours agoListing updated with changes from the MLS®
8 hours agoListing first seen on site
General Features
Acres 
0.1
Attached Garage 
Yes
Direction Faces 
Southwest
Foundation 
Slab
Garage 
Yes
Garage Spaces 
2
Home Warranty 
Yes
Levels 
Two
Parking 
DrivewayGarage Door OpenerGuestAttached
Pets 
Yes
Property Condition 
Under ConstructionNew Construction
Property Sub Type 
Townhouse
Security 
Smoke Detector(s)
Sewer 
Public Sewer
SqFt Total 
2827
Style 
Coastal
Utilities 
Cable AvailableCable ConnectedElectricity ConnectedSewer ConnectedUnderground UtilitiesWater Connected
Water Source 
Public
Zoning 
MPUD
Interior Features
Appliances 
DishwasherDisposalElectric Water HeaterMicrowaveRange
Cooling 
Central Air
Flooring 
Tile
Furnished 
Unfurnished
Heating 
CentralElectricHeat Pump
Interior 
High CeilingsStone CountersWalk-In Closet(s)
Laundry Features 
Electric Dryer HookupInsideLaundry RoomWasher Hookup
Window Features 
Double Pane WindowsLow Emissivity Windows
Bathroom 2 
Level - Second
Bathroom 3 
Level - First
Bedroom 2 
Dimensions - 14x11Level - Second
Bedroom 3 
Dimensions - 13x12Level - Second
Dining Room 
Level - First
Kitchen 
Level - First
Laundry 
Level - First
Living Room 
Level - First
Loft 
Dimensions - 14x12Level - Second
Master Bathroom 
Level - First
Master Bedroom 
Dimensions - 13x12Level - First
Save
Ask
Tour
Hide
Share
Exterior Features
Construction Details 
Cement SidingConcreteHardiPlank TypeStuccoFrame
Exterior 
BalconyGray Water SystemLighting
Lot Features 
ClearedLandscapedPaved
Patio And Porch 
CoveredRear Porch
Roof 
Shingle
View 
Trees/Woods
Waterview 
Trees/Woods
Windows/Doors 
Double Pane WindowsLow Emissivity Windows
Community Features
Association Amenities 
GatedParkPlaygroundPoolTrail(s)
Association Fee 
$475.78
Association Fee Frequency 
Monthly
Community Features 
GatedParkPlaygroundPoolSidewalks
MLS Area 
33545 - Wesley Chapel
Township 
25
Financing Terms Available 
CashConventionalFHAVA Loan
Roads 
AsphaltPaved
Schools
School District
Unknown
Elementary School
Wesley Chapel Elementary-PO
Middle School
Thomas E Weightman Middle-PO
High School
Wesley Chapel High-PO
Listing courtesy of DRB GROUP REALTY, LLC (224) 627-9961


Listing information is provided by Participants of the Stellar MLS. IDX information is provided exclusively for personal, non-commercial use, and may not be used for any purpose other than to identify prospective properties consumers may be interested in purchasing. Information is deemed reliable but not guaranteed. Properties displayed may be listed or sold by various participants in the MLS Copyright 2026, Stellar MLS.
Last checked: 2026-09-22 06:49 PM EDT

Neighborhood & Commute
Source: Walkscore
Disclosure: Community information and market data powered by Constellation Data Labs. Information is deemed reliable but not guaranteed.
Save
Ask
Tour
Hide
Share