
Save
Ask
Tour
Hide
$229,900
5 Days On Site
801 OAK PARK PLACEBRANDON, FL 33511
For Sale|Townhouse|Active
2
Beds
2
Total Baths
2
Full Baths
1,078
SqFt
$213
/SqFt
1987
Built
Subdivision:
OAK PARK TWNHM
County:
Hillsborough
Call Now: 813-317-4300
Is this the listing for you? We can help make it yours.
813-317-4300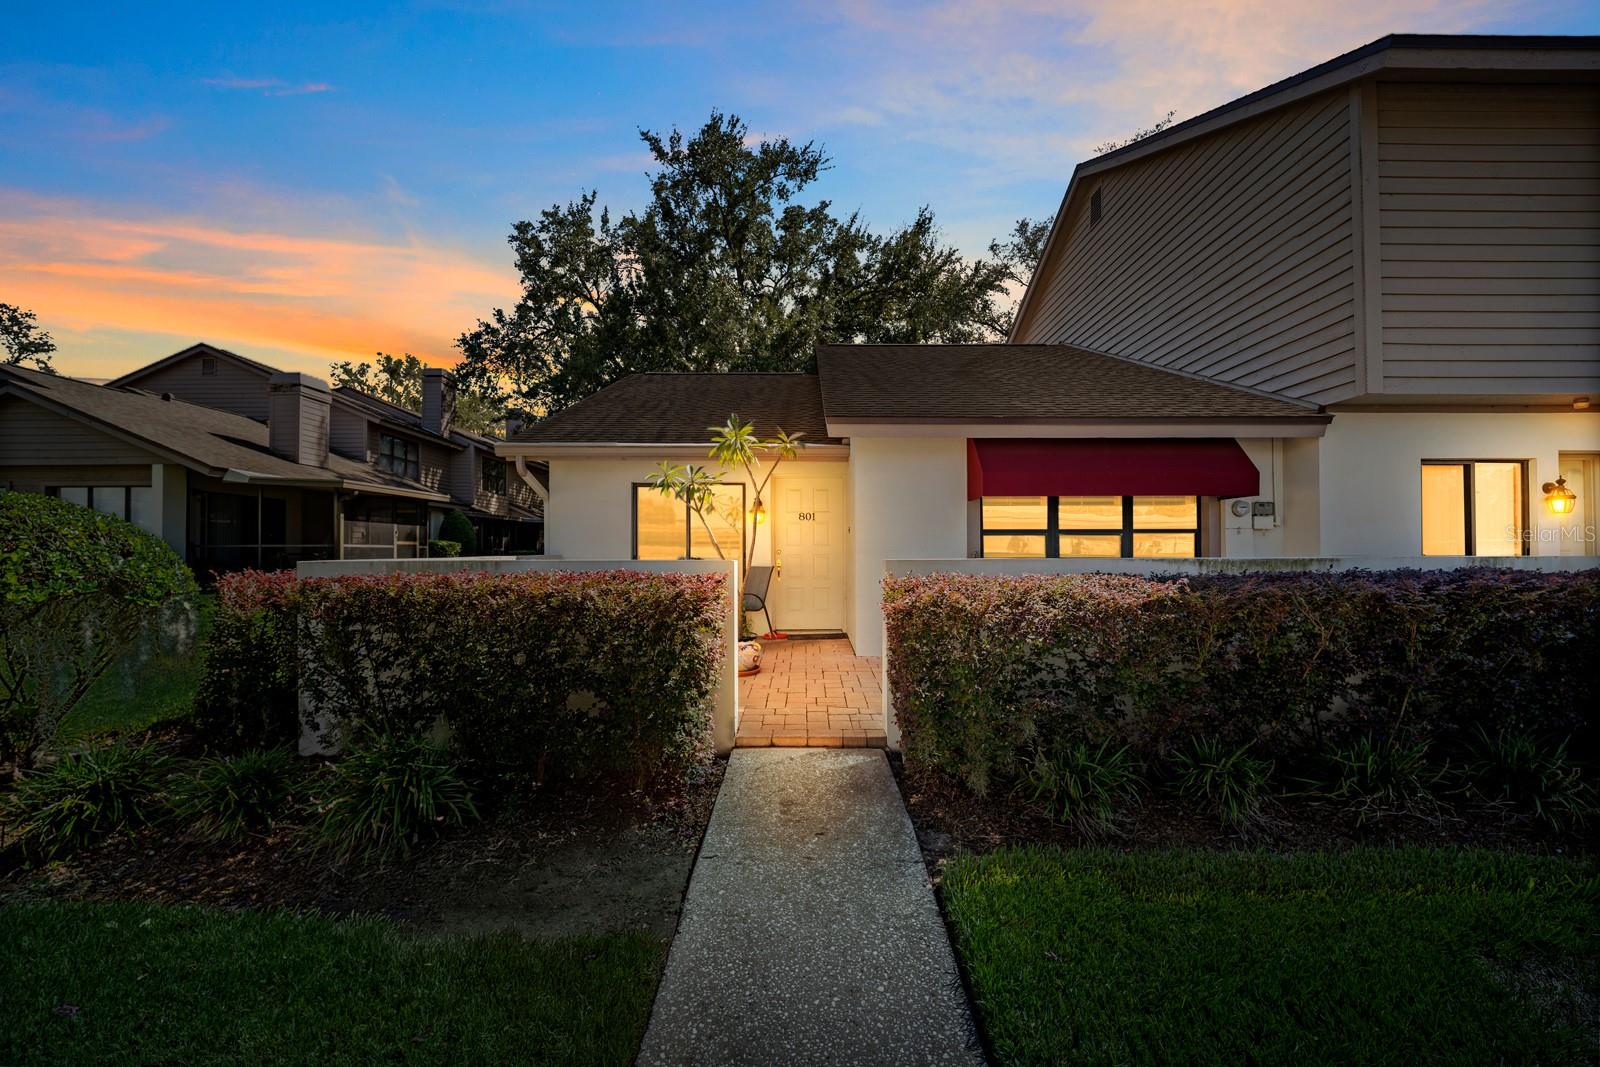
Save
Ask
Tour
Hide
Mortgage Calculator
Monthly Payment (Est.)
Enter an interest rate to see your estimated monthly payment.Calculator powered by Showcase IDX, a Constellation1 Company. Copyright ©2026 Information is deemed reliable but not guaranteed.
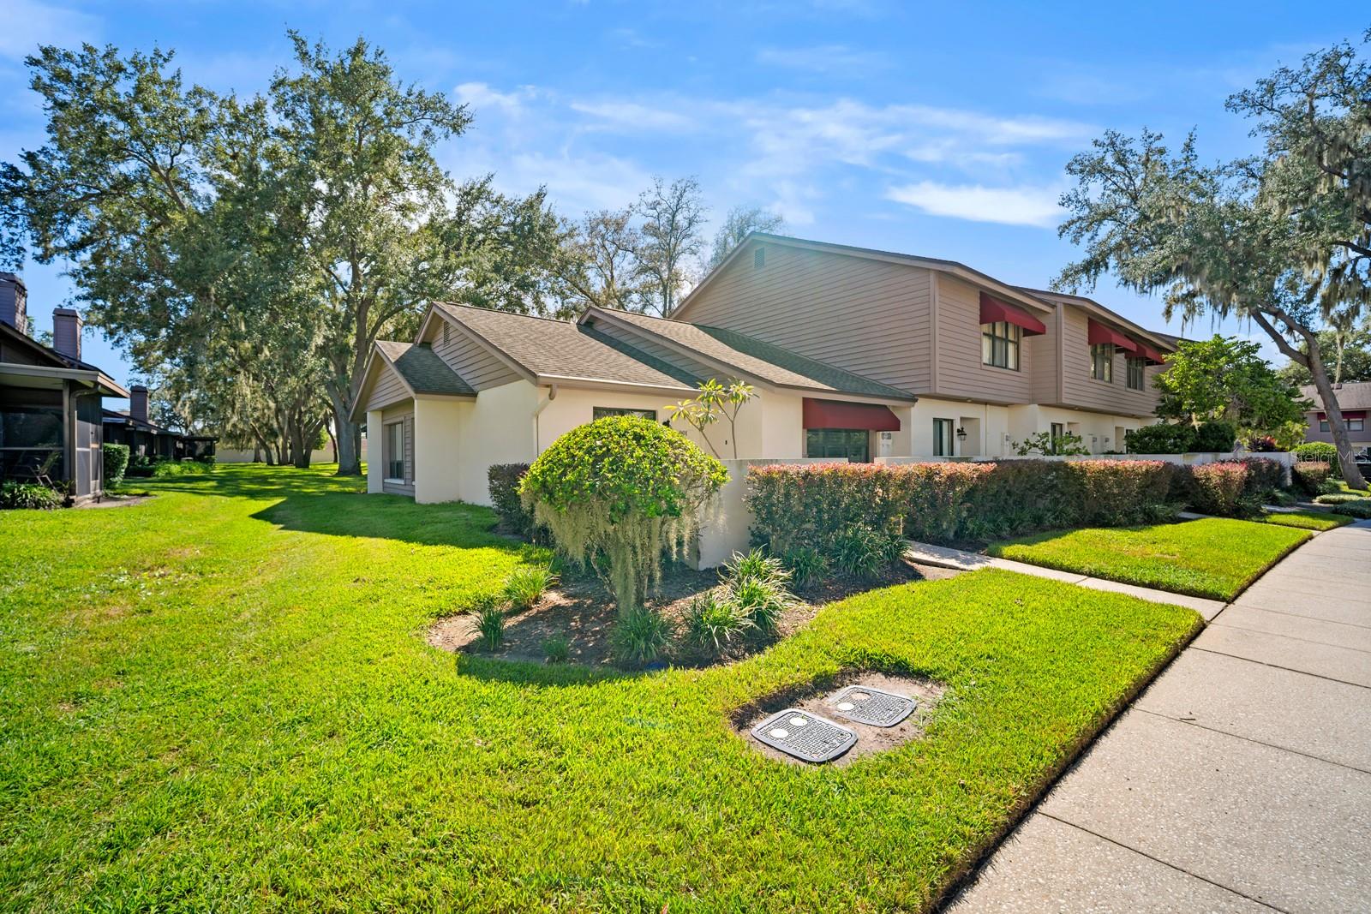
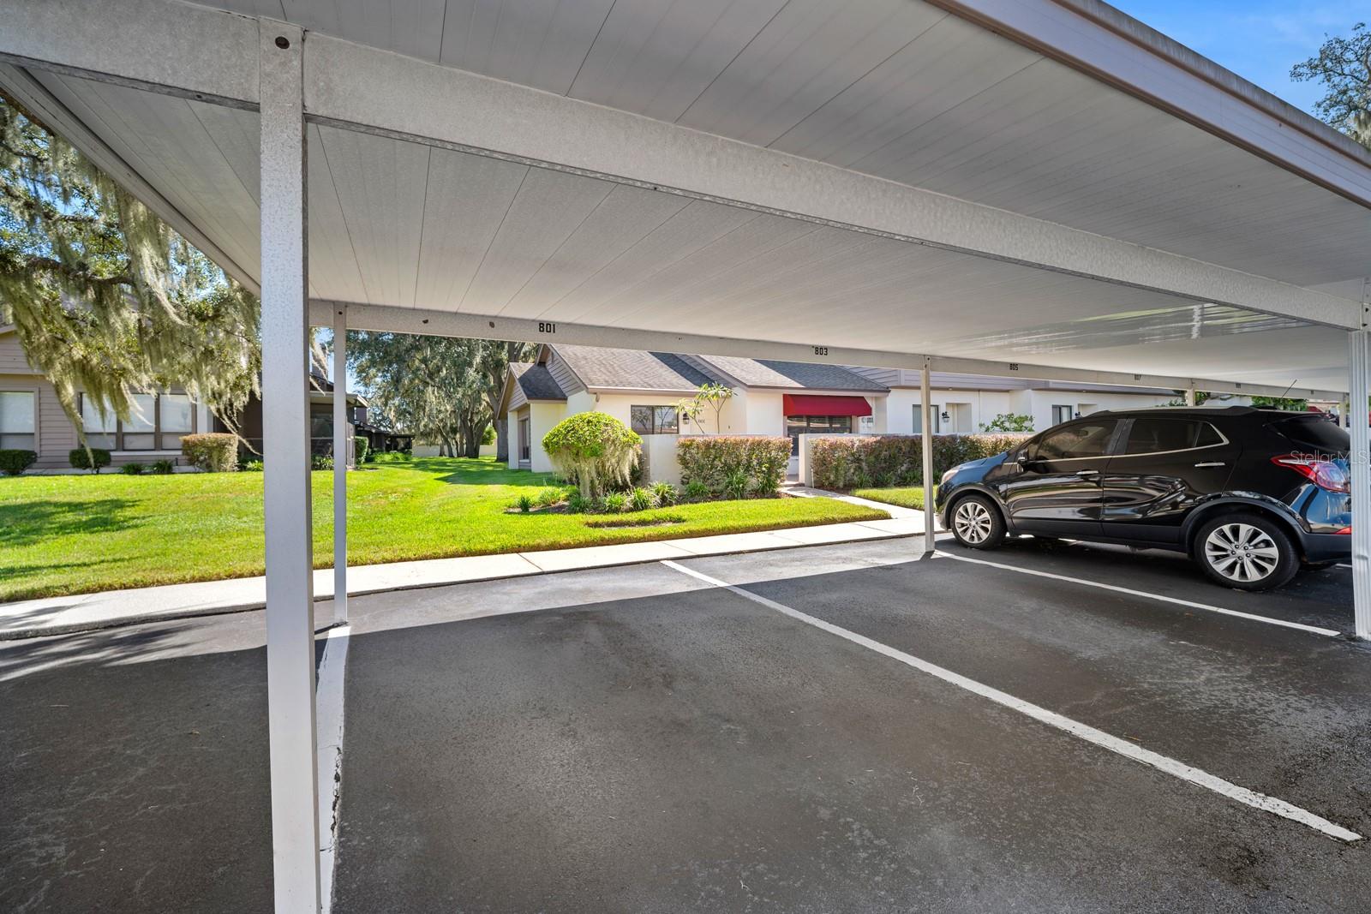
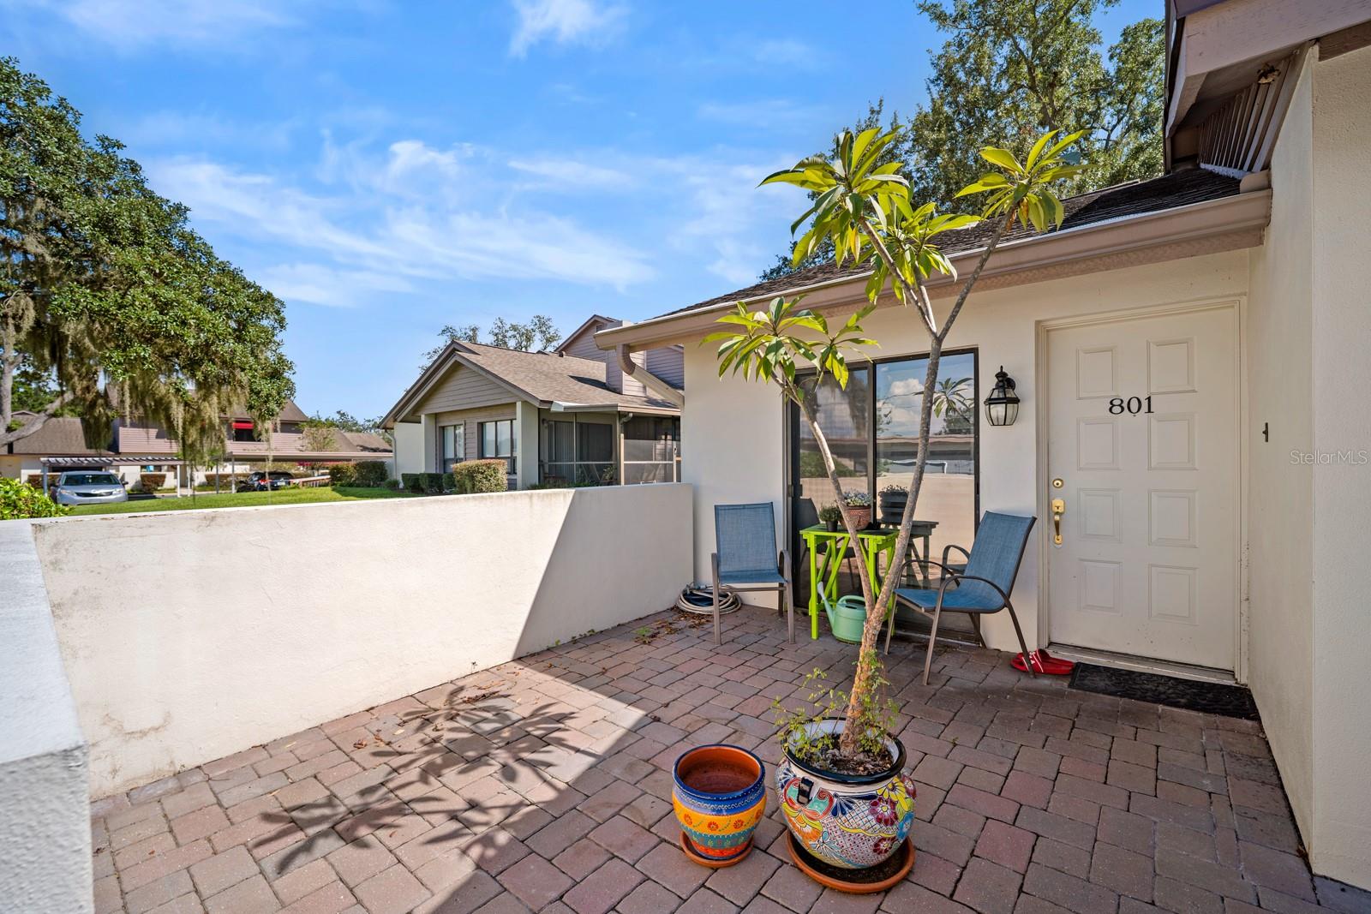
Virtually Staged. Single story end unit townhome is ready for its new owner. This two bedroom, two bath home features plenty of natural light with several east facing windows, sliding glass door that leads out to your screened in back patio, and vaulted ceilings giving extra height in the open concept living/dining room. In addition to your private front patio as well, the unit comes with its own, covered parking space right in front of the unit. Conveniently located in the heart of Brandon, you're just minutes from shopping, dining, and major highways making navigation that much easier. Come see all this home has to offer before it's too late.
Save
Ask
Tour
Hide
Listing Snapshot
Price
$229,900
Days On Site
5 Days
Bedrooms
2
Inside Area (SqFt)
1,078 sqft
Total Baths
2
Full Baths
2
Partial Baths
N/A
Lot Size
0.08 Acres
Year Built
1987
MLS® Number
TB8550695
Status
Active
Property Tax
$529
HOA/Condo/Coop Fees
$350 monthly
Sq Ft Source
Public Records
Friends & Family
Recent Activity
| 3 days ago | Listing updated with changes from the MLS® | |
| 5 days ago | Listing first seen on site |
General Features
Acres
0.08
Carport
1
Direction Faces
North
Foundation
Slab
Levels
One
Parking
AssignedCoveredGuest
Pets
Breed RestrictionsYes
Property Sub Type
Townhouse
Security
Smoke Detector(s)
Sewer
Public Sewer
SqFt Total
1286
Style
Contemporary
Utilities
Cable AvailableElectricity AvailableElectricity ConnectedSewer AvailableSewer ConnectedWater AvailableWater Connected
Water Source
Public
Zoning
PD
Interior Features
Appliances
DishwasherDisposalElectric Water HeaterExhaust FanRangeRefrigerator
Cooling
Central Air
Flooring
Ceramic TileLaminate
Furnished
Negotiable
Heating
CentralElectric
Interior
High CeilingsStone CountersVaulted Ceiling(s)
Laundry Features
Inside
Balcony/Porch/Lanai
Dimensions - 11x11Level - First
Bedroom 2
Dimensions - 12x11Level - FirstFeatures - Ceiling Fan(s)
Dining Room
Dimensions - 8x7Level - FirstFeatures - Breakfast Bar
Kitchen
Dimensions - 8x7Level - FirstFeatures - Breakfast Bar
Living Room
Dimensions - 14x12Level - FirstFeatures - Ceiling Fan(s)
Master Bedroom
Dimensions - 13x12Level - FirstFeatures - Ceiling Fan(s)
Save
Ask
Tour
Hide
Exterior Features
Construction Details
BlockStucco
Exterior
LightingRain Gutters
Lot Features
Near Public TransitPaved
Patio And Porch
CoveredRear PorchScreened
Roof
Shingle
Community Features
Association Fee
$350.0
Association Fee Frequency
Monthly
Community Features
PoolStreet Lights
MLS Area
33511 - Brandon
Township
29
Financing Terms Available
CashConventionalFHAVA Loan
Roads
Paved
Schools
School District
Unknown
Elementary School
Knights-HB
Middle School
McLane-HB
High School
Brandon-HB
Listing courtesy of EXP REALTY LLC (813) 846-6379

Listing information is provided by Participants of the Stellar MLS. IDX information is provided exclusively for personal, non-commercial use, and may not be used for any purpose other than to identify prospective properties consumers may be interested in purchasing. Information is deemed reliable but not guaranteed. Properties displayed may be listed or sold by various participants in the MLS Copyright 2026, Stellar MLS.
Last checked: 2026-09-28 06:57 PM EDT
Listing information is provided by Participants of the Stellar MLS. IDX information is provided exclusively for personal, non-commercial use, and may not be used for any purpose other than to identify prospective properties consumers may be interested in purchasing. Information is deemed reliable but not guaranteed. Properties displayed may be listed or sold by various participants in the MLS Copyright 2026, Stellar MLS.
Last checked: 2026-09-28 06:57 PM EDT
Neighborhood & Commute
Source: Walkscore
Disclosure: Community information and market data powered by Constellation Data Labs. Information is deemed reliable but not guaranteed.
Save
Ask
Tour
Hide