15019 LAKE EMERALD BOULEVARD, TAMPA, FL, 33618

Save
Ask
Tour
Hide
Share
$950,000
New Listing

15019 LAKE EMERALD BOULEVARD
TAMPA, FL 33618

For Sale|Single Family Residence|Active
4
Beds
3
Total Baths
3
Full Baths
3,543
SqFt
$268
/SqFt
2000
Built
Subdivision:
DEER CREEK
County:
Hillsborough
Call Now: 813-317-4300
Is this the listing for you? We can help make it yours.
813-317-4300
15019 LAKE EMERALD BOULEVARD15019 LAKE EMERALD BOULEVARD15019 LAKE EMERALD BOULEVARD15019 LAKE EMERALD BOULEVARD
Save
Ask
Tour
Hide
Share

Mortgage Calculator

Monthly Payment (Est.)

Enter an interest rate to see your estimated monthly payment.
Calculator powered by Showcase IDX, a Constellation1 Company. Copyright ©2026 Information is deemed reliable but not guaranteed.

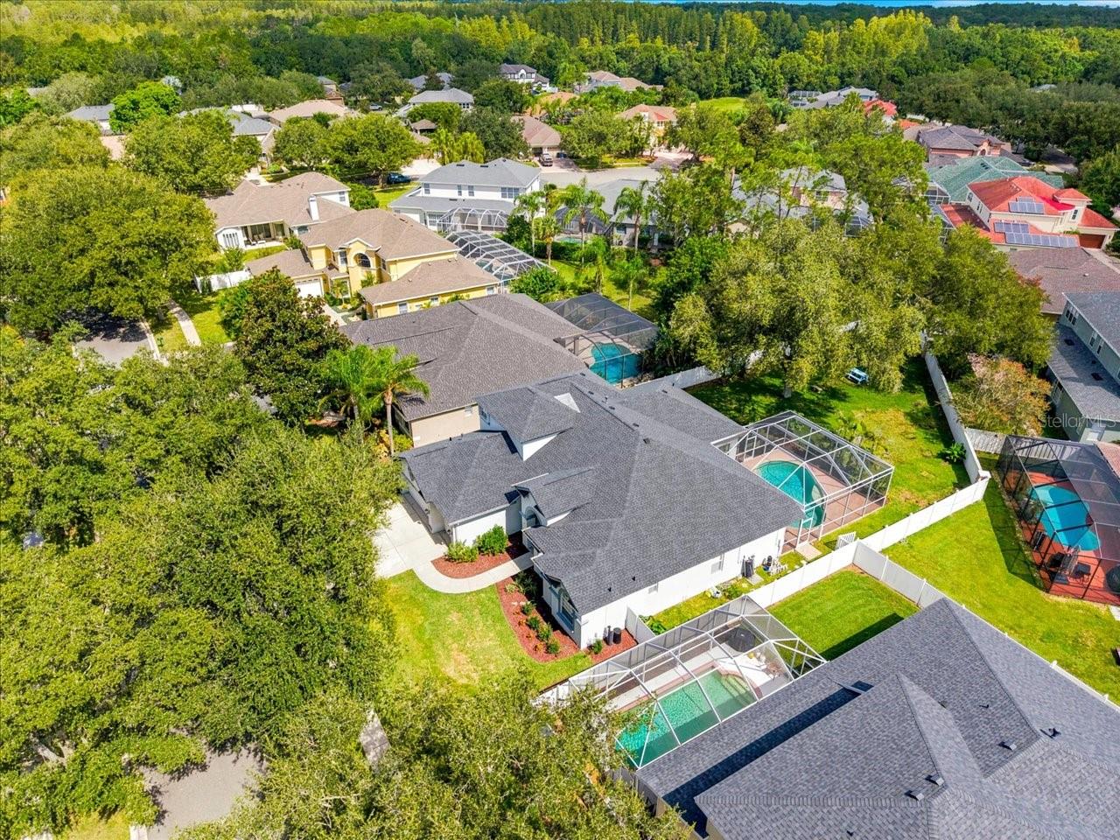
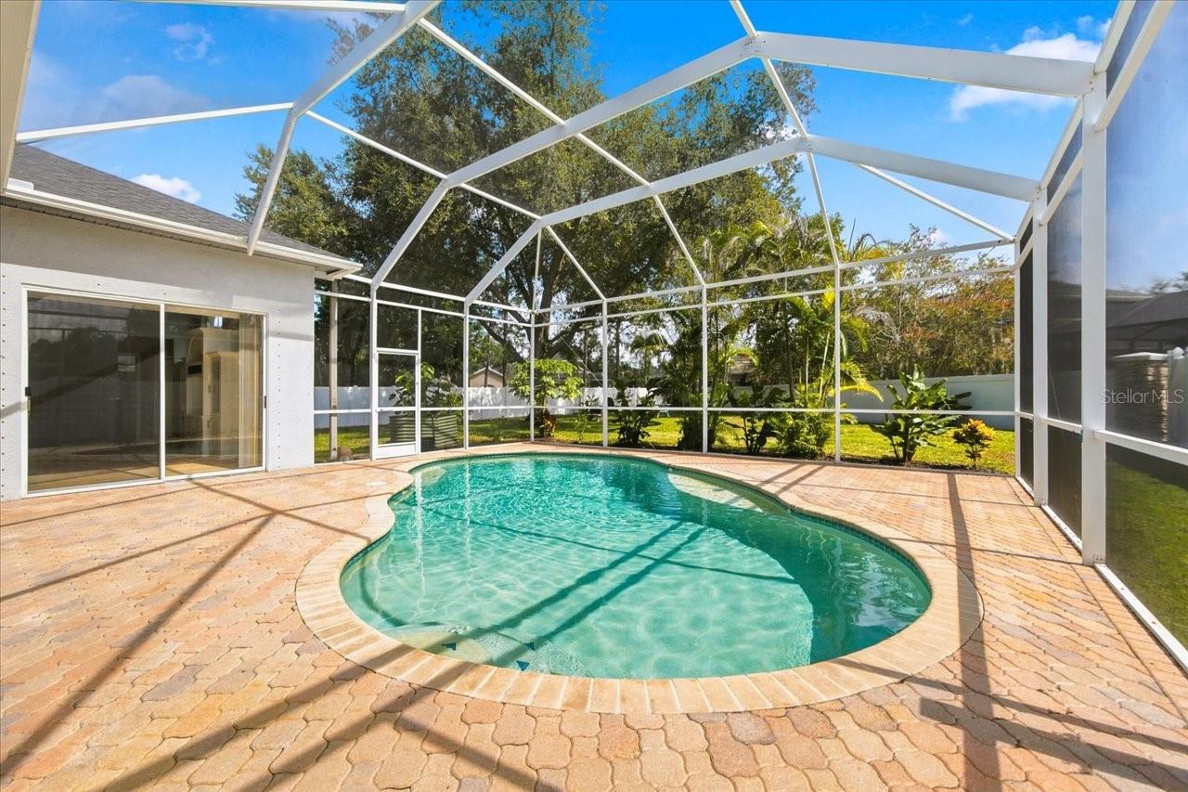
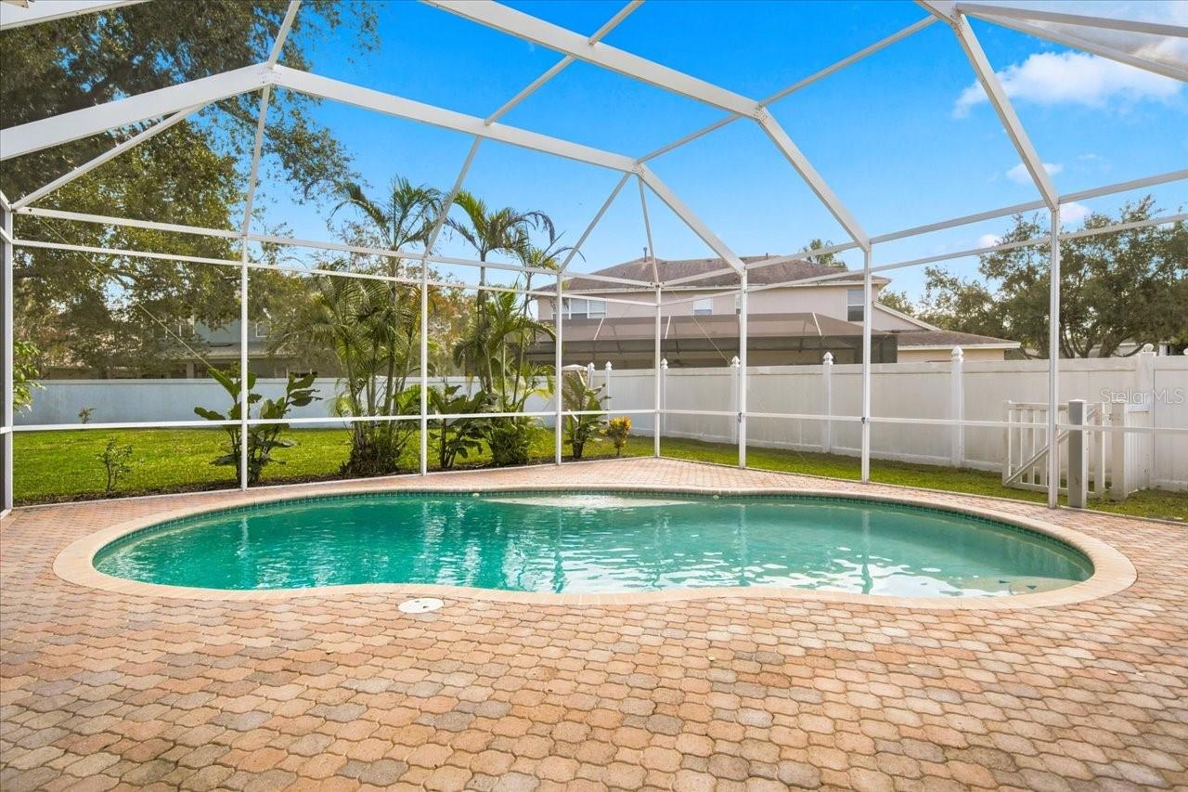
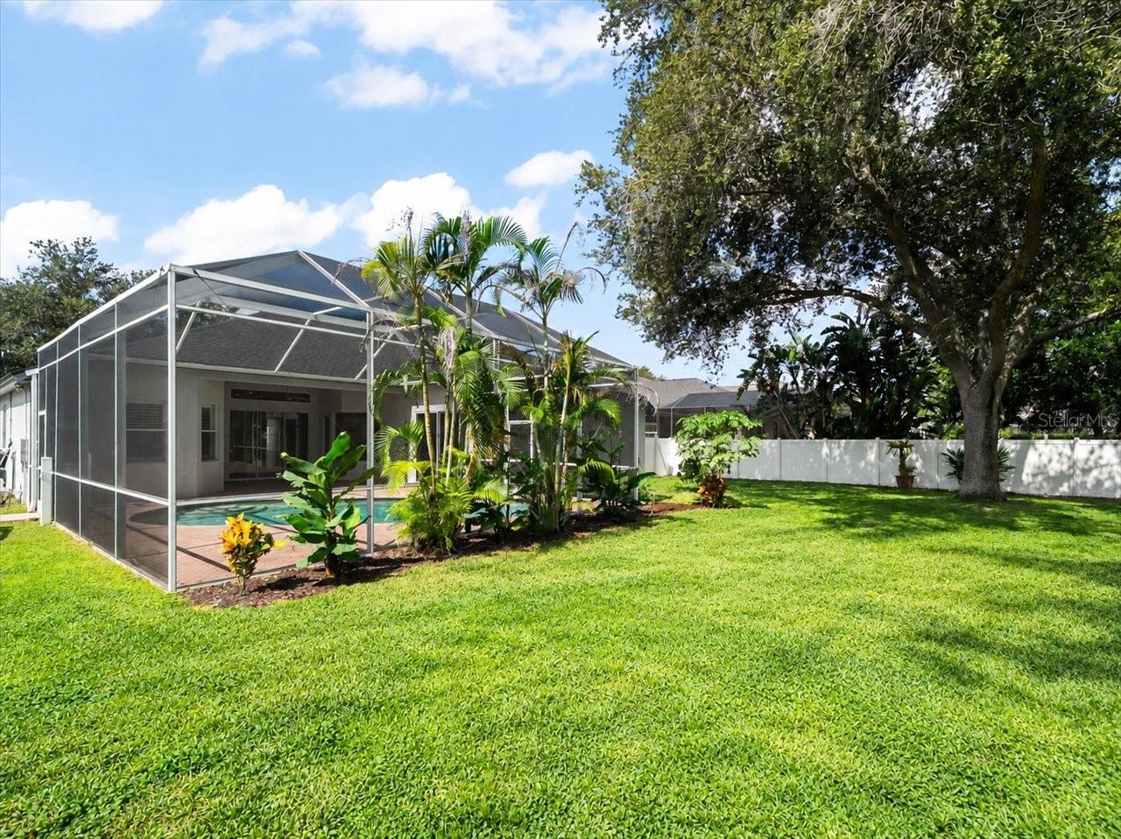
Virtually Staged. Welcome to this beautiful four-bedroom, three-bath pool home, thoughtfully designed with an exceptional floor plan and located in Deer Creek, a gated neighborhood. From the moment you step inside, you’ll appreciate the spacious formal living and dining rooms—perfect for entertaining, celebrating special occasions, or simply enjoying additional living space. At the heart of the home, the kitchen features stainless steel appliances, a center island, and a breakfast bar that opens to the inviting family room. Natural light fills this comfortable gathering space through transom windows positioned above the built-in entertainment center, creating a bright and welcoming atmosphere. All four bedrooms are conveniently located on the main floor, along with a dedicated office, ideal for working from home. New luxury laminate flooring enhances the main living areas, while new carpet adds warmth and comfort to the bedrooms. Upstairs, a spacious bonus room with a wet bar offers endless possibilities as a media room, game room, entertainment space, or private retreat. Outside, enjoy your own backyard escape with a sparkling pool and fully fenced oversized yard—perfect for relaxing, entertaining, or enjoying Florida’s year-round sunshine. Additional highlights include a three-car garage and a roof that is only four years old. With its flexible living spaces, thoughtful upgrades, abundant natural light, and outstanding layout, this impressive home truly has something for everyone.

Save
Ask
Tour
Hide
Share
Listing Snapshot
Price 
$950,000
Days On Site 
0 Days
Bedrooms 
4
Inside Area (SqFt) 
3,543 sqft
Total Baths 
3
Full Baths 
3
Partial Baths 
N/A
Lot Size 
0.33 Acres
Year Built 
2000
MLS® Number 
TB8550716
Status 
Active
Property Tax 
$9,146
HOA/Condo/Coop Fees 
$180 monthly
Sq Ft Source 
Public Records
Friends & Family
Recent Activity
an hour agoListing updated with changes from the MLS®
11 hours agoListing first seen on site
General Features
Acres 
0.33
Attached Garage 
Yes
Direction Faces 
West
Foundation 
Slab
Garage 
Yes
Garage Spaces 
3
Levels 
Two
Parking 
Garage Door OpenerAttached
Pets 
Yes
Property Sub Type 
Single Family Residence
Security 
Gated Community
Sewer 
Public Sewer
SqFt Total 
4349
Style 
ContemporaryCustom
Utilities 
Cable AvailableElectricity AvailableElectricity Connected
Water Source 
Public
Zoning 
RSC-4
Interior Features
Appliances 
CooktopDishwasherDisposalRefrigerator
Cooling 
Central Air
Flooring 
CarpetLaminate
Furnished 
Unfurnished
Heating 
CentralHeat PumpNatural GasZoned
Interior 
Built-in FeaturesCrown MoldingHigh CeilingsOpen FloorplanStone CountersVaulted Ceiling(s)Walk-In Closet(s)Wet Bar
Laundry Features 
InsideLaundry Room
Bedroom 2 
Dimensions - 13x11Level - First
Bedroom 3 
Dimensions - 12x11Level - First
Bedroom 4 
Dimensions - 14x14Level - First
Bonus Room 
Dimensions - 30x17Level - Second
Den 
Dimensions - 13x10Level - First
Dinette 
Dimensions - 10x10Level - First
Dining Room 
Dimensions - 11x12Level - First
Family Room 
Dimensions - 18x22Level - First
Kitchen 
Dimensions - 17x14Level - FirstFeatures - Breakfast Bar, Kitchen Island
Living Room 
Dimensions - 13x16Level - First
Master Bedroom 
Dimensions - 23x14Level - First
Save
Ask
Tour
Hide
Share
Exterior Features
Construction Details 
BlockStucco
Fencing 
Fenced
Lot Features 
Paved
Patio And Porch 
CoveredDeckPatioPorchScreened
Pool Features 
GuniteIn GroundPrivate
Private Pool 
Yes
Roof 
Shingle
Community Features
Association Amenities 
Gated
Association Fee 
$180.0
Association Fee Frequency 
Monthly
Community Features 
Gated
MLS Area 
33618 - Tampa / Carrollwood / Lake Carroll
Township 
27
Financing Terms Available 
CashConventionalVA Loan
Roads 
AsphaltPaved
Schools
School District
Unknown
Elementary School
Lake Magdalene-HB
Middle School
Hill-HB
High School
Chamberlain-HB
Listing courtesy of COLDWELL BANKER REALTY (813) 245-8694


Listing information is provided by Participants of the Stellar MLS. IDX information is provided exclusively for personal, non-commercial use, and may not be used for any purpose other than to identify prospective properties consumers may be interested in purchasing. Information is deemed reliable but not guaranteed. Properties displayed may be listed or sold by various participants in the MLS Copyright 2026, Stellar MLS.
Last checked: 2026-09-24 07:11 PM EDT

Neighborhood & Commute
Source: Walkscore
Disclosure: Community information and market data powered by Constellation Data Labs. Information is deemed reliable but not guaranteed.
Save
Ask
Tour
Hide
Share