11905 HICKORYNUT DRIVE, TAMPA, FL, 33625

Save
Ask
Tour
Hide
Share
$425,000
New Listing

11905 HICKORYNUT DRIVE
TAMPA, FL 33625

For Sale|Single Family Residence|Active
3
Beds
2
Total Baths
2
Full Baths
1,596
SqFt
$266
/SqFt
1986
Built
Subdivision:
CEDAR CREEK AT COUNTRY RUN PHASE II
County:
Hillsborough
Call Now: 813-317-4300
Is this the listing for you? We can help make it yours.
813-317-4300
11905 HICKORYNUT DRIVE11905 HICKORYNUT DRIVE11905 HICKORYNUT DRIVE11905 HICKORYNUT DRIVE
Save
Ask
Tour
Hide
Share

Mortgage Calculator

Monthly Payment (Est.)

Enter an interest rate to see your estimated monthly payment.
Calculator powered by Showcase IDX, a Constellation1 Company. Copyright ©2026 Information is deemed reliable but not guaranteed.

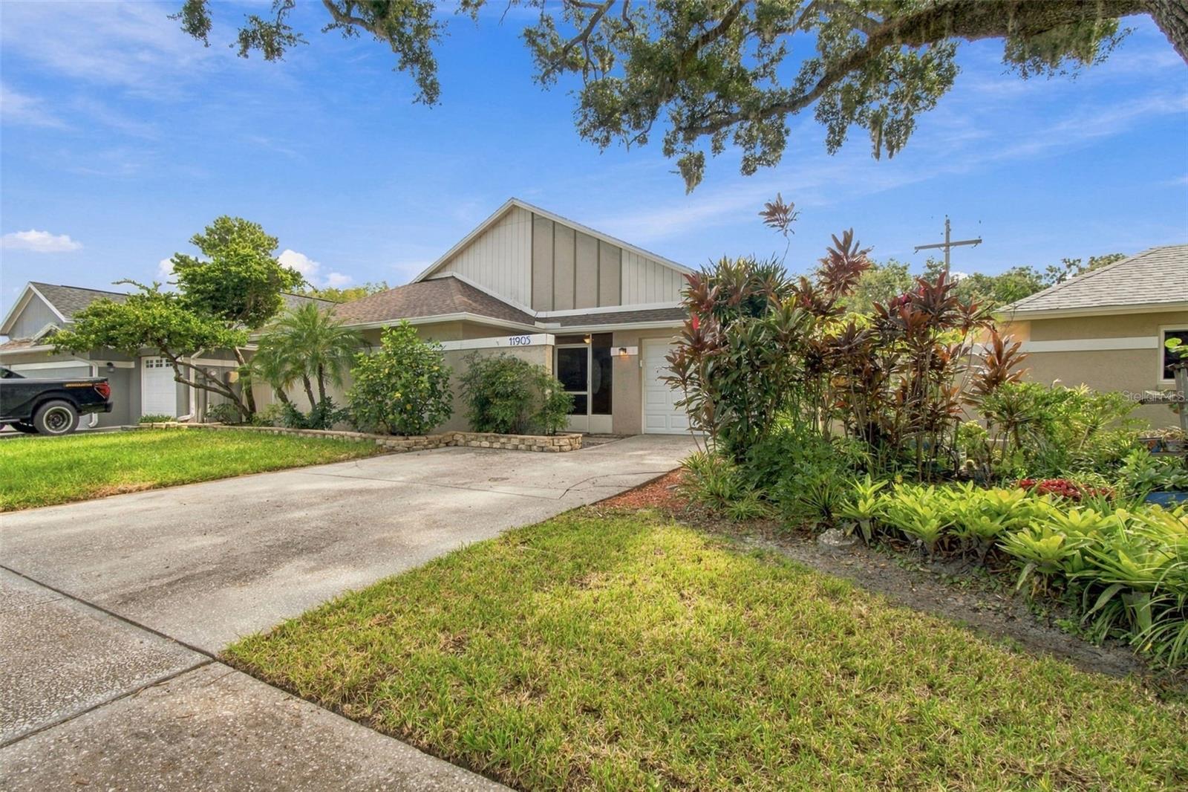
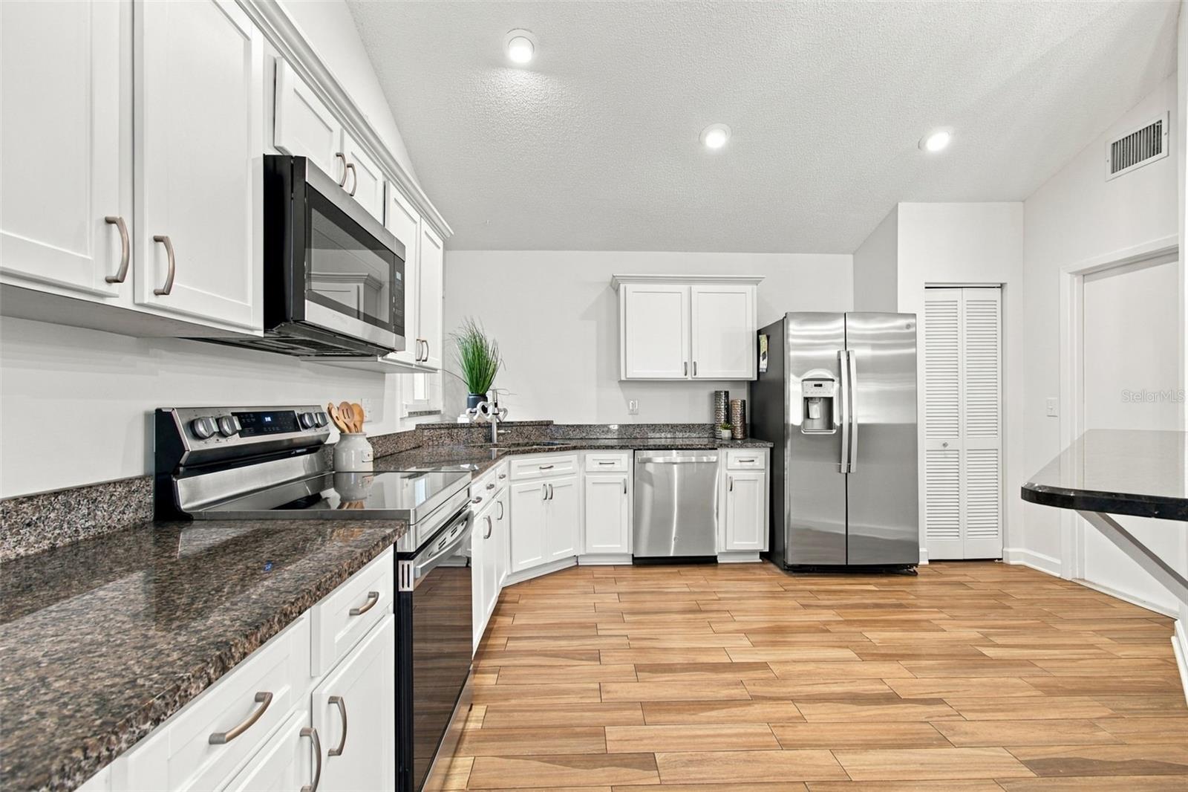
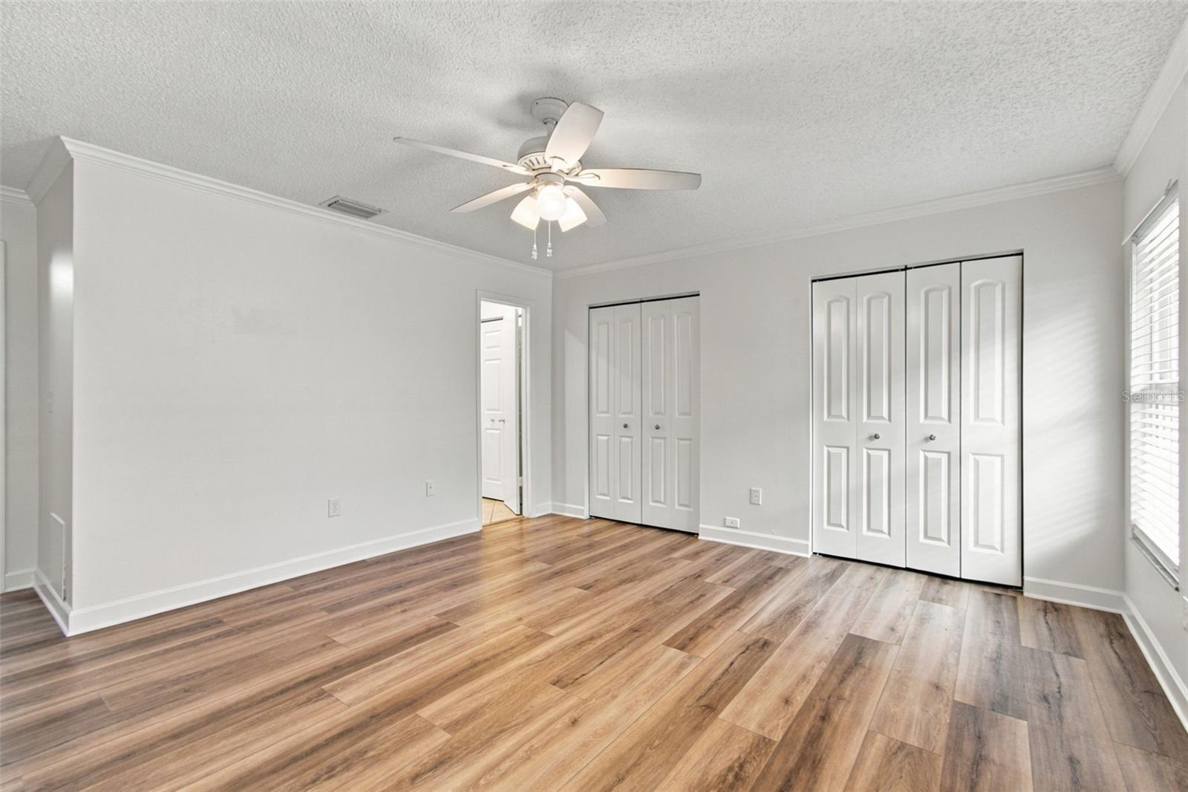
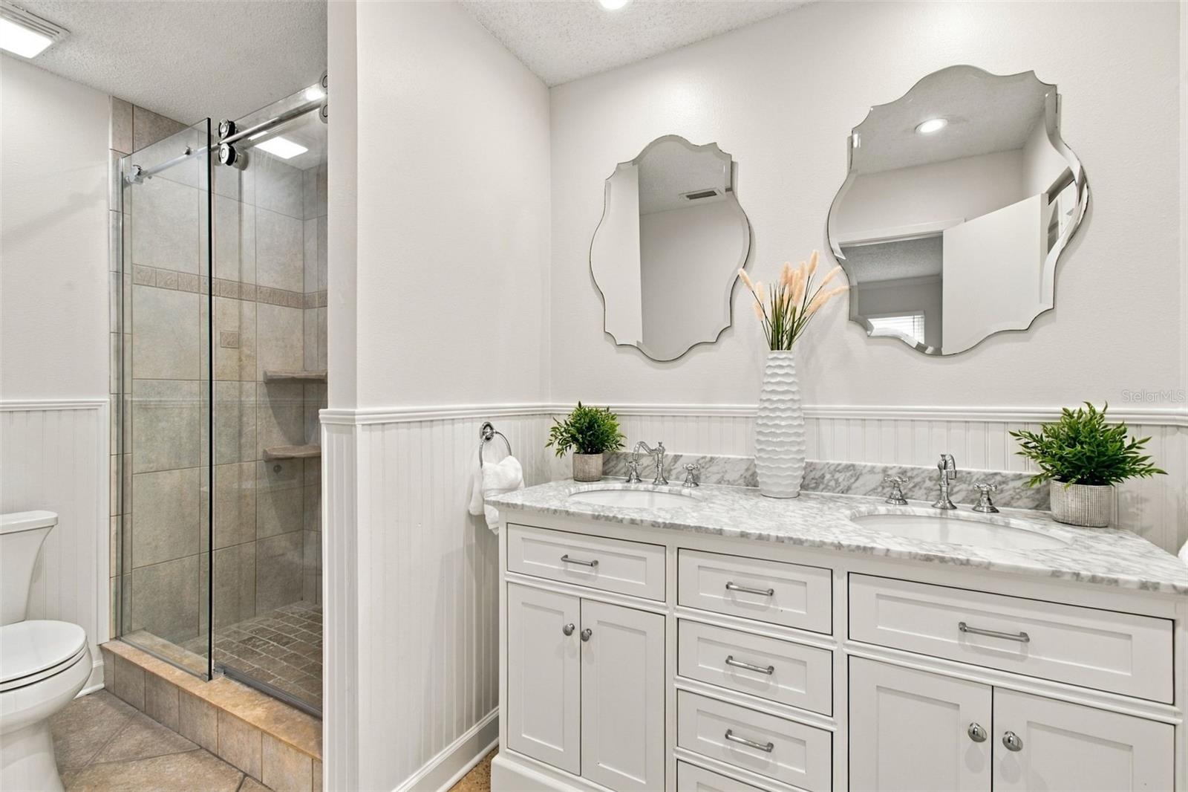
Welcome home to this beautifully refreshed 3-bedroom, 2-bath single-family home offering 1,596 square feet of comfortable living space and a long list of recent updates. A BRAND NEW ROOF (2026) (with one time transferable warranty) and NEW INTERIOR PAINT(2026) provide peace of mind, while the Updated Kitchen adds style and functionality to the heart of the home. Vaulted ceilings of 16 feet in the living area along with NEWER Hurricane Windows flood the interior with tons of natural light. Double reach in closets in each bedroom have full organization shelving and the house has LVP & Tile flooring throughout. The screened-in lanai extends the living space outdoors and overlooks a fenced backyard with a spacious deck—ideal for entertaining, relaxing, or enjoying Florida's beautiful weather. An oversized 1-car garage provides convenient parking and additional storage. The location is hard to beat, with easy access to Tampa International Airport, shopping, restaurants, entertainment and major roadways, making it convenient to get around Tampa Bay and beyond. With its combination of thoughtful updates, functional living space and a great location, this home is ready for its next owner to move right in and enjoy.

Save
Ask
Tour
Hide
Share
Listing Snapshot
Price 
$425,000
Days On Site 
0 Days
Bedrooms 
3
Inside Area (SqFt) 
1,596 sqft
Total Baths 
2
Full Baths 
2
Partial Baths 
N/A
Lot Size 
0.11 Acres
Year Built 
1986
MLS® Number 
TB8550842
Status 
Active
Property Tax 
$1,973.53
HOA/Condo/Coop Fees 
$22.08 monthly
Sq Ft Source 
Public Records
Friends & Family
Recent Activity
5 hours agoListing updated with changes from the MLS®
5 hours agoListing first seen on site
General Features
Acres 
0.11
Attached Garage 
Yes
Direction Faces 
Southeast
Foundation 
Slab
Garage 
Yes
Garage Spaces 
1
Levels 
One
Parking 
DrivewayGarage Door OpenerAttached
Pets 
Breed Restrictions
Property Sub Type 
Single Family Residence
Sewer 
Public Sewer
SqFt Total 
2077
Style 
FloridaMid-Century Modern
Utilities 
Cable AvailableWater Connected
Water Source 
Public
Zoning 
PD
Interior Features
Appliances 
DishwasherElectric Water HeaterFreezerMicrowaveRangeRefrigerator
Cooling 
Central Air
Flooring 
Tile
Furnished 
Unfurnished
Heating 
Central
Interior 
Cathedral Ceiling(s)High CeilingsStone CountersVaulted Ceiling(s)
Laundry Features 
Electric Dryer HookupIn GarageWasher Hookup
Window Features 
BlindsENERGY STAR Qualified Windows
Bedroom 2 
Dimensions - 10x10Level - First
Bedroom 3 
Dimensions - 10x12Level - First
Dining Room 
Dimensions - 12x13Level - First
Kitchen 
Dimensions - 12x12Level - First
Living Room 
Dimensions - 20x15Level - First
Master Bedroom 
Dimensions - 14x15Level - First
Save
Ask
Tour
Hide
Share
Exterior Features
Construction Details 
BlockStucco
Fencing 
StoneWood
Lot Features 
LandscapedPaved
Patio And Porch 
DeckEnclosedRear PorchScreened
Roof 
Shingle
Windows/Doors 
BlindsENERGY STAR Qualified Windows
Community Features
Association Fee 
$265.0
Association Fee Frequency 
Annually
Community Features 
SidewalksStreet Lights
MLS Area 
33625 - Tampa / Carrollwood
Township 
28
Financing Terms Available 
CashConventionalFHAVA Loan
Roads 
Paved
Schools
School District
Unknown
Elementary School
Cannella-HB
Middle School
Pierce-HB
High School
Leto-HB
Listing courtesy of SMITH & ASSOCIATES REAL ESTATE (303) 710-1029


Listing information is provided by Participants of the Stellar MLS. IDX information is provided exclusively for personal, non-commercial use, and may not be used for any purpose other than to identify prospective properties consumers may be interested in purchasing. Information is deemed reliable but not guaranteed. Properties displayed may be listed or sold by various participants in the MLS Copyright 2026, Stellar MLS.
Last checked: 2026-10-01 04:49 PM EDT

Neighborhood & Commute
Source: Walkscore
Disclosure: Community information and market data powered by Constellation Data Labs. Information is deemed reliable but not guaranteed.
Save
Ask
Tour
Hide
Share