111 N 12TH STREET 1621, TAMPA, FL, 33602

Save
Ask
Tour
Hide
Share
$445,000
New Listing

111 N 12TH STREET 1621
TAMPA, FL 33602

For Sale|Condominium|Active
2
Beds
2
Total Baths
2
Full Baths
1,134
SqFt
$392
/SqFt
2007
Built
Subdivision:
THE PLACE AT CHANNELSIDE A CON
County:
Hillsborough
Call Now: 813-317-4300
Is this the listing for you? We can help make it yours.
813-317-4300
111 N 12TH STREET 1621111 N 12TH STREET 1621111 N 12TH STREET 1621111 N 12TH STREET 1621
Save
Ask
Tour
Hide
Share

Mortgage Calculator

Monthly Payment (Est.)

Enter an interest rate to see your estimated monthly payment.
Calculator powered by Showcase IDX, a Constellation1 Company. Copyright ©2026 Information is deemed reliable but not guaranteed.

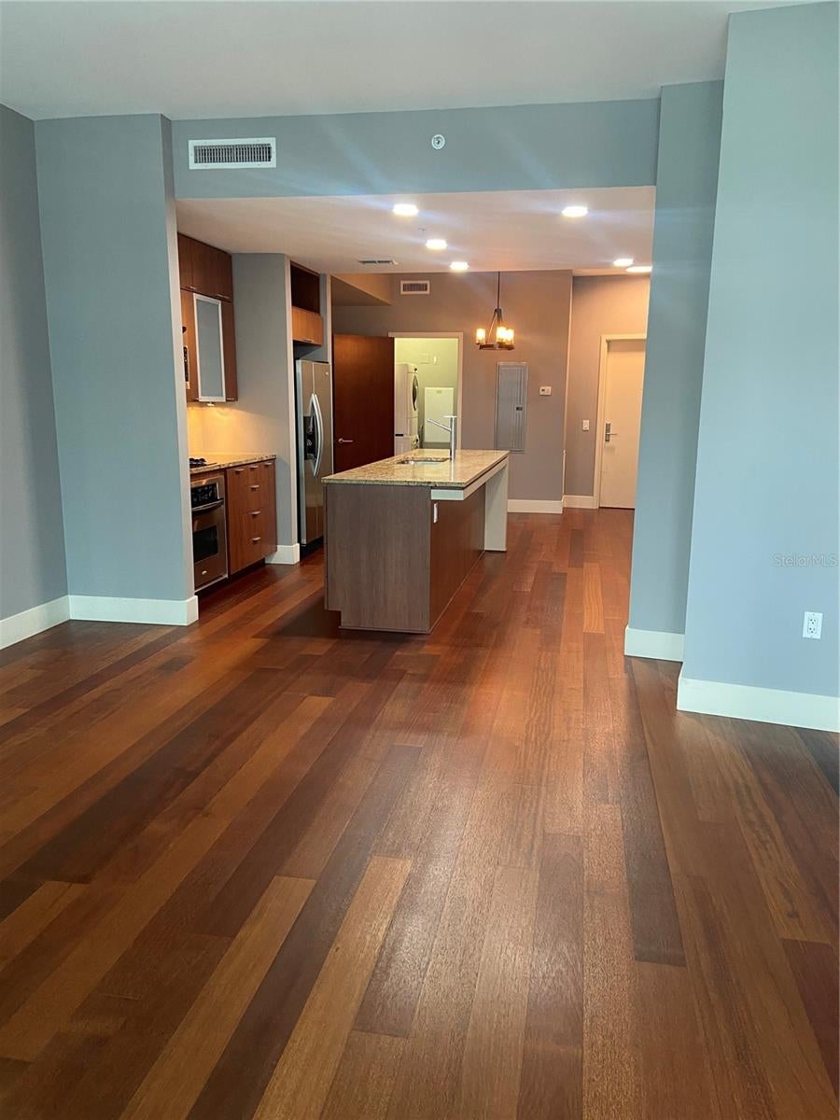
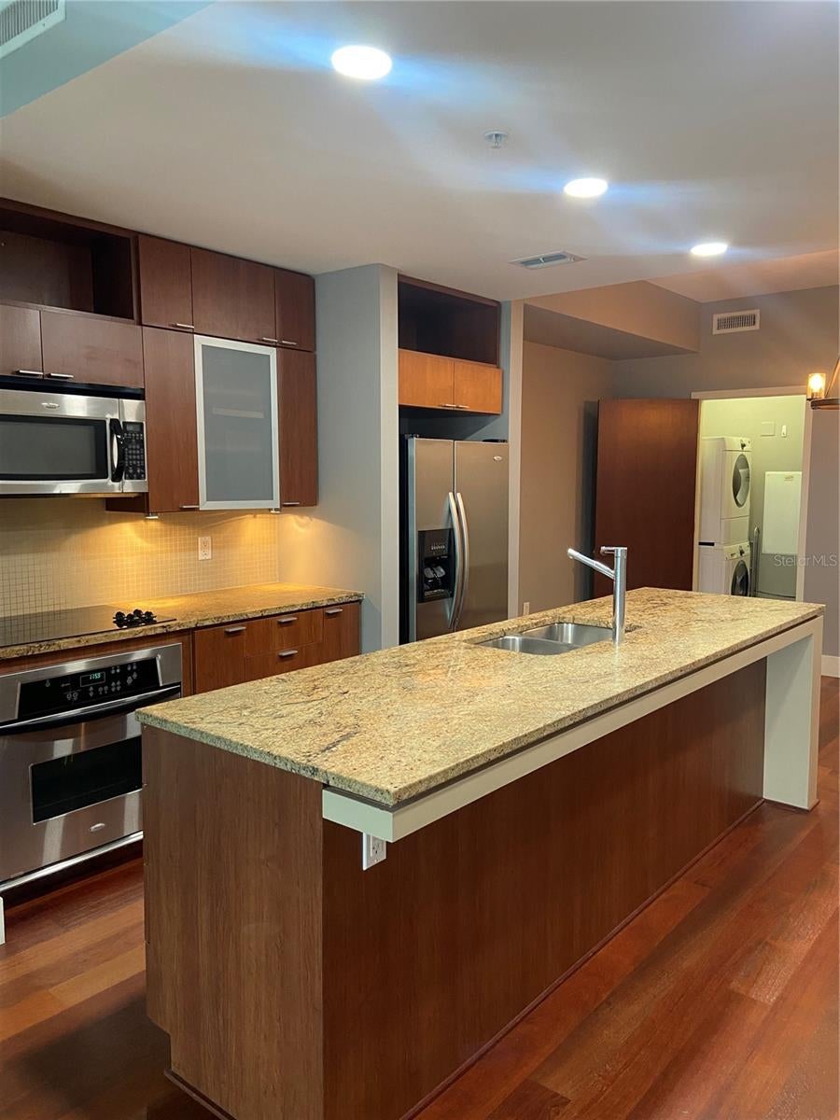
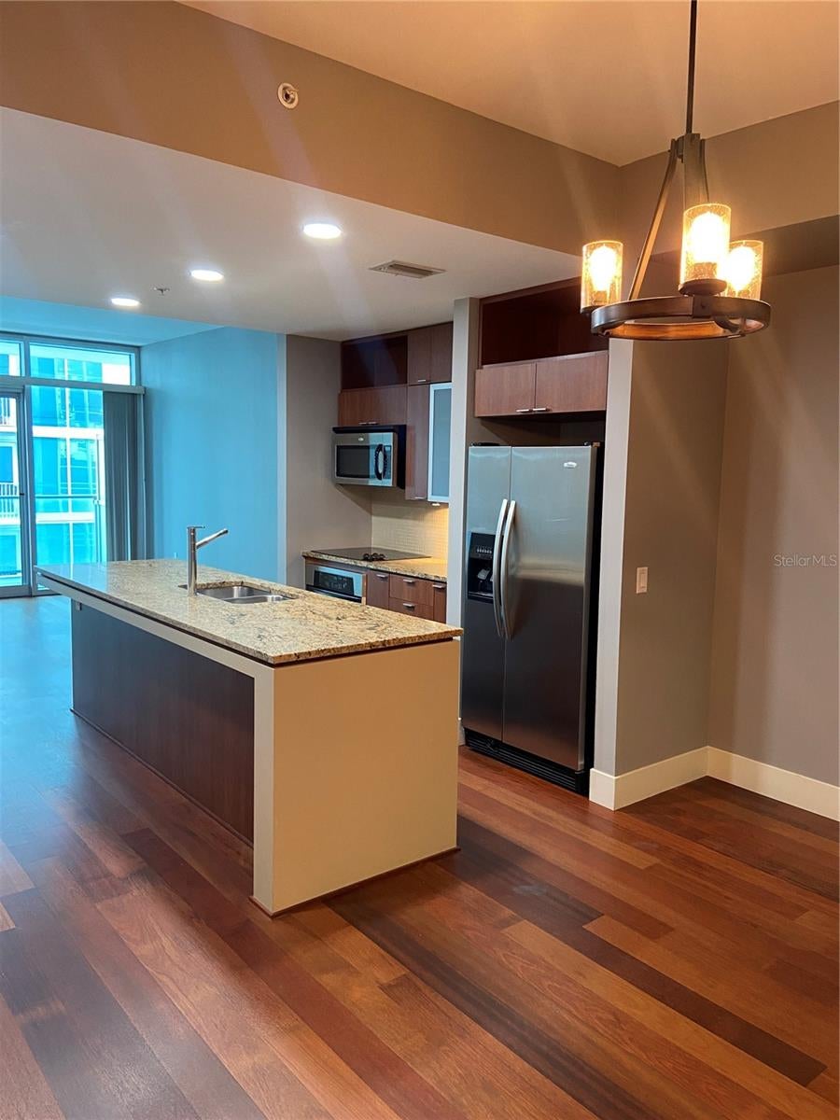
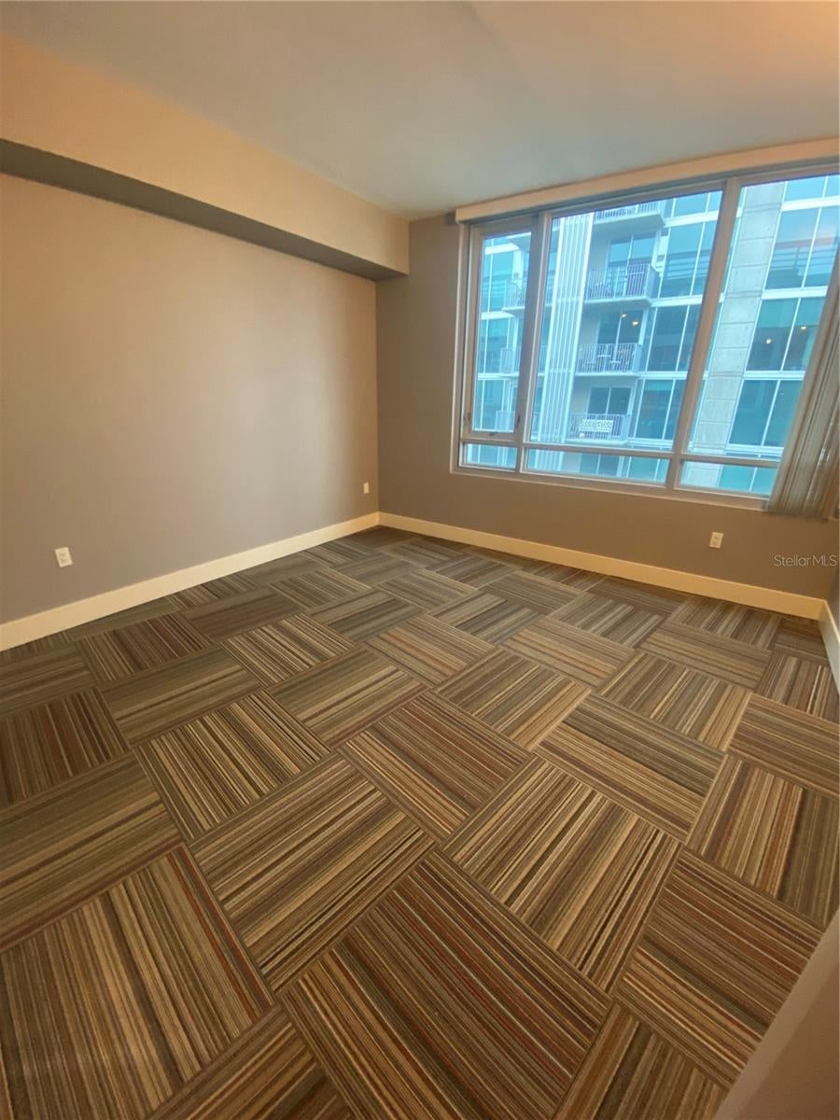
Ultra Contemporary 2 Bed / 2 Bath condo in the heart of the Channel District with 2 Parking Spots. The Place at Channelside is fully upgraded and built to Condo Specs. Block construction all the way up. Gourmet Kitchen with Stainless Steel Appliances, Granite Countertops, and Solid Wood Cabinetry. Master Bedroom has dual sinks, large walk-in closet, and separate tub and stand up shower. Balcony and master bedroom both overlook the downtown landscape and dog park. Building Amenities include: Pool, Sauna, Hot Tub, Gym, Concierge, Clubhouse, Billiards, Table Tennis, Sundeck, Restaurants, and a Grocery Store. Within minutes of the Riverwalk, Sparkman Wharf, Benchmark Intl Arena, USF Medical School, Curtis Hixon Park, Publix x 2, Starbucks, Museums, Crosstown Expressway, I 275, Ybor City Gasworx, and the Water Street Development.

Save
Ask
Tour
Hide
Share
Listing Snapshot
Price 
$445,000
Days On Site 
0 Days
Bedrooms 
2
Inside Area (SqFt) 
1,134 sqft
Total Baths 
2
Full Baths 
2
Partial Baths 
N/A
Lot Size 
4 Acres
Year Built 
2007
MLS® Number 
TB8550843
Status 
Active
Property Tax 
$7,852
HOA/Condo/Coop Fees 
$1,029 Monthly
Sq Ft Source 
Public Records
Friends & Family
Recent Activity
2 hours agoListing updated with changes from the MLS®
7 hours agoListing first seen on site
General Features
Acres 
4
Attached Garage 
Yes
Direction Faces 
West
Foundation 
Slab
Garage 
Yes
Garage Spaces 
2
Levels 
One
Number Of Stories 
8
Parking 
AssignedCoveredTandemBasementAttached
Pets 
Cats OKDogs OKYes
Property Sub Type 
Condominium
Security 
Fire Sprinkler SystemGated CommunitySecured Garage/ParkingSecurity GateSecurity LightsSmoke Detector(s)
Sewer 
Public Sewer
SqFt Total 
1225
Style 
Contemporary
Utilities 
Cable AvailableCable ConnectedElectricity ConnectedSewer ConnectedWater Connected
Water Source 
Public
Zoning 
CD-3
Interior Features
Appliances 
DishwasherDisposalDryerElectric Water HeaterMicrowaveRangeRefrigeratorWasher
Cooling 
Central Air
Flooring 
CarpetTileWood
Furnished 
Unfurnished
Heating 
CentralElectric
Interior 
ElevatorOpen FloorplanStone CountersWalk-In Closet(s)
Laundry Features 
InsideLaundry Closet
Spa 
Yes
Window Features 
Blinds
Bedroom 2 
Dimensions - 11x11Level - FirstFeatures - Granite Counters
Dining Room 
Level - FirstFeatures - Breakfast Bar, Granite Counters, Kitchen Island, Stone Counters
Kitchen 
Dimensions - 13x11Level - FirstFeatures - Breakfast Bar, Granite Counters, Kitchen Island, Stone Counters
Living Room 
Dimensions - 15x14Level - First
Master Bedroom 
Dimensions - 13x12Level - FirstFeatures - Double Vanity, Granite Counters, Stone Counters
Save
Ask
Tour
Hide
Share
Exterior Features
Construction Details 
Block
Exterior 
BalconyLighting
Lot Features 
Paved
Patio And Porch 
Covered
Pool Features 
GuniteIn Ground
Roof 
Membrane
Spa 
Yes
Spa Features 
HeatedIn Ground
View 
City
Waterview 
City
Windows/Doors 
Blinds
Community Features
Association Amenities 
Cable TVClubhouseElevator(s)Fitness CenterGatedMaintenancePoolRecreation FacilitiesSaunaSecuritySpa/Hot Tub
Association Fee Frequency 
Monthly
Community Features 
GatedClubhouseFitness CenterPoolRestaurantSidewalks
MLS Area 
33602 - Tampa
Township 
29
Financing Terms Available 
CashConventionalVA Loan
Roads 
Asphalt
Schools
School District
Unknown
Elementary School
Just-HB
Middle School
Madison-HB
High School
Blake-HB
Listing courtesy of MAVEN ESTATES, LLC (813) 463-3595


Listing information is provided by Participants of the Stellar MLS. IDX information is provided exclusively for personal, non-commercial use, and may not be used for any purpose other than to identify prospective properties consumers may be interested in purchasing. Information is deemed reliable but not guaranteed. Properties displayed may be listed or sold by various participants in the MLS Copyright 2026, Stellar MLS.
Last checked: 2026-09-22 06:00 PM EDT

Neighborhood & Commute
Source: Walkscore
Disclosure: Community information and market data powered by Constellation Data Labs. Information is deemed reliable but not guaranteed.
Save
Ask
Tour
Hide
Share