8961 TURNSTONE HAVEN PLACE, TAMPA, FL, 33619

Save
Ask
Tour
Hide
Share
$259,999
New Listing

8961 TURNSTONE HAVEN PLACE
TAMPA, FL 33619

For Sale|Townhouse|Active
3
Beds
3
Total Baths
2
Full Baths
1
Partial Bath
1,880
SqFt
$138
/SqFt
2014
Built
Subdivision:
HARVEST CREEK VILLAGE
County:
Hillsborough
Call Now: 813-317-4300
Is this the listing for you? We can help make it yours.
813-317-4300
8961 TURNSTONE HAVEN PLACE8961 TURNSTONE HAVEN PLACE8961 TURNSTONE HAVEN PLACE8961 TURNSTONE HAVEN PLACE
Save
Ask
Tour
Hide
Share

Mortgage Calculator

Monthly Payment (Est.)

Enter an interest rate to see your estimated monthly payment.
Calculator powered by Showcase IDX, a Constellation1 Company. Copyright ©2026 Information is deemed reliable but not guaranteed.

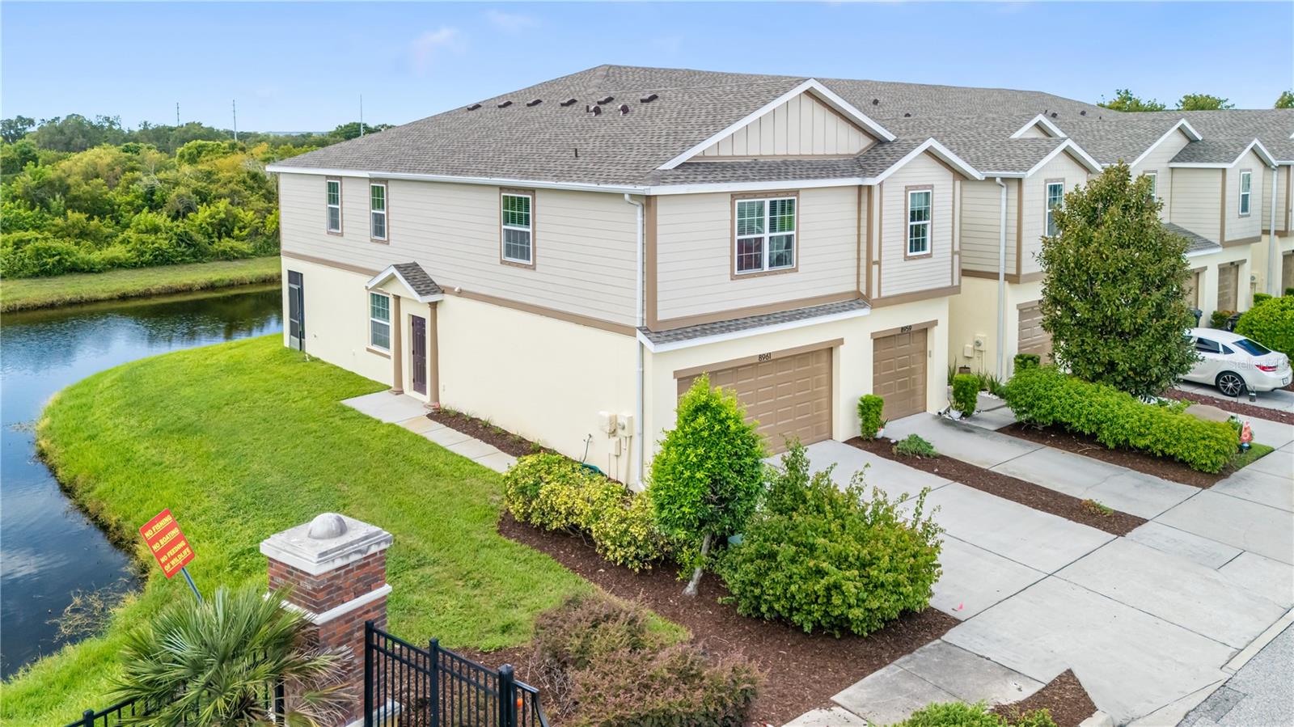
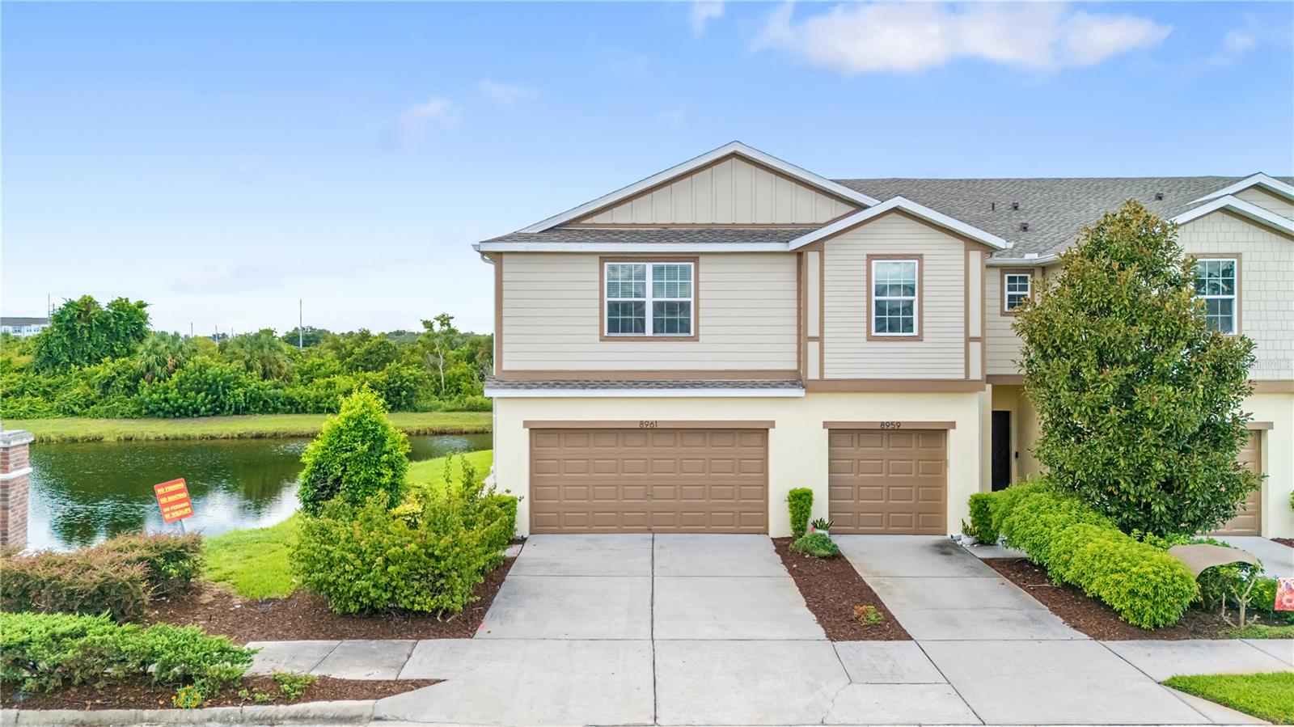
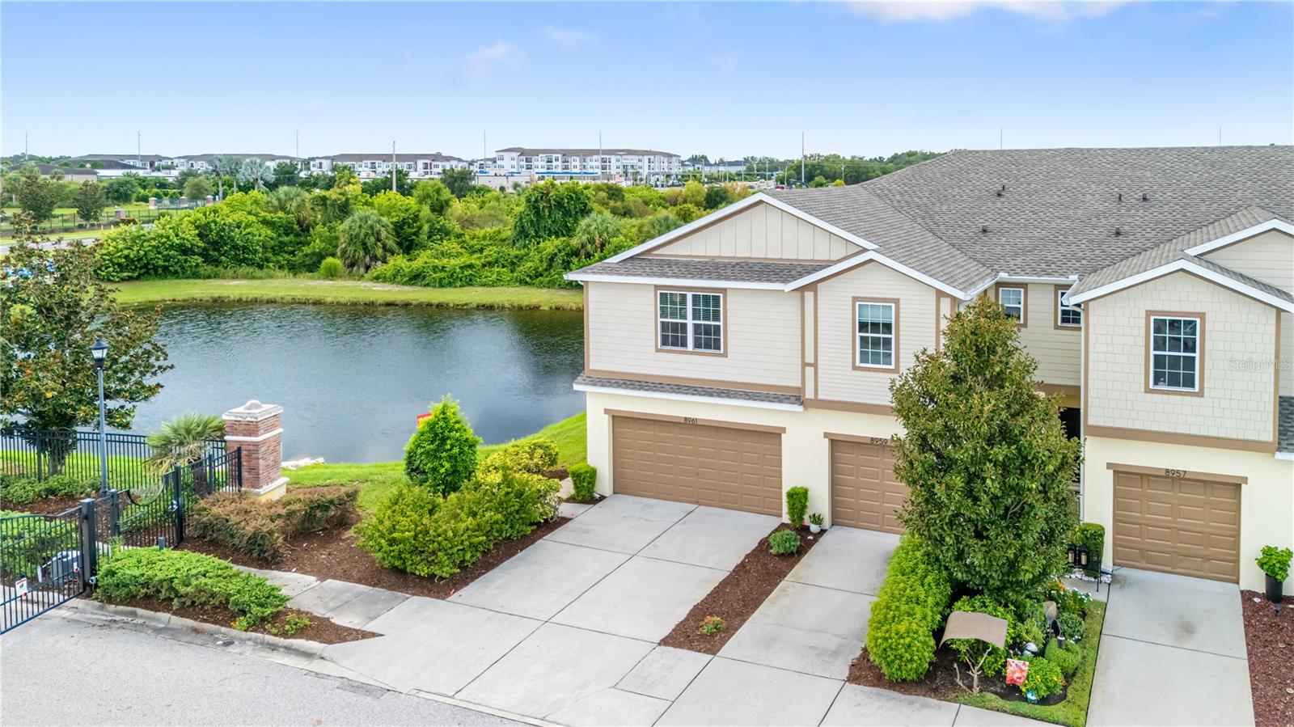
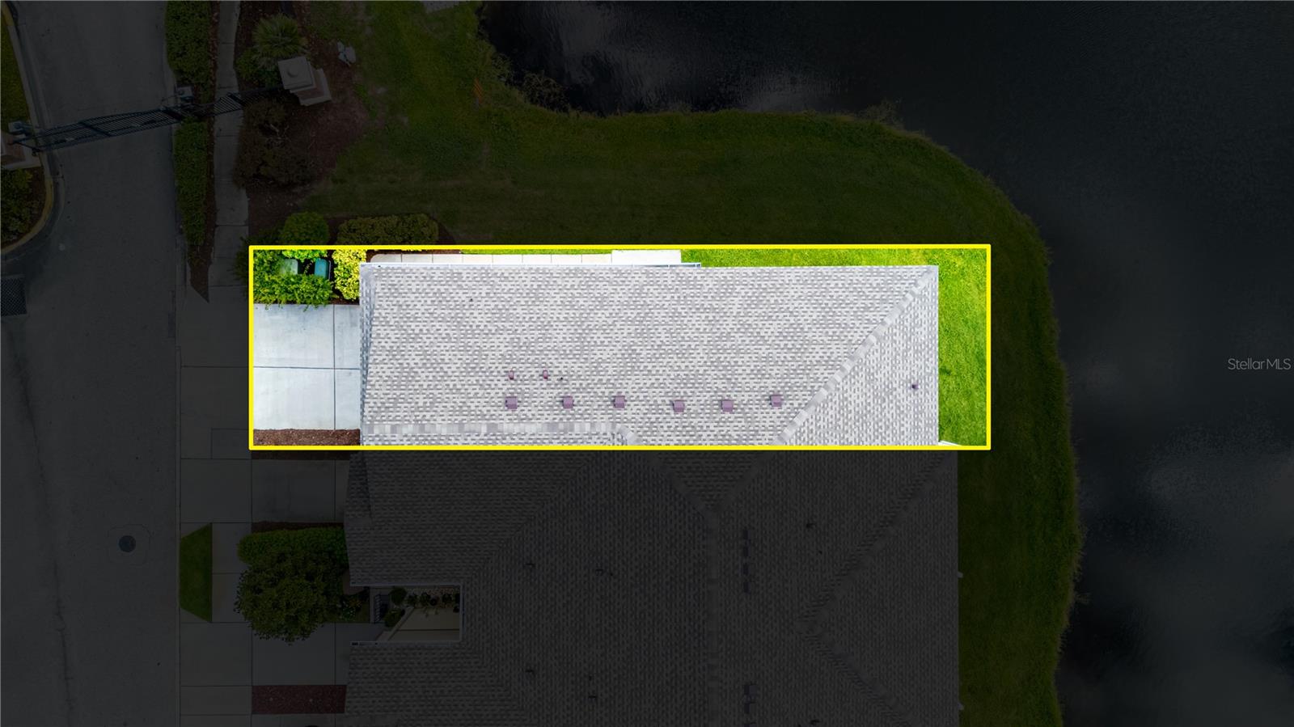
END UNIT • POND & CONSERVATION VIEWS • NO FLOOD ZONE • FRESH PAINT • NEW FLOORING! Welcome to 8961 Turnstone Haven Pl, Tampa, FL 33619, a beautifully updated 3-bedroom, 2.5-bath, 1,880 sq. ft. townhome offering privacy, peaceful views, and an unbeatable Tampa/Riverview location. This desirable end unit features impressive pond and conservation views along both the side and rear of the property, creating a private and serene setting. Step outside to your PRIVATE SCREENED-IN PATIO, the perfect place to enjoy your morning coffee, entertain guests, or relax while taking in the tranquil water and natural surroundings. Inside, you’ll find FRESH INTERIOR PAINT and NEW FLOORING, giving the home a clean, updated feel. The spacious floor plan provides plenty of room for comfortable everyday living and entertaining, while the end-unit location allows for additional privacy and natural light. Located in a NO FLOOD ZONE with convenient access to the interstate, commuting to Downtown Tampa and surrounding Tampa Bay cities is a breeze. Enjoy being just minutes from shopping, dining, schools, golf, entertainment, and an easy drive to some of Florida’s beautiful Gulf Coast beaches. If you’re looking for an updated townhome with WATER VIEWS, PRIVACY, a SCREENED PATIO, and a GREAT LOCATION, this one checks all the boxes. Schedule your private showing today!

Save
Ask
Tour
Hide
Share
Listing Snapshot
Price 
$259,999
Days On Site 
0 Days
Bedrooms 
3
Inside Area (SqFt) 
1,880 sqft
Total Baths 
3
Full Baths 
2
Partial Baths 
1
Lot Size 
0.06 Acres
Year Built 
2014
MLS® Number 
TB8550869
Status 
Active
Property Tax 
$6,092.69
HOA/Condo/Coop Fees 
$452 monthly
Sq Ft Source 
Public Records
Friends & Family
Recent Activity
2 hours agoListing updated with changes from the MLS®
8 hours agoListing first seen on site
General Features
Acres 
0.06
Attached Garage 
Yes
Direction Faces 
Southeast
Foundation 
Slab
Garage 
Yes
Garage Spaces 
2
Levels 
Two
Number Of Stories 
2
Parking 
Attached
Pets 
Yes
Property Sub Type 
Townhouse
Sewer 
Public Sewer
SqFt Total 
2400
Utilities 
Cable AvailableCable Connected
Water Source 
Public
Zoning 
PD
Interior Features
Appliances 
Convection OvenDishwasherDisposalDryerElectric Water HeaterMicrowaveRefrigeratorWasher
Cooling 
Central Air
Flooring 
Ceramic Tile
Furnished 
Unfurnished
Heating 
Electric
Interior 
Open FloorplanStone CountersWalk-In Closet(s)
Laundry Features 
Laundry Room
Bathroom 2 
Level - Second
Bedroom 2 
Level - Second
Bedroom 3 
Level - Second
Kitchen 
Level - First
Living Room 
Level - First
Master Bathroom 
Level - Second
Master Bedroom 
Level - Second
Save
Ask
Tour
Hide
Share
Exterior Features
Construction Details 
Block
Exterior 
Private Entrance
Roof 
Shingle
Community Features
Association Fee 
$452.0
Association Fee Frequency 
Monthly
Community Features 
GatedClubhousePlaygroundPoolSidewalks
MLS Area 
33619 - Tampa / Palm River / Progress Village
Township 
30
Roads 
Asphalt
Listing courtesy of DALTON WADE INC (813) 415-6308


Listing information is provided by Participants of the Stellar MLS. IDX information is provided exclusively for personal, non-commercial use, and may not be used for any purpose other than to identify prospective properties consumers may be interested in purchasing. Information is deemed reliable but not guaranteed. Properties displayed may be listed or sold by various participants in the MLS Copyright 2026, Stellar MLS.
Last checked: 2026-09-22 06:44 PM EDT

Neighborhood & Commute
Source: Walkscore
Disclosure: Community information and market data powered by Constellation Data Labs. Information is deemed reliable but not guaranteed.
Save
Ask
Tour
Hide
Share