10271 OASIS PALM DR, TAMPA, FL, 33615

Save
Ask
Tour
Hide
Share
$463,900
New Listing

10271 OASIS PALM DR
TAMPA, FL 33615

For Sale|Single Family Residence|Active
4
Beds
2
Total Baths
2
Full Baths
1,852
SqFt
$250
/SqFt
1997
Built
Subdivision:
WEST BAY PH III
County:
Hillsborough
Call Now: 813-317-4300
Is this the listing for you? We can help make it yours.
813-317-4300
10271 OASIS PALM DR10271 OASIS PALM DR10271 OASIS PALM DR10271 OASIS PALM DR
Save
Ask
Tour
Hide
Share

Mortgage Calculator

Monthly Payment (Est.)

Enter an interest rate to see your estimated monthly payment.
Calculator powered by Showcase IDX, a Constellation1 Company. Copyright ©2026 Information is deemed reliable but not guaranteed.

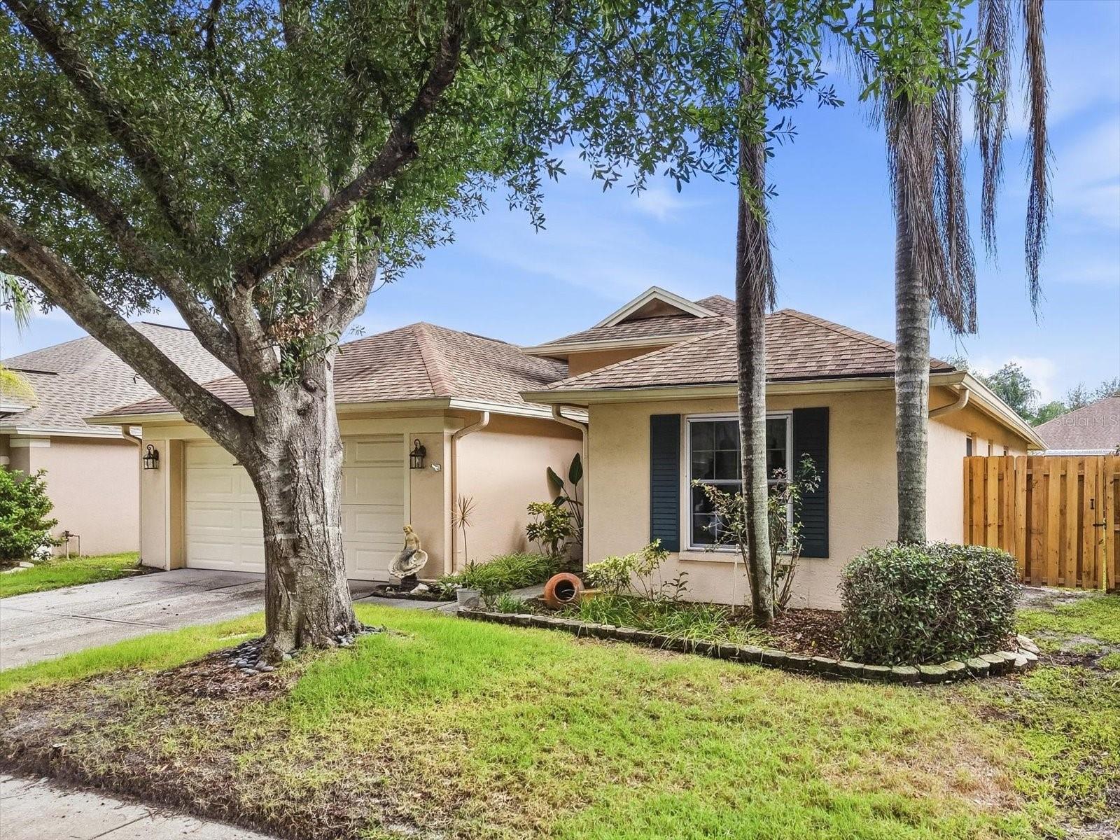
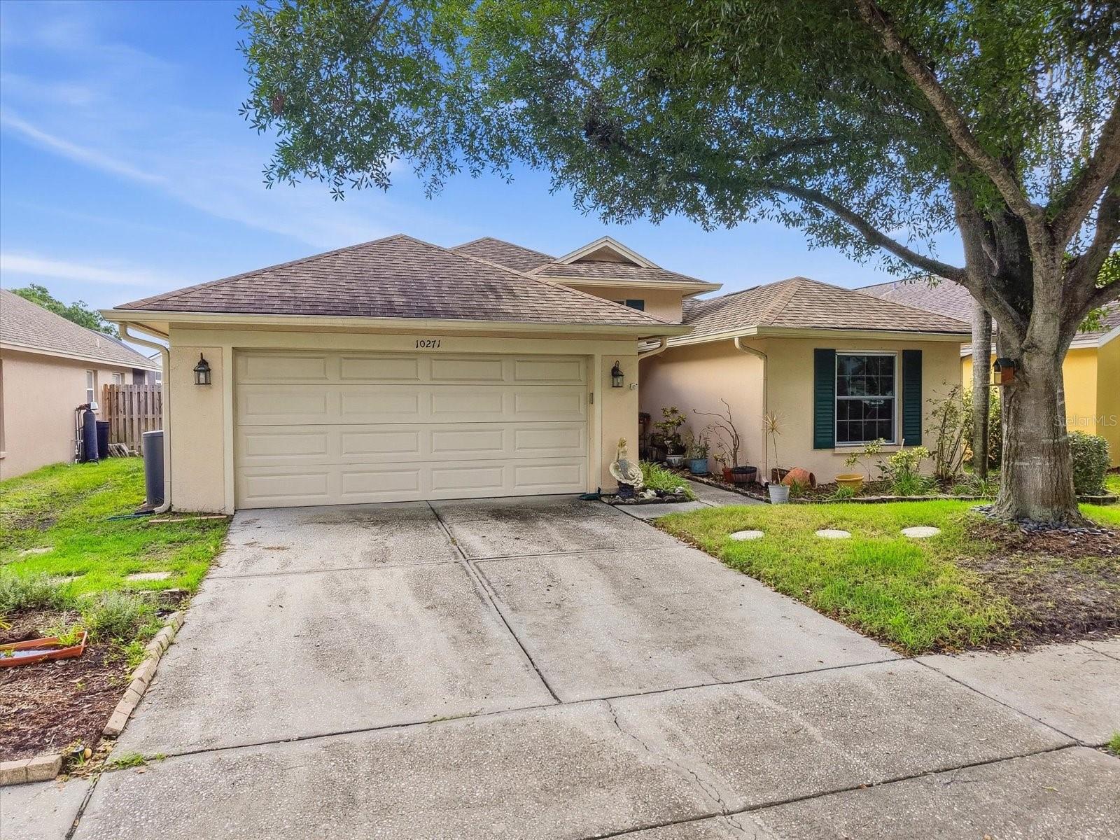
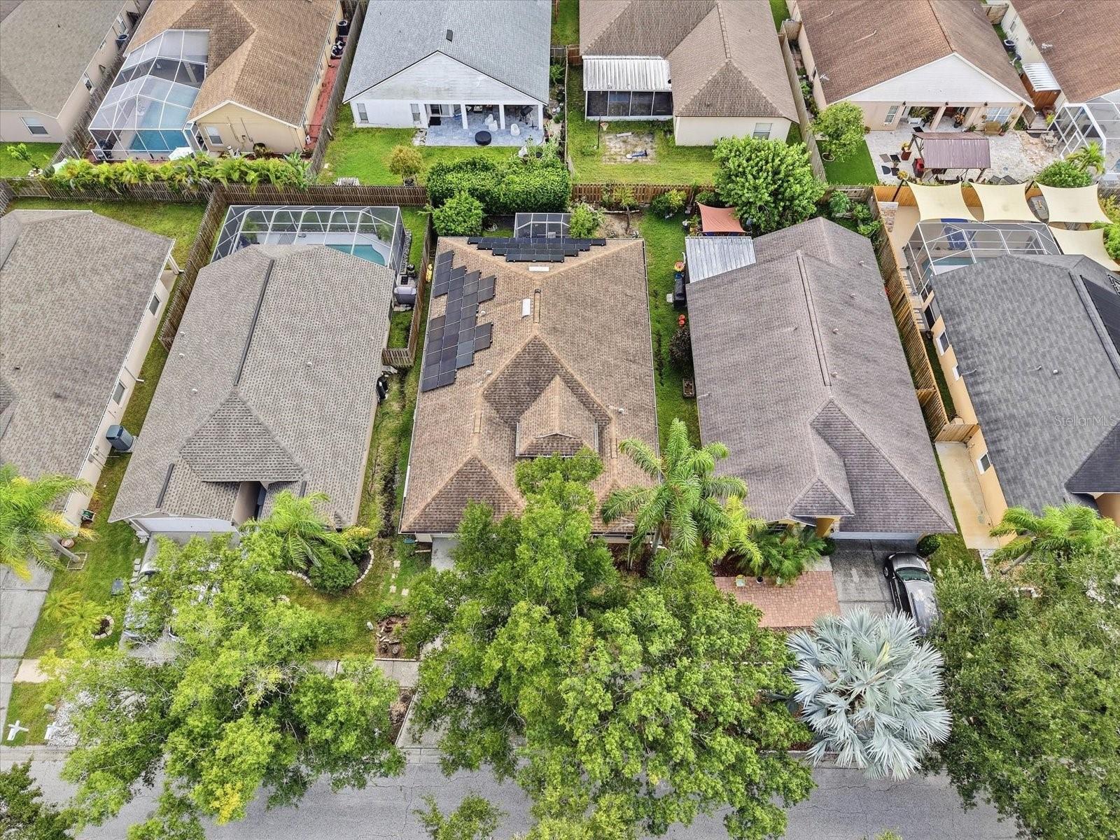
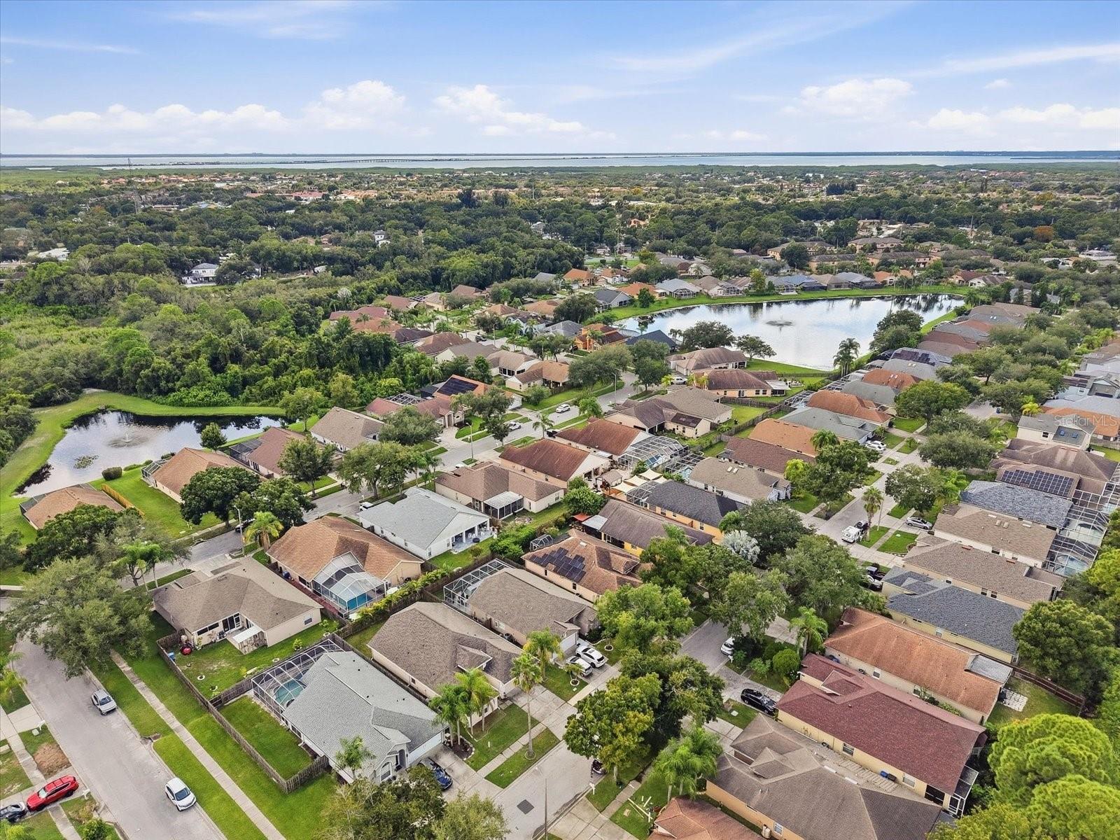
Welcome to this beautifully maintained 4-bedroom, 2-bath home located in the desirable West Bay community! Offering 1,852 square feet of comfortable living space, this single-story home features a functional and inviting floor plan with plenty of room for everyday living and entertaining. The spacious living areas flow seamlessly throughout the home, while the well-appointed kitchen serves as the heart of the space. The primary suite offers a private retreat, complemented by three additional bedrooms that provide flexibility for family, guests, or a home office. Step outside to the expanded screened lanai, offering additional outdoor living space perfect for relaxing, entertaining, or enjoying the beautiful Florida weather year-round. The home is also equipped with financed solar panels, providing the opportunity for enhanced energy efficiency. Conveniently located near shopping, dining, Tampa International Airport, major roadways, and everything the Tampa Bay area has to offer. Don’t miss the opportunity to make this West Bay home yours!

Save
Ask
Tour
Hide
Share
Listing Snapshot
Price 
$463,900
Days On Site 
0 Days
Bedrooms 
4
Inside Area (SqFt) 
1,852 sqft
Total Baths 
2
Full Baths 
2
Partial Baths 
N/A
Lot Size 
0.12 Acres
Year Built 
1997
MLS® Number 
TB8550929
Status 
Active
Property Tax 
$2,499.92
HOA/Condo/Coop Fees 
$52.92 monthly
Sq Ft Source 
Public Records
Friends & Family
Recent Activity
5 hours agoListing updated with changes from the MLS®
9 hours agoListing first seen on site
General Features
Acres 
0.12
Attached Garage 
Yes
Direction Faces 
North
Energy Features 
Solar
Foundation 
Slab
Garage 
Yes
Garage Spaces 
2
Levels 
One
Parking 
Attached
Pets 
Yes
Property Sub Type 
Single Family Residence
Sewer 
Public Sewer
SqFt Total 
2504
Utilities 
Electricity AvailableElectricity ConnectedSewer AvailableWater Connected
Water Source 
Public
Zoning 
PD
Interior Features
Appliances 
DishwasherDryerElectric Water HeaterWasherWater Softener
Cooling 
Central Air
Flooring 
Hardwood
Furnished 
Unfurnished
Heating 
CentralHeat Pump
Interior 
Walk-In Closet(s)
Laundry Features 
InsideLaundry Room
Window Features 
Storm Window(s)
Bathroom 1 
Level - FirstDescription - Room2
Bathroom 2 
Level - FirstDescription - Room3
Bathroom 3 
Level - FirstDescription - Room4
Dining Room 
Level - FirstDescription - Room5
Family Room 
Level - FirstDescription - Room6
Kitchen 
Level - First
Master Bedroom 
Level - FirstDescription - Room1
Save
Ask
Tour
Hide
Share
Exterior Features
Construction Details 
Stucco
Exterior 
LightingRain Gutters
Roof 
Shingle
Windows/Doors 
Storm Window(s)
Community Features
Association Amenities 
Maintenance
Association Fee 
$635.0
Association Fee Frequency 
Annually
MLS Area 
33615 - Tampa / Town and Country
Township 
28
Roads 
Paved
Listing courtesy of MIHARA & ASSOCIATES INC. (813) 508-5250


Listing information is provided by Participants of the Stellar MLS. IDX information is provided exclusively for personal, non-commercial use, and may not be used for any purpose other than to identify prospective properties consumers may be interested in purchasing. Information is deemed reliable but not guaranteed. Properties displayed may be listed or sold by various participants in the MLS Copyright 2026, Stellar MLS.
Last checked: 2026-09-26 05:14 PM EDT

Neighborhood & Commute
Source: Walkscore
Disclosure: Community information and market data powered by Constellation Data Labs. Information is deemed reliable but not guaranteed.
Save
Ask
Tour
Hide
Share