
8379 ENDER HILLS DRIVEWESLEY CHAPEL, FL 33545
Mortgage Calculator
Monthly Payment (Est.)
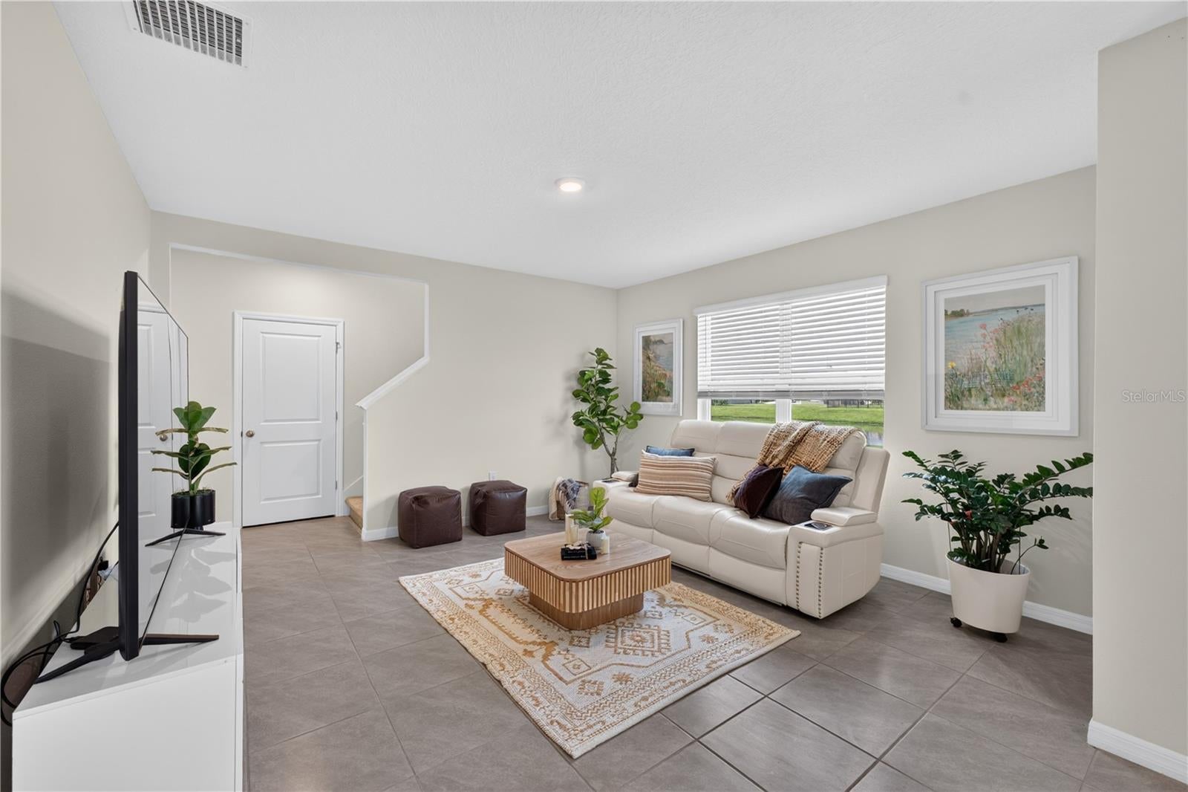
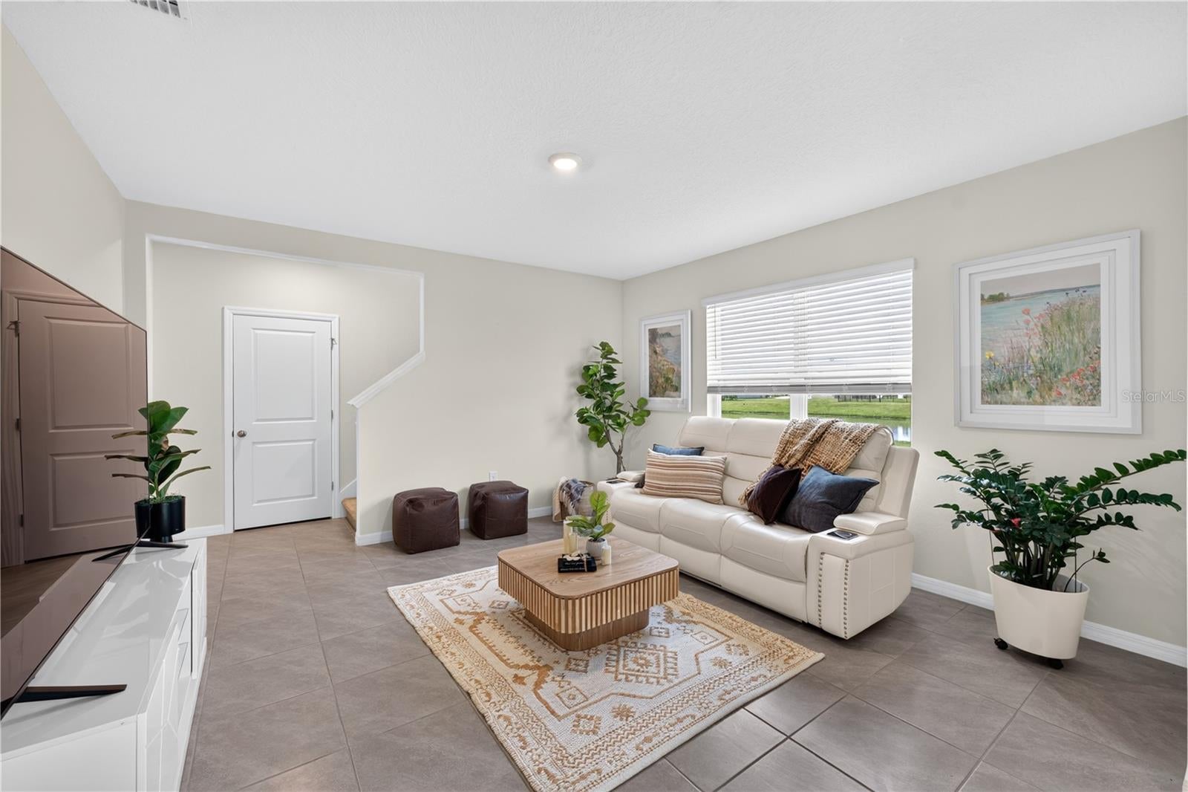
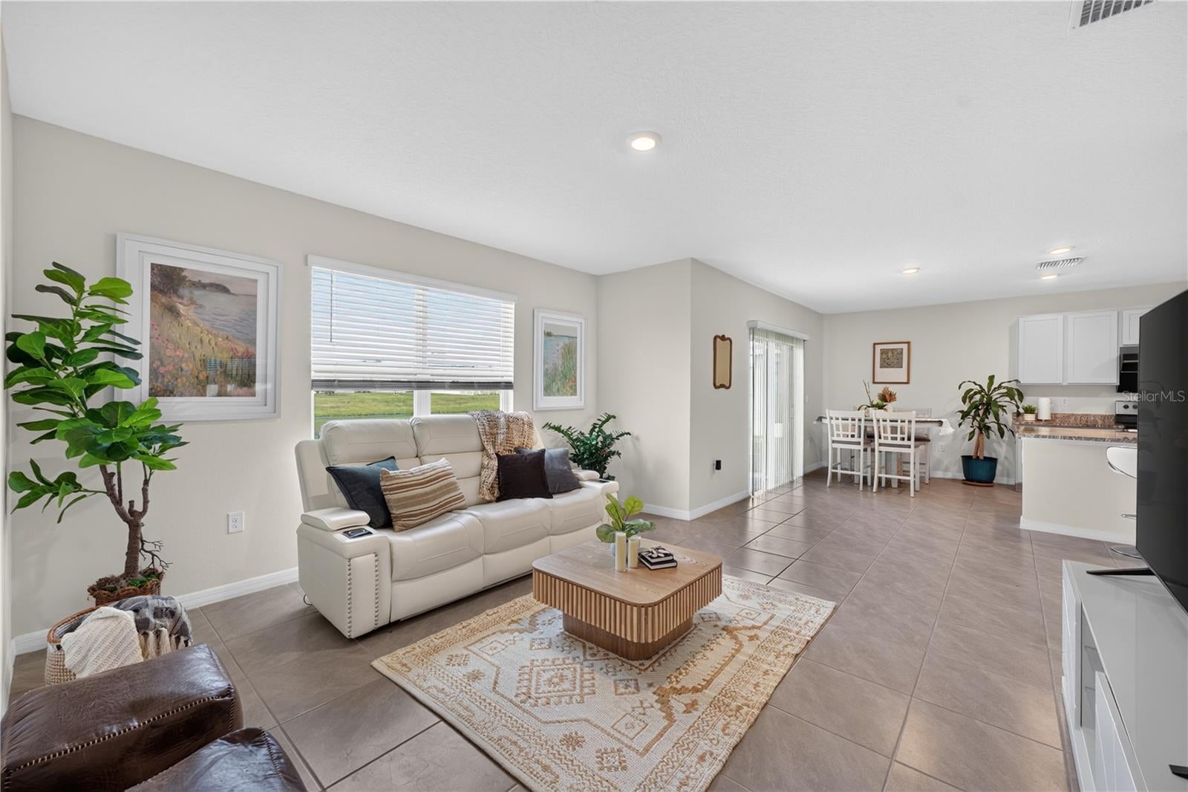
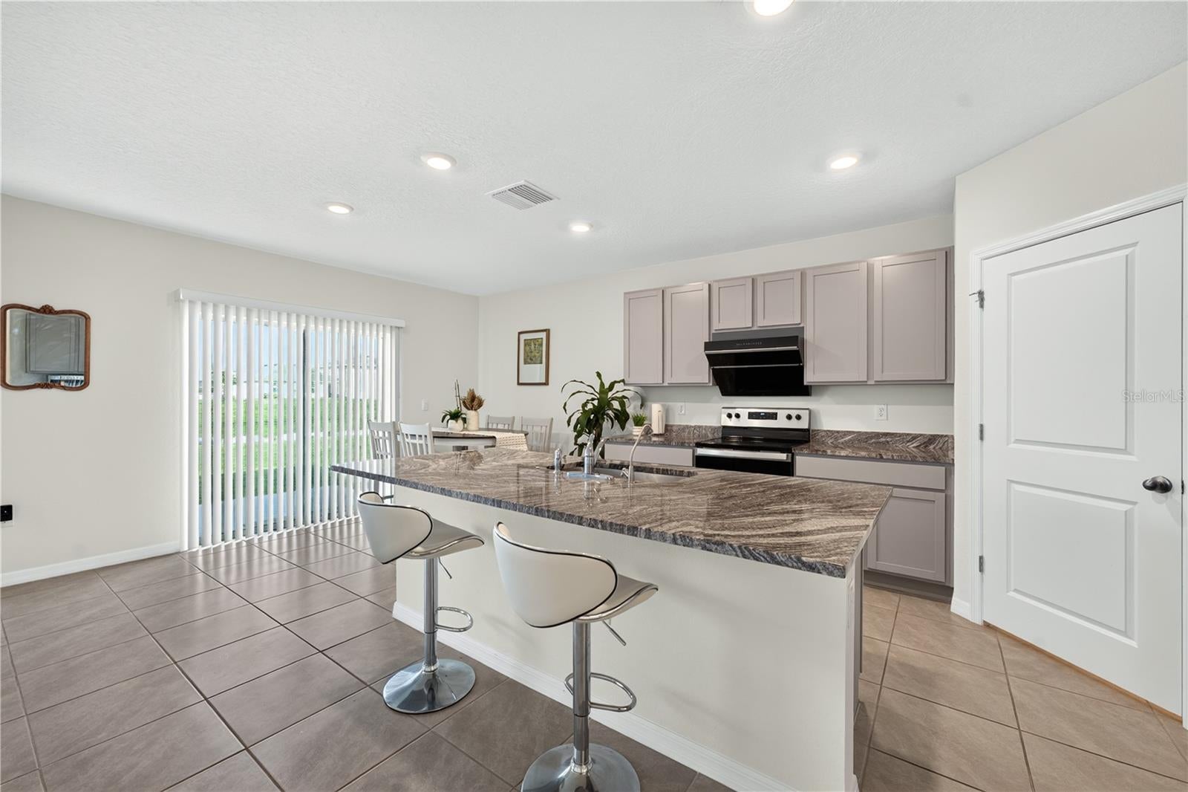
Enter an interest rate to see your estimated monthly payment.Welcome to 8379 Ender Hills Drive, a 2023-built waterfront home in the Epperson community of Wesley Chapel, Florida, home to the Tampa Bay area's first Crystal Lagoon. This two-story single-family home offers 4 bedrooms, 3 full bathrooms, 2,372 square feet of heated living space, and an attached two-car garage on a 7,216 square foot waterfront lot in Pasco County. THE MAIN LEVEL: The first floor has an open-concept layout where the living room, dining area, and kitchen connect as one bright, shared space. Ceramic tile flooring runs throughout the main level for a clean look and easy upkeep. The kitchen includes granite countertops, an undermount sink, stainless steel appliances, and a large center island with seating. Sliding glass doors lead to the backyard and waterfront setting, adding natural light and an easy indoor-outdoor flow for entertaining. The flexible floor plan fits a large sectional, a formal dining table, or both. THE SECOND FLOOR: All four bedrooms are upstairs, keeping sleeping areas separate from the main living space. The primary suite includes a walk-in closet and a private ensuite bathroom with ceramic tile. Three additional bedrooms have built-in closets and work well as guest rooms, a home office, a hobby room, or a fitness space. Two more full bathrooms complete the second floor. KEY FEATURES AT A GLANCE: Built in 2023. Concrete block construction. Flood Zone X. Central air conditioning. Irrigation system. Digital smart entry lock. ULTRAFi high-speed internet available throughout the community. Refrigerator, range, microwave, dishwasher, disposal, washer, and dryer all included. Cats and dogs allowed per HOA guidelines. With a 2023 build, the roof, HVAC, and major systems are only about three years old, meaning less maintenance for the next owner. THE EPPERSON COMMUNITY: Epperson is a master-planned community in Wesley Chapel built around a 7.5-acre Crystal Lagoon, a resort-style lagoon with clear blue water and sandy beach areas open to residents for swimming and lounging. Community amenities include walking trails, a clubhouse with regular events such as food truck nights and group bike rides, a dog park, parks, a playground, and sidewalks throughout. The community's walkable layout and year-round events make it easy to get outside and enjoy everything Epperson has to offer. THE LOCATION: Epperson sits in the center of Wesley Chapel with quick access to I-75, State Road 56, and US-301. Downtown Tampa and Tampa International Airport are within a reasonable commute, typically 30 to 40 minutes depending on traffic. Nearby destinations include The Shops at Wiregrass, Tampa Premium Outlets, AdventHealth Wesley Chapel, and a wide range of restaurants, fitness studios, and entertainment options. Golf courses, parks, and nature preserves are also close by. Wesley Chapel is one of the fastest-growing communities in the Tampa Bay region. WHY THIS HOME: This property combines a nearly new build, a waterfront lot, modern finishes, and access to one of the most distinctive amenities in Tampa Bay, all in a convenient Wesley Chapel location. It is a strong option for buyers who want newer construction without the wait of building. Whether you are relocating to Tampa Bay or moving across town, this home is worth a look. Schedule your private showing of 8379 Ender Hills Drive today!
| an hour ago | Listing updated with changes from the MLS® | |
| 2 hours ago | Listing first seen on site |

Listing information is provided by Participants of the Stellar MLS. IDX information is provided exclusively for personal, non-commercial use, and may not be used for any purpose other than to identify prospective properties consumers may be interested in purchasing. Information is deemed reliable but not guaranteed. Properties displayed may be listed or sold by various participants in the MLS Copyright 2026, Stellar MLS.
Last checked: 2026-10-01 06:01 PM EDT