20163 UMBRIA HILL DRIVE, TAMPA, FL, 33647

Save
Ask
Tour
Hide
Share
$649,999
New Listing

20163 UMBRIA HILL DRIVE
TAMPA, FL 33647

For Sale|Single Family Residence|Active
3
Beds
3
Total Baths
2
Full Baths
1
Partial Bath
2,273
SqFt
$286
/SqFt
2018
Built
Subdivision:
ESPLANADE OF TAMPA PH 2C A
County:
Hillsborough
Call Now: 813-317-4300
Is this the listing for you? We can help make it yours.
813-317-4300
Upcoming Open Houses
Sun, Sep 27, 11:00 AM - 2:00 PM
20163 UMBRIA HILL DRIVE20163 UMBRIA HILL DRIVE20163 UMBRIA HILL DRIVE20163 UMBRIA HILL DRIVE
Save
Ask
Tour
Hide
Share

Mortgage Calculator

Monthly Payment (Est.)

Enter an interest rate to see your estimated monthly payment.
Calculator powered by Showcase IDX, a Constellation1 Company. Copyright ©2026 Information is deemed reliable but not guaranteed.

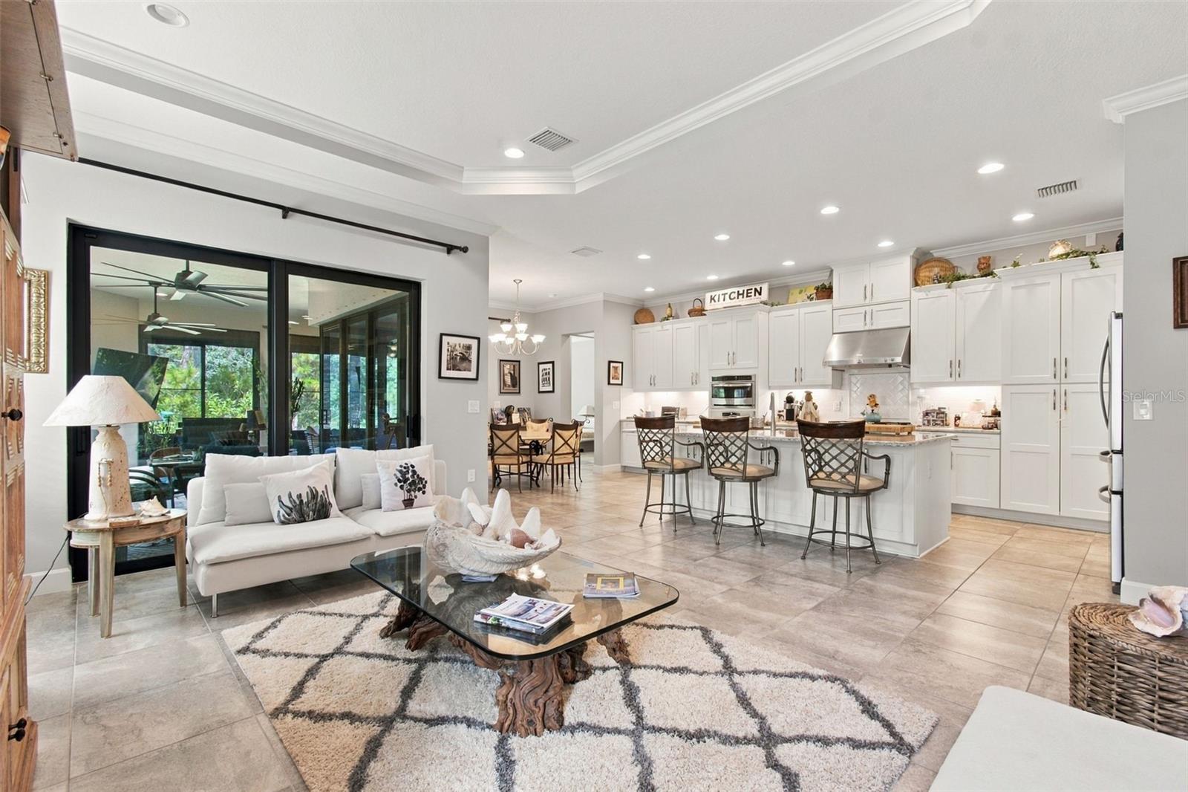
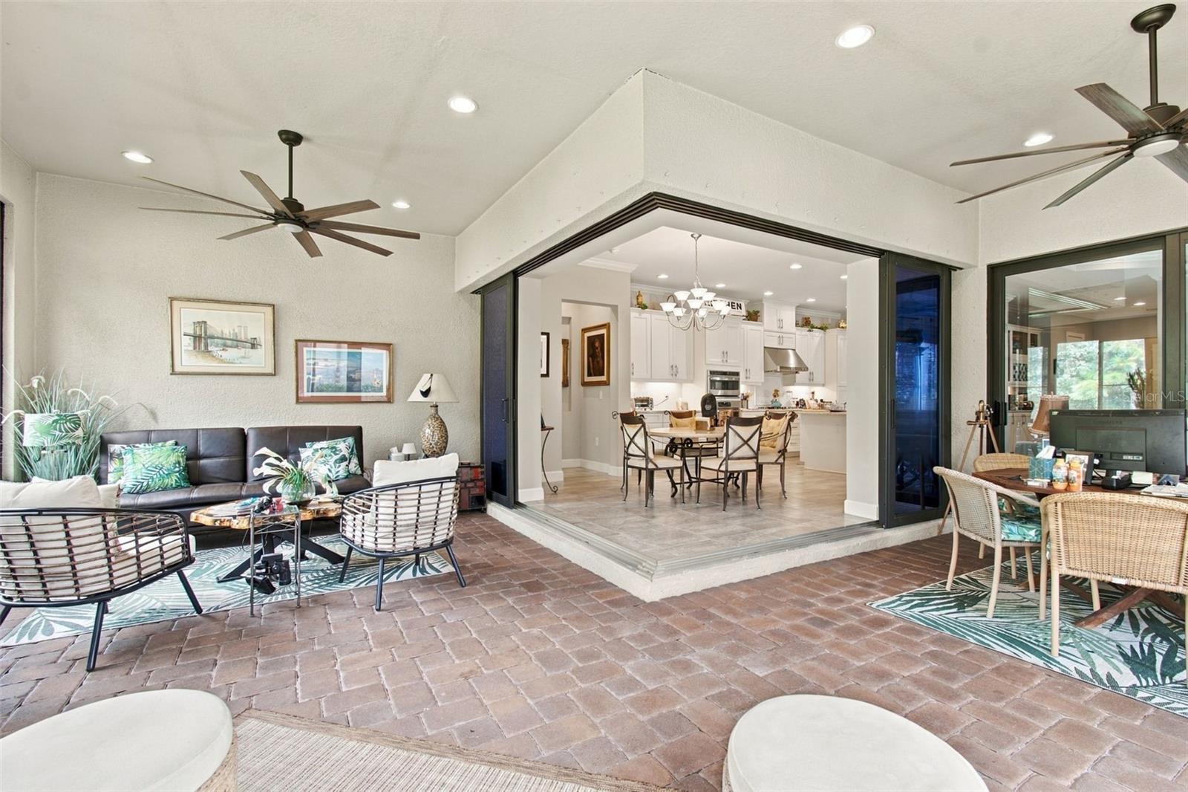
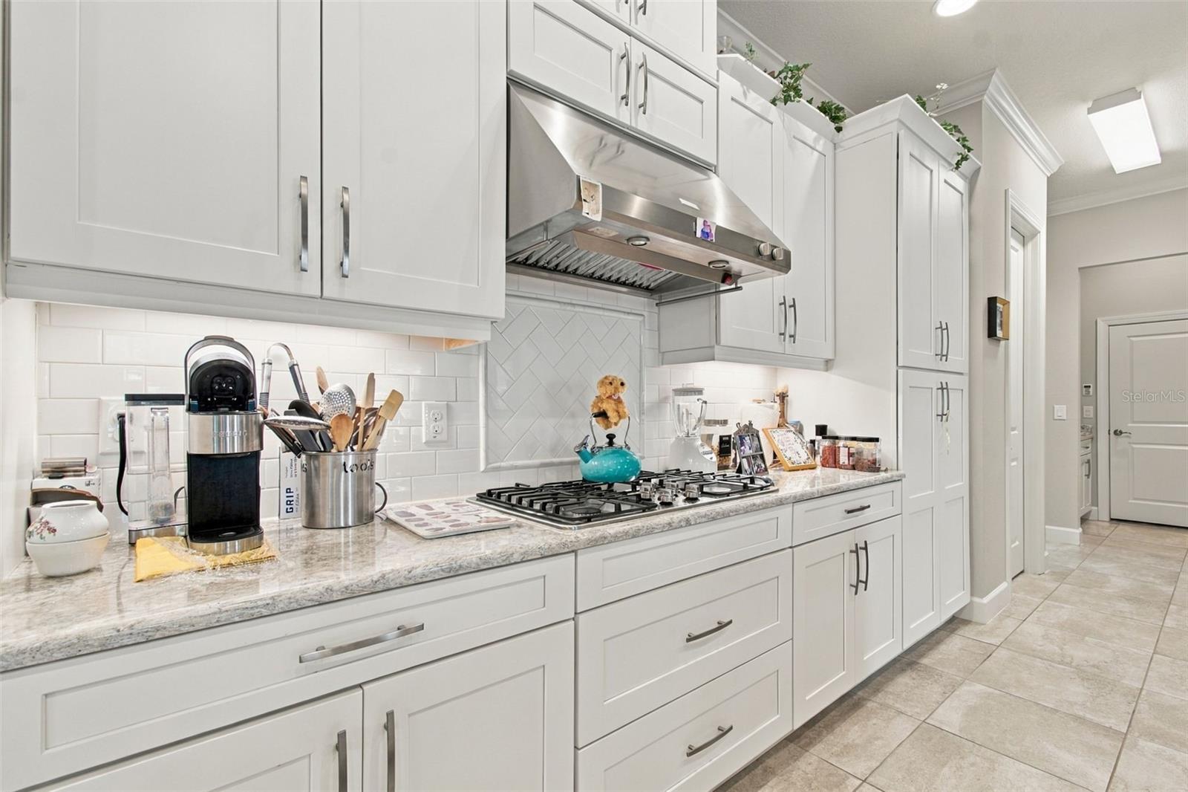
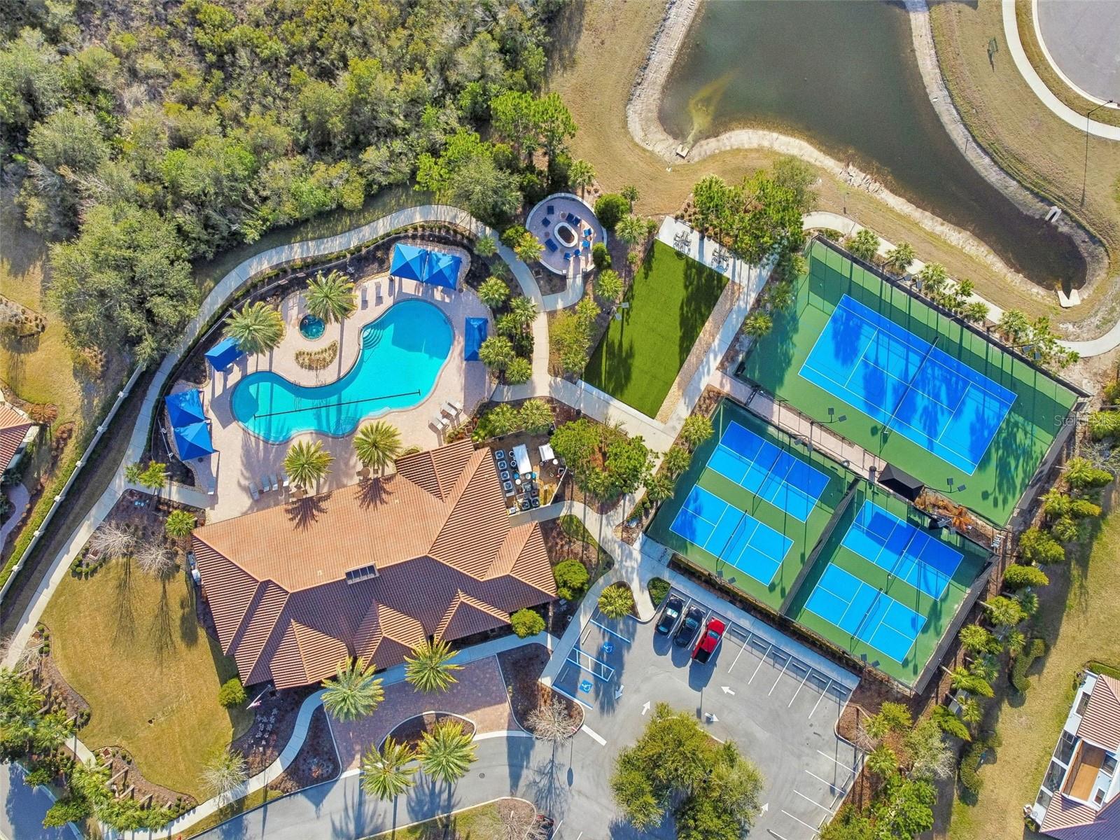
Taylor Morrison Santini model, built in 2019 as the community showcase at 20163 Umbria Hill Drive in Esplanade of Tampa. Mediterranean Elevation B. Builder options total $180,121, plus a $23,000 outdoor lanai package added by the owner—more than $203,000 in upgrades on a homesite that backs a wildlife preservation area. The full options report is attached.The house is set up for how people actually live here. An open great room and gourmet kitchen run together under tray ceilings and crown molding, with 8-foot doors, Level 4 tile, and a wall of corner pocket sliders that stack away so the café opens onto the paver lanai. The kitchen is the reason this was the model: 42-inch white cabinets with crown, Level 5 counters, a large island, 36-inch cooktop, designer hood, built-in wall oven, dishwasher, wine refrigerator, butler’s pantry, drop zone at the garage, and a dedicated dry bar. The primary suite has the bay-window option, tray ceiling, dual vanities with Level 5 counters, a brushed-nickel shower enclosure, and a closet that opens to a laundry with cabinet storage and a tub sink. There is also air-conditioned attic storage with stair access from the garage, upgraded lighting and home technology, and a third bedroom in lieu of a den.Outside, the covered extended lanai has pavers, a gas fireplace, and ceiling fans, with summer-kitchen rough-in already in place. Lawn care and herbicide are included in the HOA. Esplanade’s amenity campus covers a clubhouse and fitness center, resort pool, tennis, bocce, pickleball, fire pit, dog park, events lawn, and trails. The location is New Tampa at its most practical: minutes from The Shops at Wiregrass, Tampa Premium Outlets, restaurants, bars, golf, AdventHealth, BayCare, Orlando Health, and the new Johns Hopkins campus. Call for a private showing.

Save
Ask
Tour
Hide
Share
Listing Snapshot
Price 
$649,999
Days On Site 
0 Days
Bedrooms 
3
Inside Area (SqFt) 
2,273 sqft
Total Baths 
3
Full Baths 
2
Partial Baths 
1
Lot Size 
0.18 Acres
Year Built 
2018
MLS® Number 
TB8551015
Status 
Active
Property Tax 
$10,040
HOA/Condo/Coop Fees 
$366.67 monthly
Sq Ft Source 
Public Records
Friends & Family
Recent Activity
7 hours agoListing updated with changes from the MLS®
8 hours agoListing first seen on site
General Features
Acres 
0.18
Attached Garage 
Yes
Direction Faces 
South
Foundation 
BlockSlab
Garage 
Yes
Garage Spaces 
2
Levels 
One
Number Of Stories 
1
Parking 
Attached
Pets 
Yes
Property Sub Type 
Single Family Residence
Security 
Gated CommunityKey Card EntrySmoke Detector(s)
Sewer 
Public Sewer
SqFt Total 
3284
Style 
Mediterranean
Utilities 
Natural Gas AvailableElectricity ConnectedNatural Gas Connected
Water Source 
Public
Zoning 
PD
Interior Features
Appliances 
CooktopDishwasherDisposalDryerElectric Water HeaterFreezerIce MakerMicrowaveRangeRange HoodRefrigeratorWasher
Cooling 
Central Air
Fireplace 
Yes
Fireplace Features 
GasOutside
Flooring 
CarpetTile
Furnished 
Negotiable
Heating 
CentralElectricNatural Gas
Interior 
Built-in FeaturesHigh CeilingsOpen FloorplanStone CountersTray Ceiling(s)Walk-In Closet(s)
Laundry Features 
InsideLaundry Room
Window Features 
Window CoveringsBlindsWindow Treatments
Balcony/Porch/Lanai 
Dimensions - 13x12.4Level - First
Bedroom 2 
Dimensions - 11x11Level - First
Bedroom 3 
Dimensions - 12x11Level - First
Dining Room 
Dimensions - 14.03x9Level - First
Kitchen 
Dimensions - 16.7x14Level - First
Living Room 
Dimensions - 18x16.09Level - First
Master Bedroom 
Dimensions - 19.4x14.4Level - First
Save
Ask
Tour
Hide
Share
Exterior Features
Construction Details 
BlockStucco
Exterior 
LightingOutdoor Grill
Lot Features 
LandscapedPrivate
Patio And Porch 
Enclosed
Roof 
Tile
View 
Trees/Woods
Waterview 
Trees/Woods
Windows/Doors 
Window CoveringsBlindsWindow Treatments
Community Features
Association Fee 
$1100.0
Association Fee Frequency 
Quarterly
Community Features 
GatedClubhouseFitness CenterPoolTennis Court(s)
MLS Area 
33647 - Tampa / Tampa Palms
Township 
27
Financing Terms Available 
CashConventionalFHAVA Loan
Roads 
Asphalt
Schools
School District
Unknown
Elementary School
Turner Elem-HB
Middle School
Bartels Middle
High School
Wharton-HB
Listing courtesy of RE/MAX REALTY UNLIMITED (813) 385-1792


Listing information is provided by Participants of the Stellar MLS. IDX information is provided exclusively for personal, non-commercial use, and may not be used for any purpose other than to identify prospective properties consumers may be interested in purchasing. Information is deemed reliable but not guaranteed. Properties displayed may be listed or sold by various participants in the MLS Copyright 2026, Stellar MLS.
Last checked: 2026-09-24 06:37 PM EDT

Neighborhood & Commute
Source: Walkscore
Disclosure: Community information and market data powered by Constellation Data Labs. Information is deemed reliable but not guaranteed.
Save
Ask
Tour
Hide
Share