2506 W CLEVELAND STREET 20, TAMPA, FL, 33609

Save
Ask
Tour
Hide
Share
$1,025,000
New Listing

2506 W CLEVELAND STREET 20
TAMPA, FL 33609

For Sale|Townhouse|Active
3
Beds
4
Total Baths
3
Full Baths
1
Partial Bath
2,314
SqFt
$443
/SqFt
2024
Built
Subdivision:
ALCOVE AT HYDE PARK
County:
Hillsborough
Call Now: 813-317-4300
Is this the listing for you? We can help make it yours.
813-317-4300
2506 W CLEVELAND STREET 202506 W CLEVELAND STREET 202506 W CLEVELAND STREET 202506 W CLEVELAND STREET 20
Save
Ask
Tour
Hide
Share

Mortgage Calculator

Monthly Payment (Est.)

Enter an interest rate to see your estimated monthly payment.
Calculator powered by Showcase IDX, a Constellation1 Company. Copyright ©2026 Information is deemed reliable but not guaranteed.

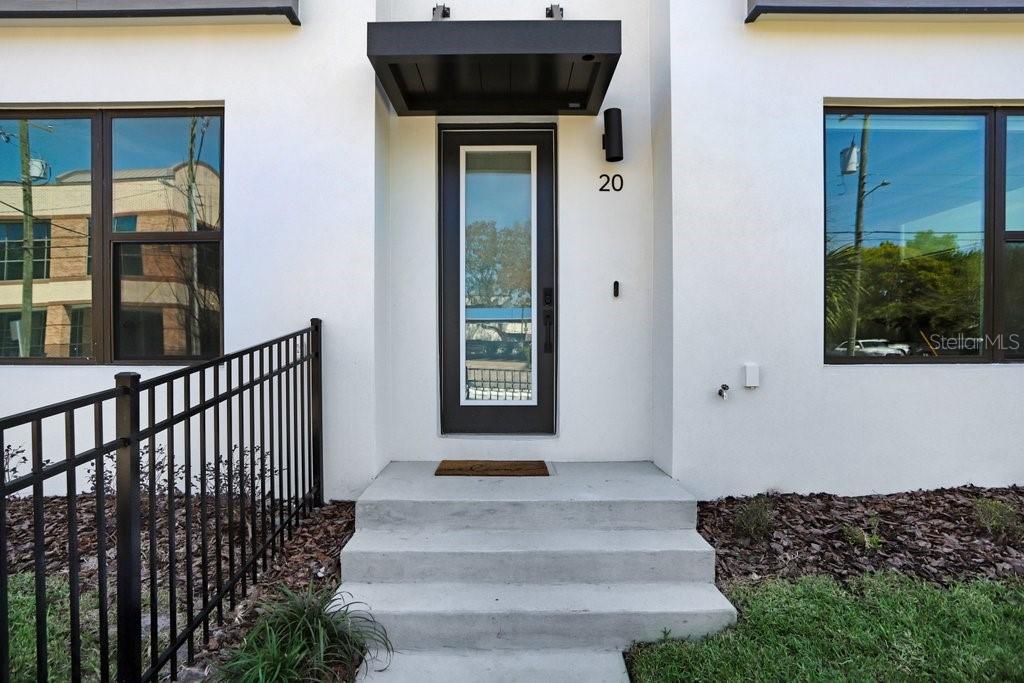
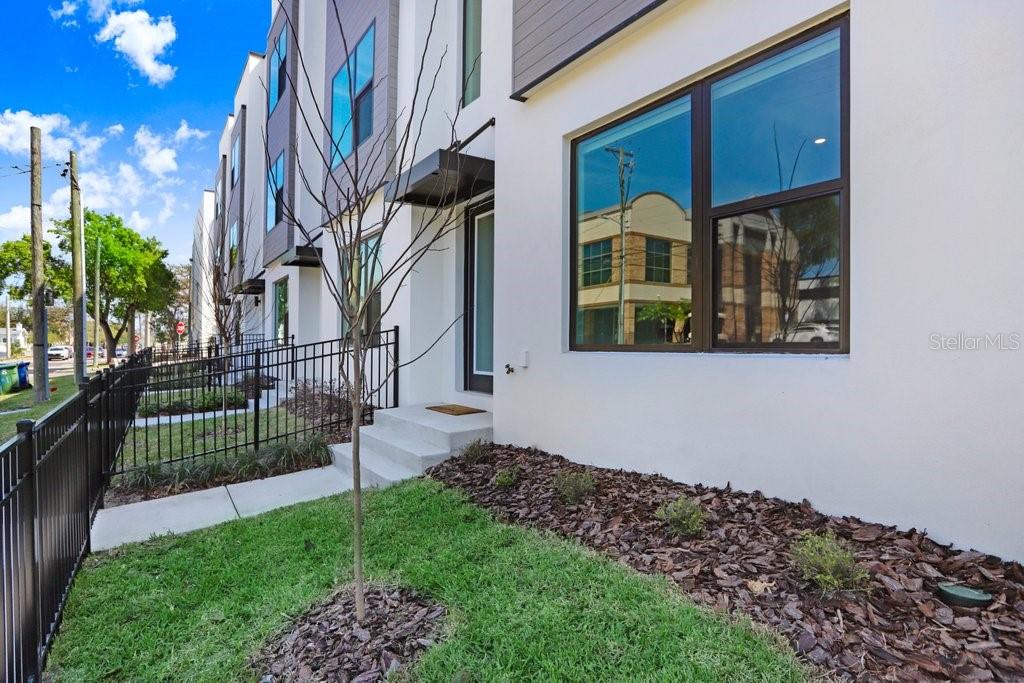
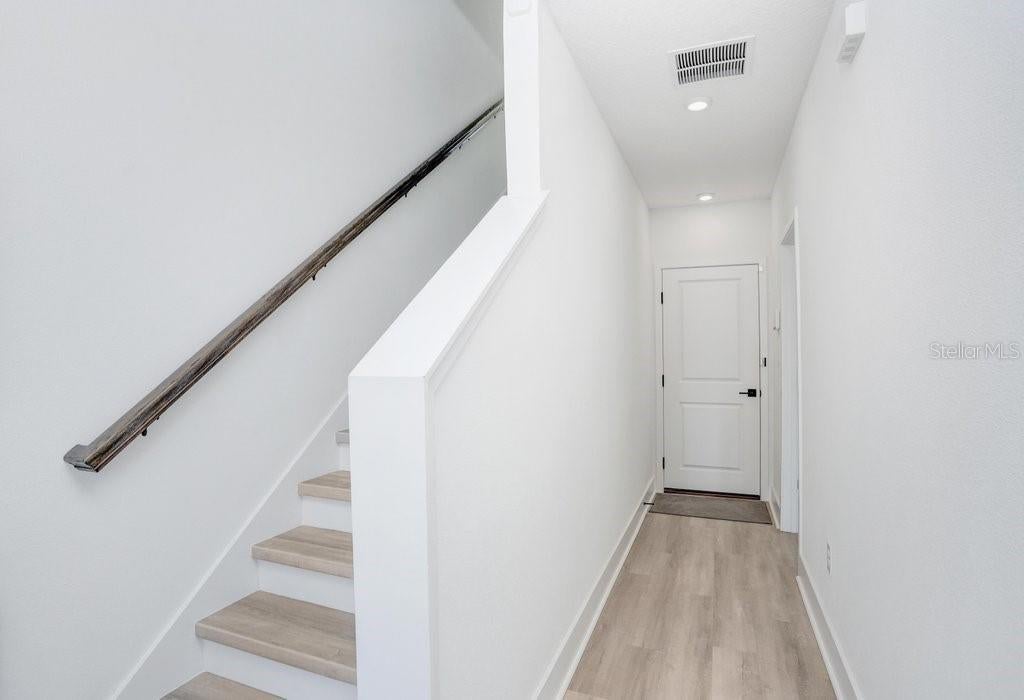
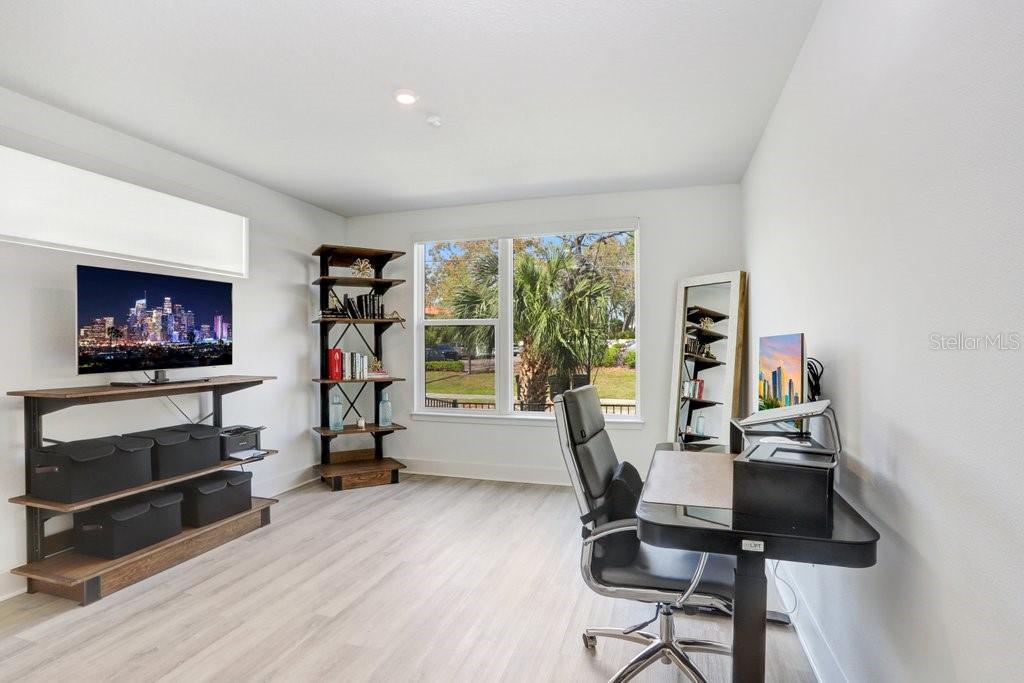
MODERN SOUTH TAMPA LIVING IN THE HEART OF SOHO! This beautifully designed 3-bedroom, 3.5-bath end-unit townhome by Onyx + East offers four levels of contemporary living, a private rooftop terrace, and an unbeatable location just moments from the best of SoHo and Hyde Park. As an end unit, the home benefits from additional windows and an abundance of natural light throughout. Thoughtfully designed with both privacy and entertaining in mind, the first floor features a welcoming entry, access to the rear-entry 2-car garage, and a private guest bedroom with a full bath—ideal for visitors, a home office, or additional living space. The second floor is dedicated to the main living area, where oversized windows fill the open-concept space with natural light. The sleek kitchen serves as the centerpiece with waterfall quartz countertops, abundant cabinetry, stainless steel appliances, a built-in wine refrigerator, pot filler, and an oversized island with plenty of room for seating. The kitchen flows seamlessly into the living and dining areas, with a conveniently located half bath completing this level. Upstairs, the third floor offers two spacious bedrooms, each with its own ensuite bath, creating a private retreat for both the primary suite and secondary bedroom. An in-unit laundry area and generous storage add everyday convenience. The fourth level opens to an expansive private rooftop terrace, providing an incredible extension of the living space with plenty of room for outdoor lounging, dining, and entertaining while enjoying open views toward Downtown Tampa and spectacular Florida sunsets. Additional features include custom window shades throughout the entire home, with remote-controlled automated shades in the main living areas, primary bedroom, and first-floor bedroom, luxury vinyl plank flooring throughout the main living areas, designer finishes, energy-efficient construction, and an attached 2-car garage. Located in one of South Tampa’s most desirable and walkable neighborhoods, you’re just minutes from the restaurants, coffee shops, boutiques, and nightlife of SoHo and Hyde Park, with convenient access to Bayshore Boulevard, Downtown Tampa, Tampa International Airport, and MacDill Air Force Base. A rare opportunity to own an end-unit modern townhome with three ensuite bedrooms, a 2-car garage, and your own private rooftop terrace in the heart of South Tampa.

Save
Ask
Tour
Hide
Share
Listing Snapshot
Price 
$1,025,000
Days On Site 
0 Days
Bedrooms 
3
Inside Area (SqFt) 
2,314 sqft
Total Baths 
4
Full Baths 
3
Partial Baths 
1
Lot Size 
0.03 Acres
Year Built 
2024
MLS® Number 
TB8551018
Status 
Active
Property Tax 
$11,942.07
HOA/Condo/Coop Fees 
$425 monthly
Sq Ft Source 
Public Records
Friends & Family
Recent Activity
2 hours agoListing updated with changes from the MLS®
2 hours agoListing first seen on site
General Features
Acres 
0.03
Attached Garage 
Yes
Direction Faces 
North
Foundation 
Slab
Garage 
Yes
Garage Spaces 
2
Levels 
Three Or More
Number Of Stories 
3
Parking 
Garage Faces RearGuestOn StreetAttached
Pets 
Breed RestrictionsCats OKDogs OKNumber Limit
Property Sub Type 
Townhouse
Security 
Security SystemSmoke Detector(s)
Sewer 
Public Sewer
SqFt Total 
3441
Utilities 
Cable AvailableElectricity ConnectedSewer ConnectedUnderground UtilitiesWater Connected
Water Source 
Public
Zoning 
PD
Interior Features
Appliances 
DishwasherDisposalDryerMicrowaveRangeRange HoodRefrigeratorWasherWine Refrigerator
Cooling 
Central Air
Flooring 
Tile
Furnished 
Unfurnished
Heating 
CentralElectric
Interior 
Open FloorplanStone CountersWalk-In Closet(s)
Laundry Features 
InsideLaundry Closet
Window Features 
Double Pane Windows
Bathroom 2 
Dimensions - 8.5x8.4Level - FirstFeatures - Stone Counters
Bathroom 3 
Dimensions - 5.4x12.6Level - ThirdFeatures - Double Vanity, Stone Counters
Bedroom 2 
Dimensions - 12.1x18.2Level - First
Bedroom 3 
Dimensions - 14.5x17.1Level - Third
Dining Room 
Dimensions - 20.1x11.8Level - Second
Kitchen 
Dimensions - 16.4x12.4Level - SecondFeatures - Kitchen Island, Pantry, Stone Counters
Living Room 
Dimensions - 20.1x16.8Level - Second
Master Bathroom 
Dimensions - 8x9Level - ThirdFeatures - Double Vanity, Stone Counters
Master Bedroom 
Dimensions - 12.1x20.7Level - Third
Save
Ask
Tour
Hide
Share
Exterior Features
Construction Details 
BlockStucco
Exterior 
Private Entrance
Fencing 
Fenced
Patio And Porch 
DeckOther
Roof 
Shingle
View 
City
Waterview 
City
Windows/Doors 
Double Pane Windows
Community Features
Association Amenities 
Maintenance
Association Fee 
$425.0
Association Fee Frequency 
Monthly
Community Features 
SidewalksStreet Lights
MLS Area 
33609 - Tampa / Palma Ceia
Township 
29
Financing Terms Available 
CashConventional
Roads 
Asphalt
Schools
School District
Unknown
Elementary School
Mitchell-HB
Middle School
Wilson-HB
High School
Plant-HB
Listing courtesy of COLDWELL BANKER REALTY (813) 601-2920


Listing information is provided by Participants of the Stellar MLS. IDX information is provided exclusively for personal, non-commercial use, and may not be used for any purpose other than to identify prospective properties consumers may be interested in purchasing. Information is deemed reliable but not guaranteed. Properties displayed may be listed or sold by various participants in the MLS Copyright 2026, Stellar MLS.
Last checked: 2026-09-22 06:44 PM EDT

Neighborhood & Commute
Source: Walkscore
Disclosure: Community information and market data powered by Constellation Data Labs. Information is deemed reliable but not guaranteed.
Save
Ask
Tour
Hide
Share