8519 MAY PORT COURT, LAND O LAKES, FL, 34638

Save
Ask
Tour
Hide
Share
$439,000
New Listing

8519 MAY PORT COURT
LAND O LAKES, FL 34638

For Sale|Single Family Residence|Active
4
Beds
2
Total Baths
2
Full Baths
1,981
SqFt
$222
/SqFt
2016
Built
Subdivision:
LAKESHORE RANCH PH I
County:
Pasco
Call Now: 813-317-4300
Is this the listing for you? We can help make it yours.
813-317-4300
Upcoming Open Houses
Sat, Sep 26, 1:00 PM - 3:00 PM
8519 MAY PORT COURT8519 MAY PORT COURT8519 MAY PORT COURT8519 MAY PORT COURT
Save
Ask
Tour
Hide
Share

Mortgage Calculator

Monthly Payment (Est.)

Enter an interest rate to see your estimated monthly payment.
Calculator powered by Showcase IDX, a Constellation1 Company. Copyright ©2026 Information is deemed reliable but not guaranteed.

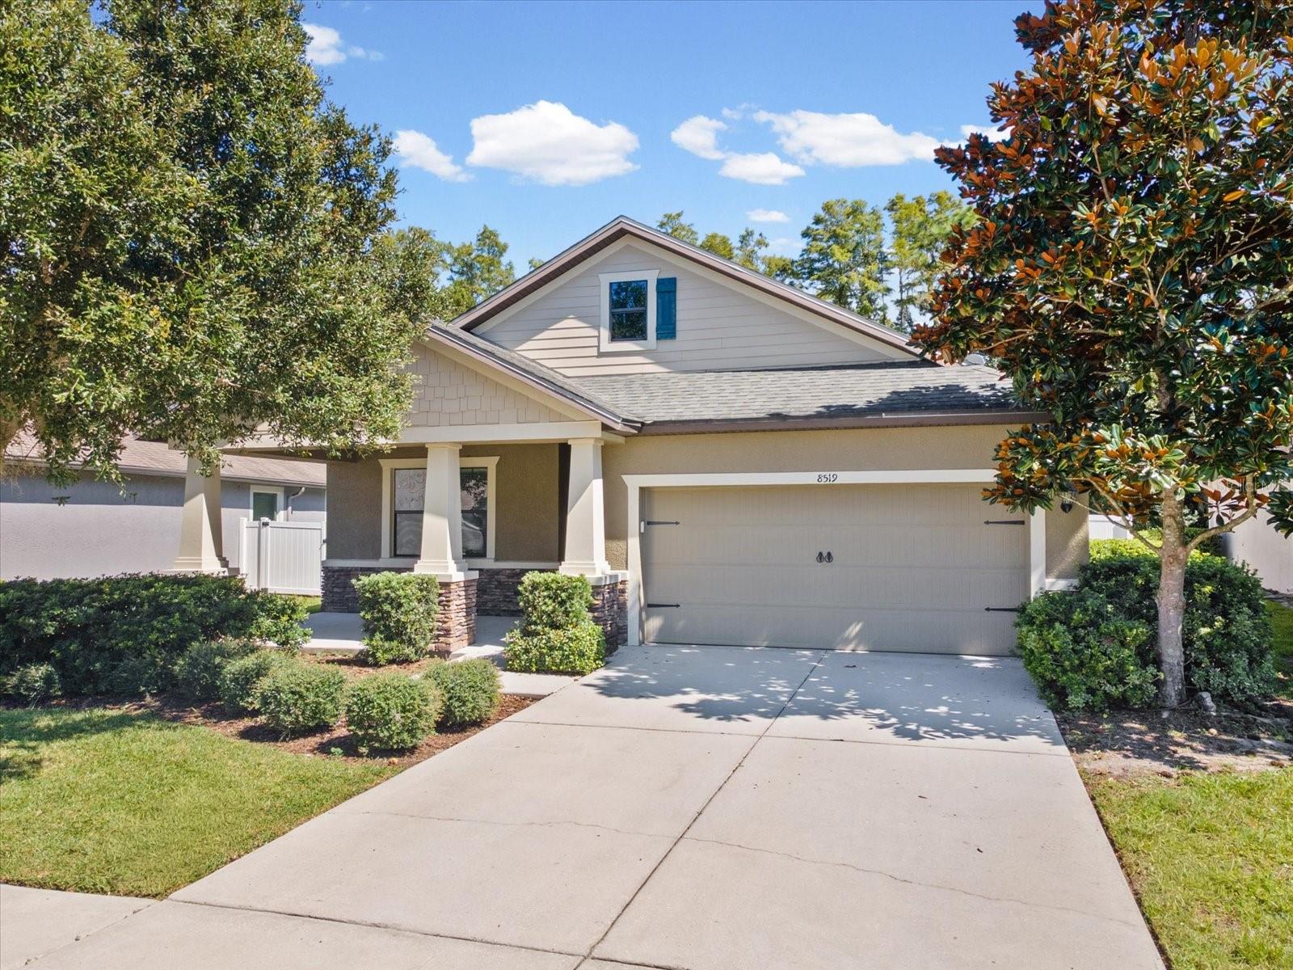
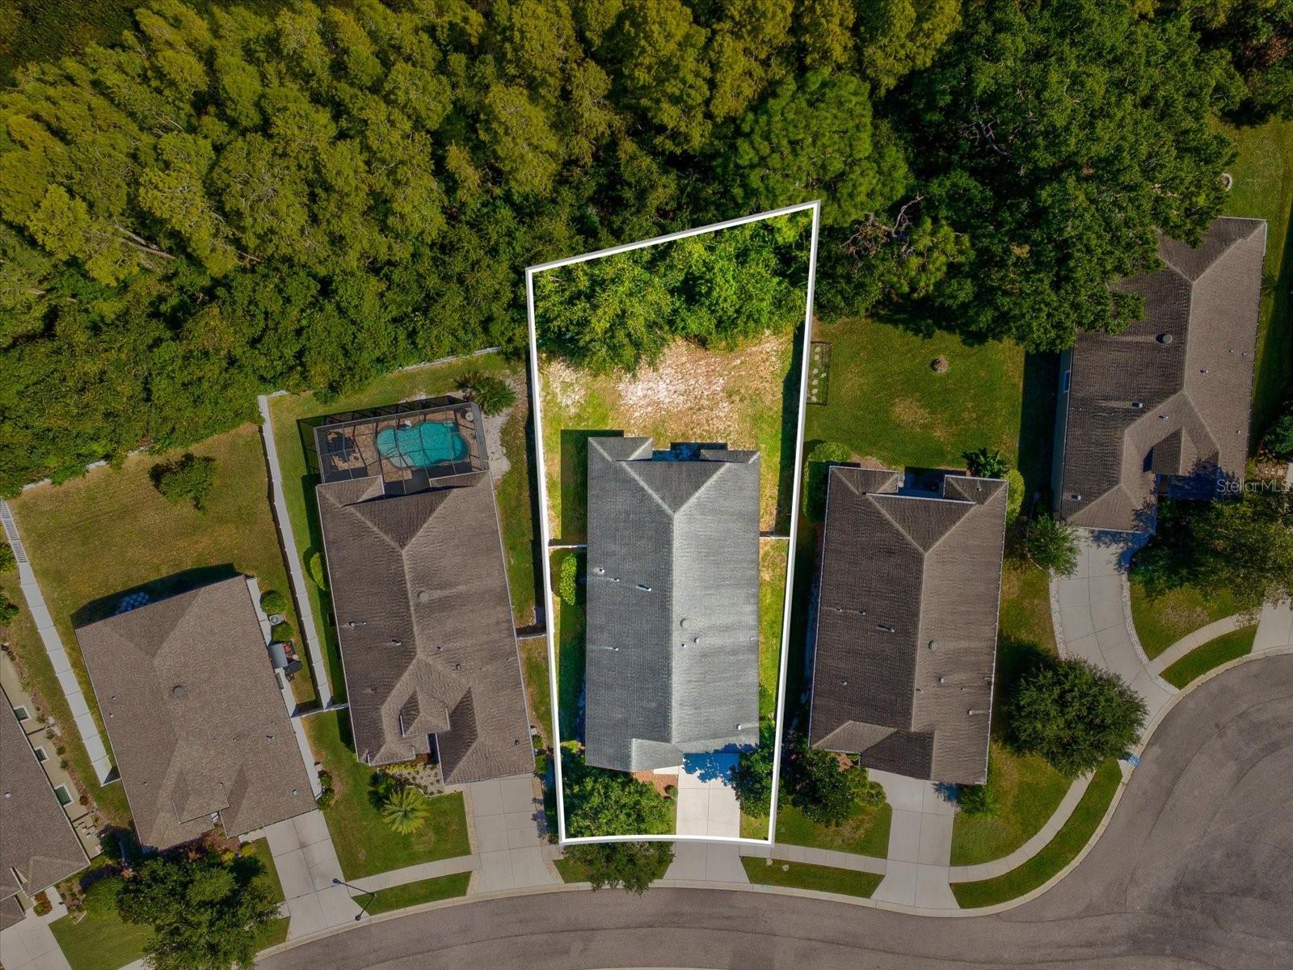
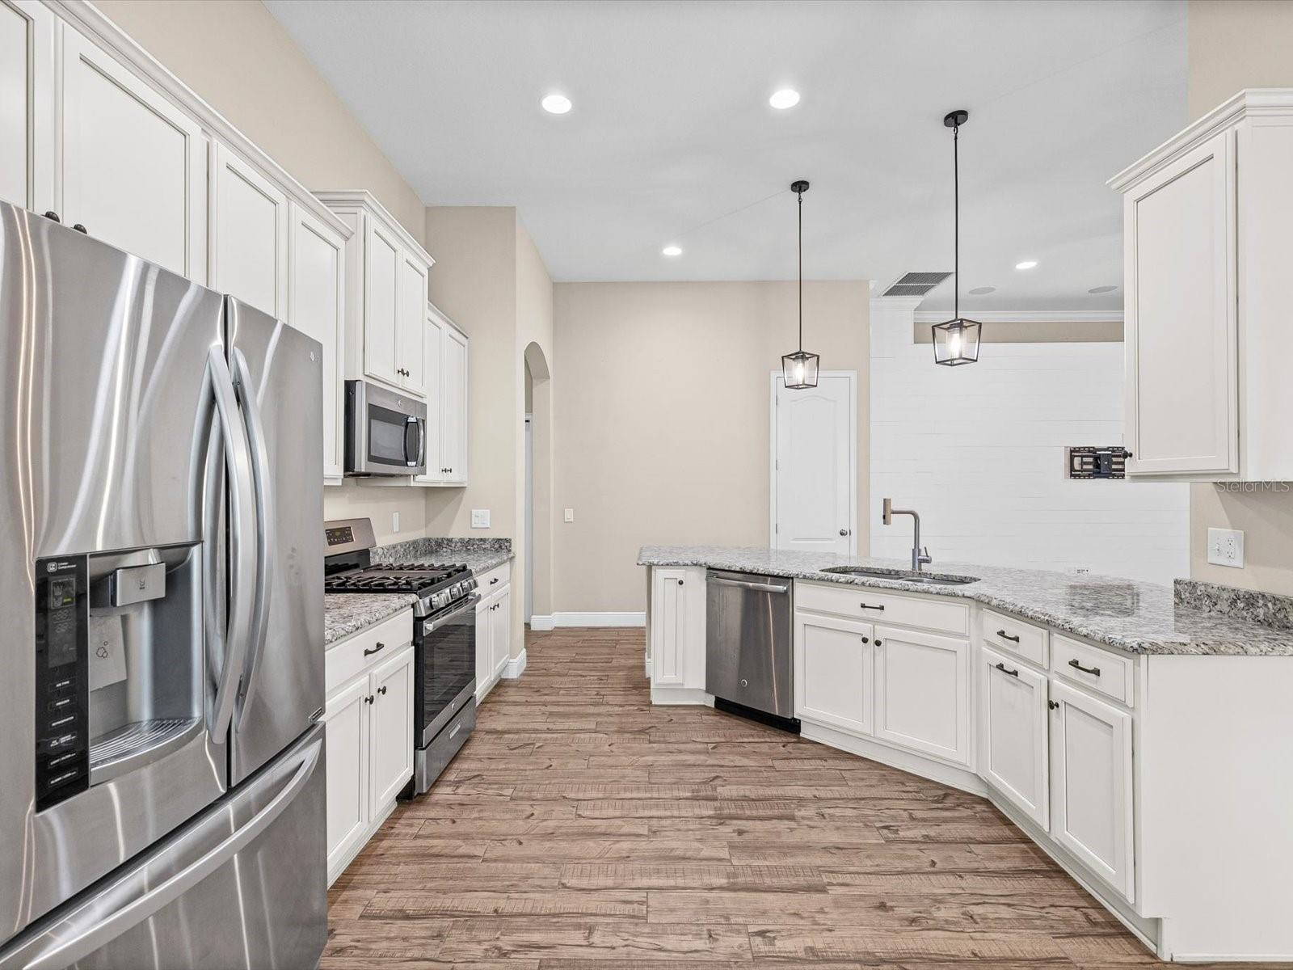
Virtually Staged. Welcome to 8519 May Port Ct, located in the guard-gated, resort-style community of Lakeshore Ranch! This move-in-ready 4-bedroom, 2-bath home with a 2-car extended garage sits on a quiet cul-de-sac with a peaceful conservation view, a welcoming front porch, and no rear neighbors. The large fenced backyard offers plenty of space for pets, play, gardening, entertaining, or creating your own outdoor retreat, while the covered lanai provides a comfortable spot to enjoy the peaceful surroundings. Offering 1,981 square feet of thoughtfully designed living space, this home features an open-concept floor plan with high ceilings, abundant natural light, and beautiful wood-plank porcelain tile throughout the main living areas. Spacious living and dining areas provide an inviting setting for everyday living and entertaining, complete with surround sound. The well-appointed kitchen features 42-inch cabinetry, a breakfast bar, an eat-in dining area, a large pantry, a gas range, and updated appliances. Blinds throughout the home provide privacy and convenience. The private primary suite sits on its own side of the home, creating a peaceful retreat away from the additional bedrooms. The spacious suite features tray ceilings, bay windows overlooking the conservation area, a walk-in closet, linen closet, and en-suite bath with dual vanities and a walk-in shower. Three additional bedrooms and a second full bath provide plenty of flexibility for family, guests, or a dedicated home office. An interior laundry room adds everyday convenience. Lakeshore Ranch residents enjoy an impressive array of resort-style amenities, including three community pools, a heated lap pool, a 12,000-square-foot clubhouse, tennis, pickleball, and basketball courts, a playground, a dog park, scenic picnic areas, and a community dock on Lake Mariel for fishing, kayaking, and canoeing. HOA fees include cable, internet, and trash service. Conveniently located near shopping, dining, medical facilities, top-rated schools, and major highways, this home offers comfortable Florida living with privacy, space, and resort-style amenities in one of Land O’ Lakes’ sought-after gated communities.

Save
Ask
Tour
Hide
Share
Listing Snapshot
Price 
$439,000
Days On Site 
0 Days
Bedrooms 
4
Inside Area (SqFt) 
1,981 sqft
Total Baths 
2
Full Baths 
2
Partial Baths 
N/A
Lot Size 
0.21 Acres
Year Built 
2016
MLS® Number 
TB8551147
Status 
Active
Property Tax 
$8,321.29
HOA/Condo/Coop Fees 
$100 monthly
Sq Ft Source 
Public Records
Friends & Family
Recent Activity
3 hours agoListing updated with changes from the MLS®
10 hours agoListing first seen on site
General Features
Acres 
0.21
Attached Garage 
Yes
Direction Faces 
West
Foundation 
Slab
Garage 
Yes
Garage Spaces 
2
Levels 
One
Number Of Stories 
1
Parking 
Attached
Pets 
Yes
Property Sub Type 
Single Family Residence
Security 
Fire AlarmGated CommunitySecurity Gate
Sewer 
Public Sewer
SqFt Total 
2910
Utilities 
Cable AvailableNatural Gas AvailableCable ConnectedElectricity AvailableElectricity ConnectedNatural Gas ConnectedSewer AvailableSewer Connected
Water Source 
Public
Zoning 
MPUD
Interior Features
Appliances 
CooktopDishwasherDisposalDryerElectric Water HeaterIce MakerMicrowaveRangeRange HoodRefrigeratorWasher
Cooling 
Central Air
Flooring 
CarpetTile
Furnished 
Unfurnished
Heating 
Central
Interior 
Cathedral Ceiling(s)Crown MoldingEat-in KitchenHigh CeilingsOpen FloorplanStone CountersTray Ceiling(s)Walk-In Closet(s)
Laundry Features 
Inside
Window Features 
BlindsDrapes
Bedroom 1 
Dimensions - 13.2x10.9Level - First
Bedroom 2 
Dimensions - 11.4x11.7Level - First
Bedroom 3 
Dimensions - 10.4x16.1Level - First
Dining Room 
Dimensions - 10.5x14.1Level - First
Great Room 
Dimensions - 149x19.11Level - First
Kitchen 
Dimensions - 19x12.1Level - FirstFeatures - Bar, Granite Counters, Pantry
Master Bedroom 
Dimensions - 14.11x21.6Level - FirstFeatures - Granite Counters
Save
Ask
Tour
Hide
Share
Exterior Features
Construction Details 
BlockStoneStucco
Exterior 
Rain Gutters
Roof 
Shingle
Windows/Doors 
BlindsDrapes
Community Features
Association Amenities 
Basketball CourtCable TVClubhouseFitness CenterGatedMaintenancePlaygroundPoolRecreation FacilitiesSecurity
Association Fee 
$300.0
Association Fee Frequency 
Quarterly
Community Features 
GatedClubhouseFitness CenterPlaygroundPoolSidewalksTennis Court(s)
MLS Area 
34638 - Land O Lakes
Township 
25S
Financing Terms Available 
CashConventionalFHAVA Loan
Roads 
Paved
Schools
School District
Unknown
Elementary School
Connerton Elem
Middle School
Pine View Middle-PO
High School
Land O' Lakes High-PO
Listing courtesy of FUTURE HOME REALTY (727) 919-6185


Listing information is provided by Participants of the Stellar MLS. IDX information is provided exclusively for personal, non-commercial use, and may not be used for any purpose other than to identify prospective properties consumers may be interested in purchasing. Information is deemed reliable but not guaranteed. Properties displayed may be listed or sold by various participants in the MLS Copyright 2026, Stellar MLS.
Last checked: 2026-09-24 06:42 PM EDT

Neighborhood & Commute
Source: Walkscore
Disclosure: Community information and market data powered by Constellation Data Labs. Information is deemed reliable but not guaranteed.
Save
Ask
Tour
Hide
Share