506 S WILLOW AVENUE 13, TAMPA, FL, 33606

Save
Ask
Tour
Hide
Share
$475,000
1 Day On Site

506 S WILLOW AVENUE 13
TAMPA, FL 33606

For Sale|Townhouse|Active
2
Beds
3
Total Baths
2
Full Baths
1
Partial Bath
1,014
SqFt
$468
/SqFt
1986
Built
Subdivision:
THE VILLAS OF HYDE PARK A CONDO
County:
Hillsborough
Call Now: 813-317-4300
Is this the listing for you? We can help make it yours.
813-317-4300
Upcoming Open Houses
Fri, Sep 25, 4:00 PM - 6:00 PM
Sat, Sep 26, 2:00 PM - 5:00 PM
Sun, Sep 27, 1:00 PM - 3:00 PM
506 S WILLOW AVENUE 13506 S WILLOW AVENUE 13506 S WILLOW AVENUE 13506 S WILLOW AVENUE 13
Save
Ask
Tour
Hide
Share

Mortgage Calculator

Monthly Payment (Est.)

Enter an interest rate to see your estimated monthly payment.
Calculator powered by Showcase IDX, a Constellation1 Company. Copyright ©2026 Information is deemed reliable but not guaranteed.

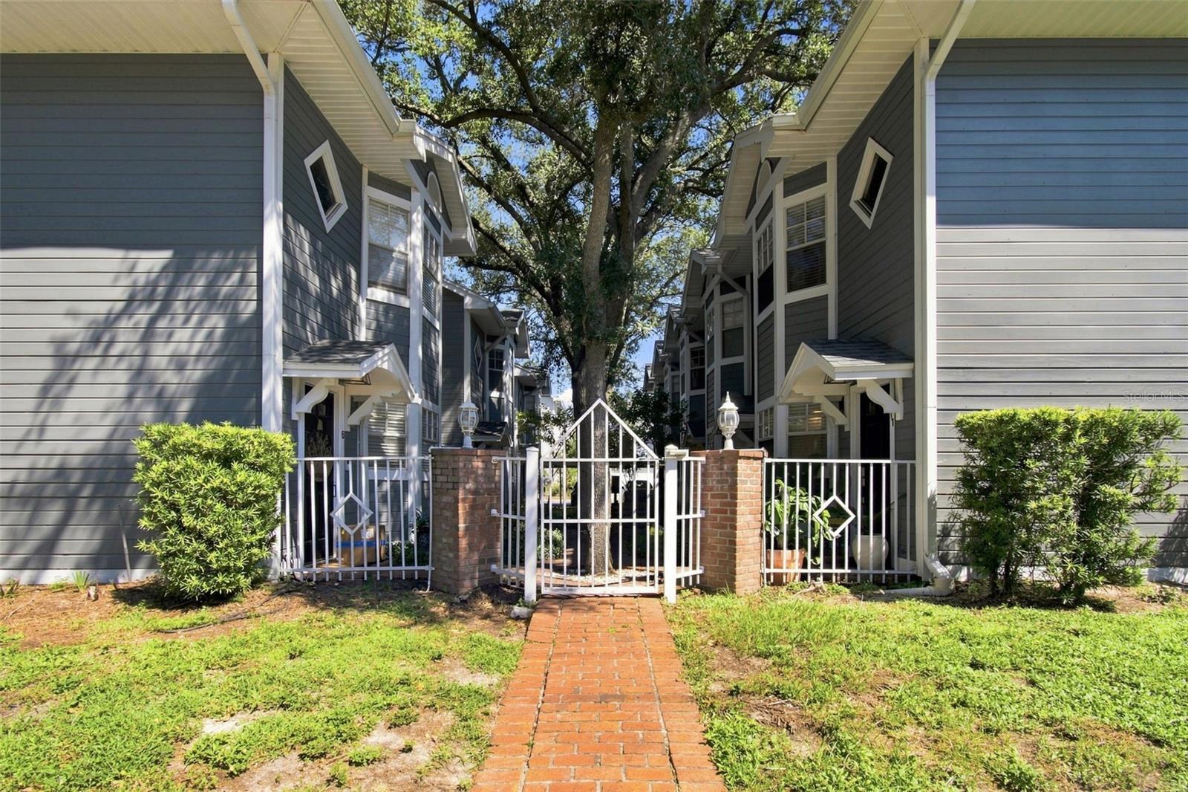
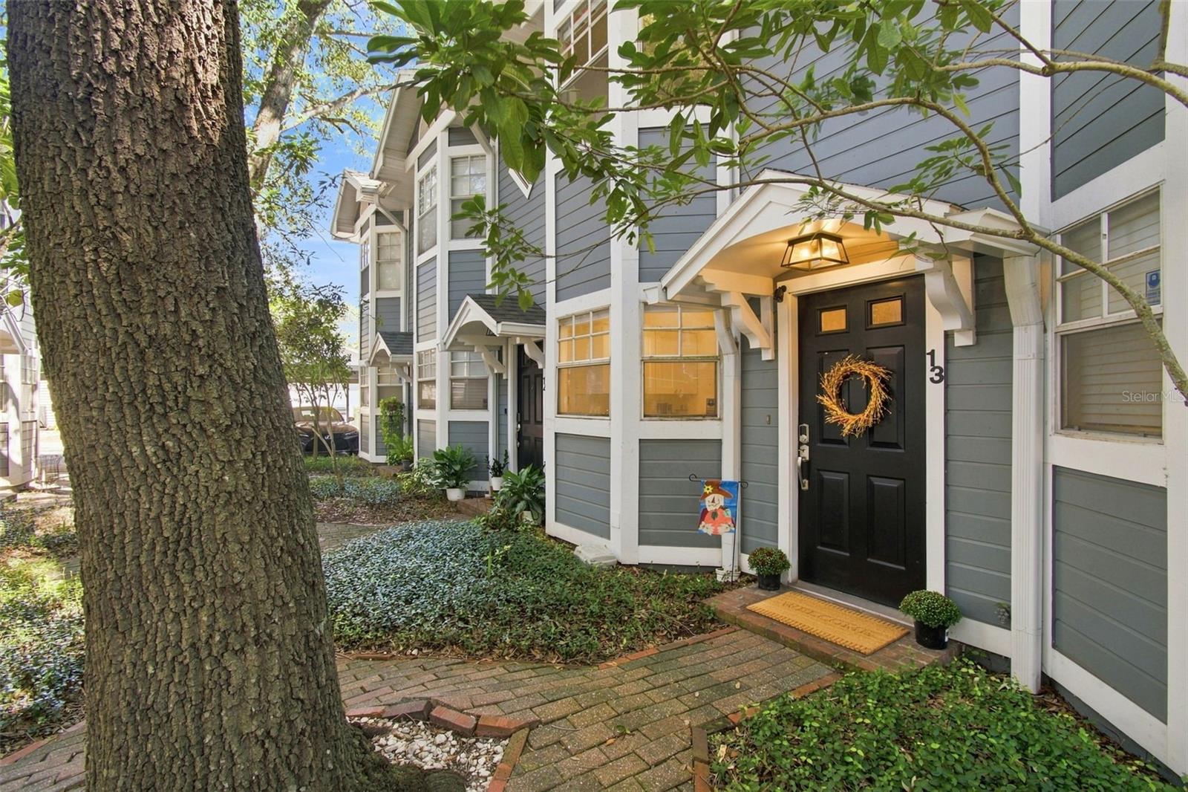
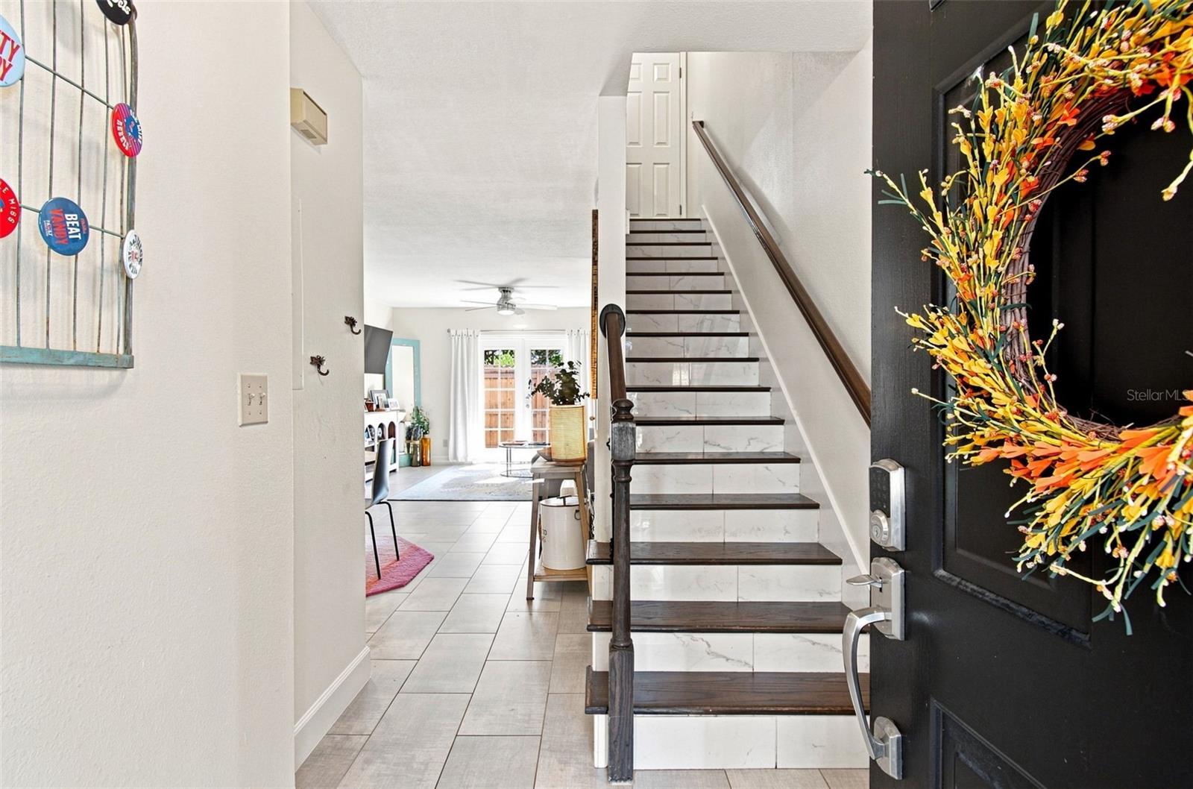
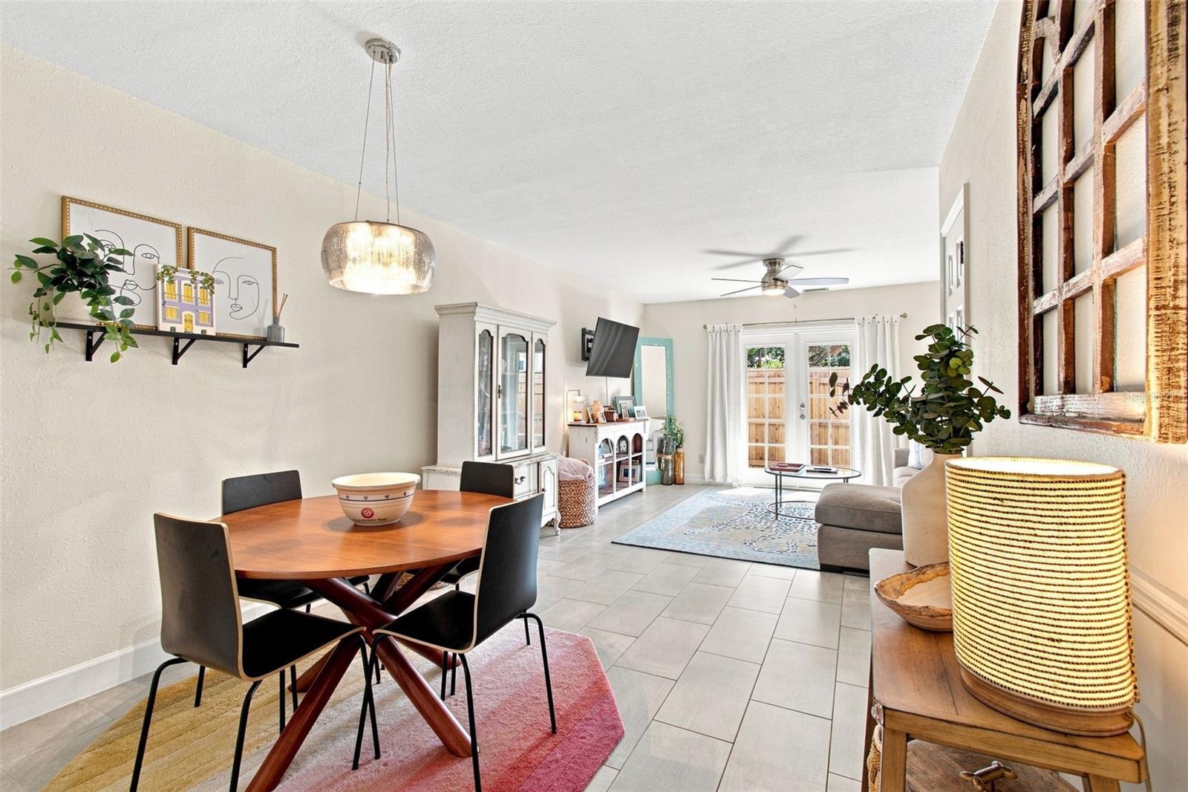
Just one block from award-winning Hyde Park Village, this beautifully updated and exceptionally well-maintained townhome offers a rare opportunity to enjoy one of Tampa’s desirable and accessible locations. Set within The Villas of Hyde Park, an intimate and thoughtfully cared-for community shaded by mature trees, the home features two bedrooms, two-and-a-half baths and a well-designed two-story layout. A welcoming foyer opens to the dining area and comfortable living room, creating an easy flow throughout the main level. Just beyond the dining area, the updated galley kitchen overlooks the community’s picturesque courtyard, while French doors from the living room extend the living space onto a private fenced patio. Create an intimate outdoor retreat, add a small garden or incorporate turf for a four-legged companion. A convenient half bath completes the main level, with tile flooring providing a cohesive finish throughout the downstairs living spaces. Upstairs, hardwood flooring adds warmth and character throughout. The spacious primary suite features vaulted ceilings, an updated en-suite bath and a custom Closets by Design system. Across the hall, the bright guest bedroom is enhanced by a charming bay window that creates a natural setting for a home office or reading nook. A second updated full bath, laundry closet and additional storage are also conveniently upstairs. With its inviting courtyard setting, thoughtful updates and evident pride of ownership, this home is ready to be enjoyed from day one. In the Plant High School district and close to the University of Tampa, downtown Tampa and Bayshore Boulevard, with convenient access to the Selmon Expressway and Interstate 275. Enjoy being just blocks from the celebrated restaurants, distinctive boutiques and year-round community events of Hyde Park Village.

Save
Ask
Tour
Hide
Share
Listing Snapshot
Price 
$475,000
Days On Site 
1 Day
Bedrooms 
2
Inside Area (SqFt) 
1,014 sqft
Total Baths 
3
Full Baths 
2
Partial Baths 
1
Lot Size 
0.01 Acres
Year Built 
1986
MLS® Number 
TB8551181
Status 
Active
Property Tax 
$5,023.36
HOA/Condo/Coop Fees 
$695 monthly
Sq Ft Source 
Public Records
Friends & Family
Recent Activity
12 hours agoListing updated with changes from the MLS®
yesterdayListing first seen on site
General Features
Acres 
0.01
Carport 
1
Direction Faces 
West
Foundation 
Slab
Levels 
Two
Number Of Stories 
2
Parking 
AssignedCoveredGuestOn Street
Pets 
Cats OKDogs OKNumber LimitSize LimitYes
Property Sub Type 
Townhouse
Sewer 
Public Sewer
SqFt Total 
1035
Style 
Craftsman
Utilities 
Cable AvailableCable ConnectedElectricity ConnectedSewer ConnectedWater Connected
Water Source 
Public
Zoning 
PD
Interior Features
Appliances 
CooktopDishwasherDisposalDryerElectric Water HeaterFreezerMicrowaveRangeRefrigeratorWasher
Cooling 
Central Air
Flooring 
TileWood
Furnished 
Unfurnished
Heating 
CentralElectric
Interior 
High CeilingsOpen FloorplanStone CountersVaulted Ceiling(s)
Laundry Features 
InsideLaundry ClosetUpper Level
Window Features 
Window CoveringsBlindsWindow Treatments
Bathroom 2 
Dimensions - 6.9x4.9Level - Second
Bedroom 2 
Dimensions - 13.5x15.1Level - Second
Dining Room 
Dimensions - 10.7x7.1Level - First
Foyer 
Dimensions - 6.2x7.9Level - First
Kitchen 
Dimensions - 7.3x9.1Level - First
Living Room 
Dimensions - 13.9x15.6Level - First
Master Bathroom 
Dimensions - 6.9x6.3Level - Second
Master Bedroom 
Dimensions - 11.7x9.11Level - Second
Save
Ask
Tour
Hide
Share
Exterior Features
Construction Details 
Frame
Exterior 
CourtyardLighting
Fencing 
Wood
Lot Features 
Near Public TransitPaved
Patio And Porch 
Rear Porch
Roof 
Shingle
View 
Trees/Woods
Waterview 
Trees/Woods
Windows/Doors 
Window CoveringsBlindsWindow Treatments
Community Features
Association Fee 
$695.0
Association Fee Frequency 
Monthly
Community Features 
GatedStreet Lights
MLS Area 
33606 - Tampa / Davis Island/University of Tampa
Township 
29
Financing Terms Available 
CashConventional
Roads 
ConcretePaved
Schools
School District
Unknown
Elementary School
Gorrie-HB
Middle School
Wilson-HB
High School
Plant-HB
Listing courtesy of PREMIER SOTHEBYS INTL REALTY (813) 713-1301


Listing information is provided by Participants of the Stellar MLS. IDX information is provided exclusively for personal, non-commercial use, and may not be used for any purpose other than to identify prospective properties consumers may be interested in purchasing. Information is deemed reliable but not guaranteed. Properties displayed may be listed or sold by various participants in the MLS Copyright 2026, Stellar MLS.
Last checked: 2026-09-24 07:54 PM EDT

Neighborhood & Commute
Source: Walkscore
Disclosure: Community information and market data powered by Constellation Data Labs. Information is deemed reliable but not guaranteed.
Save
Ask
Tour
Hide
Share