
2963 LAKE SAXON DRIVELAND O LAKES, FL 34639
Mortgage Calculator
Monthly Payment (Est.)
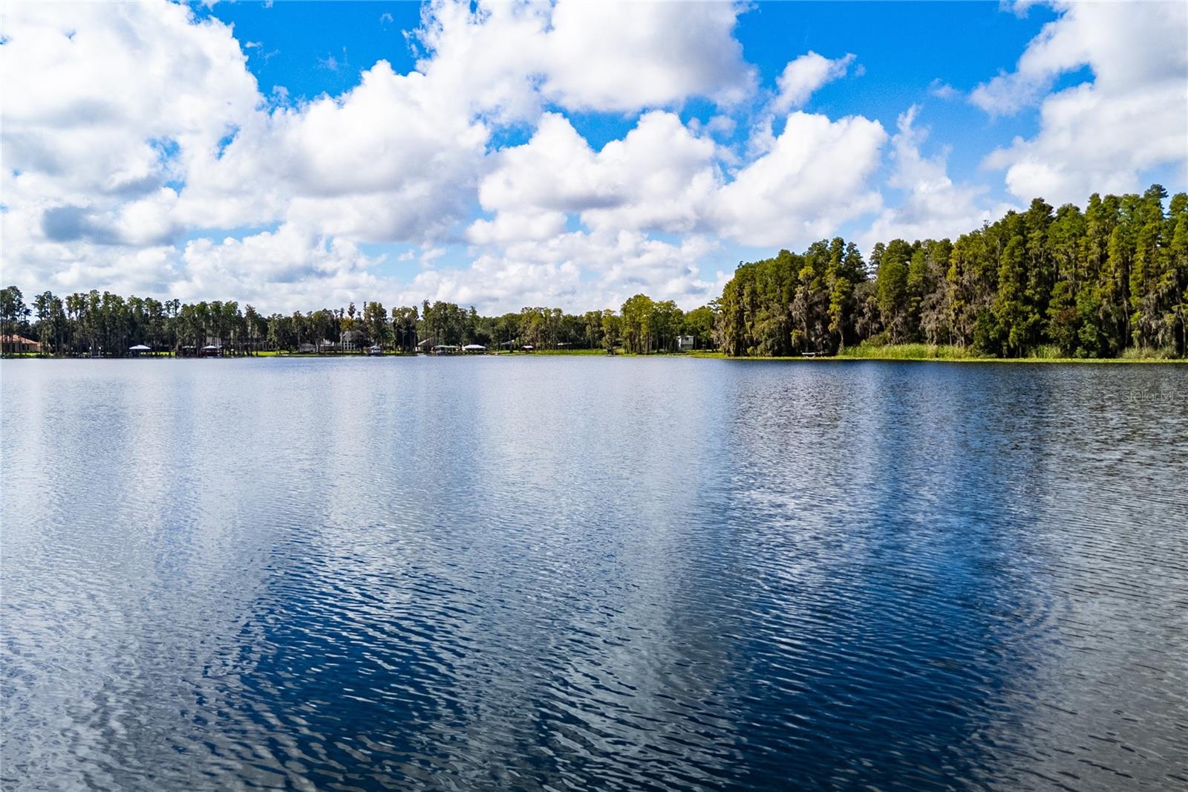
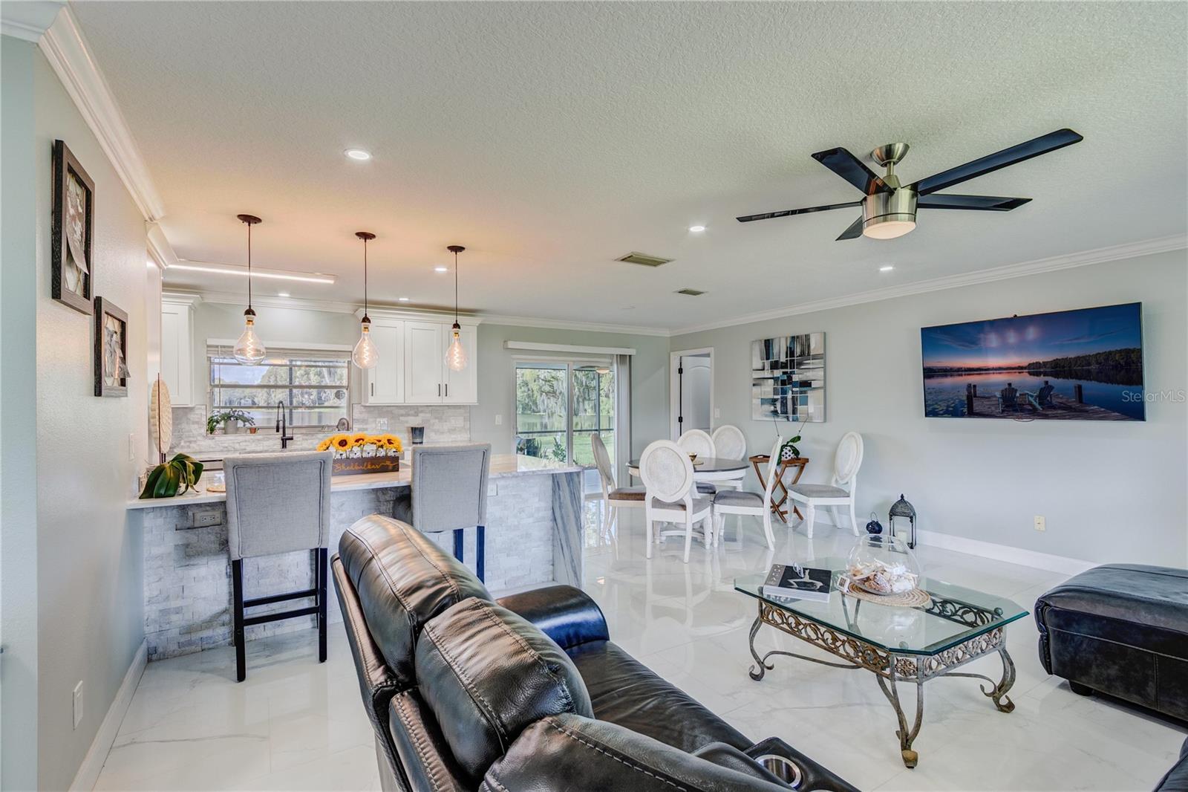
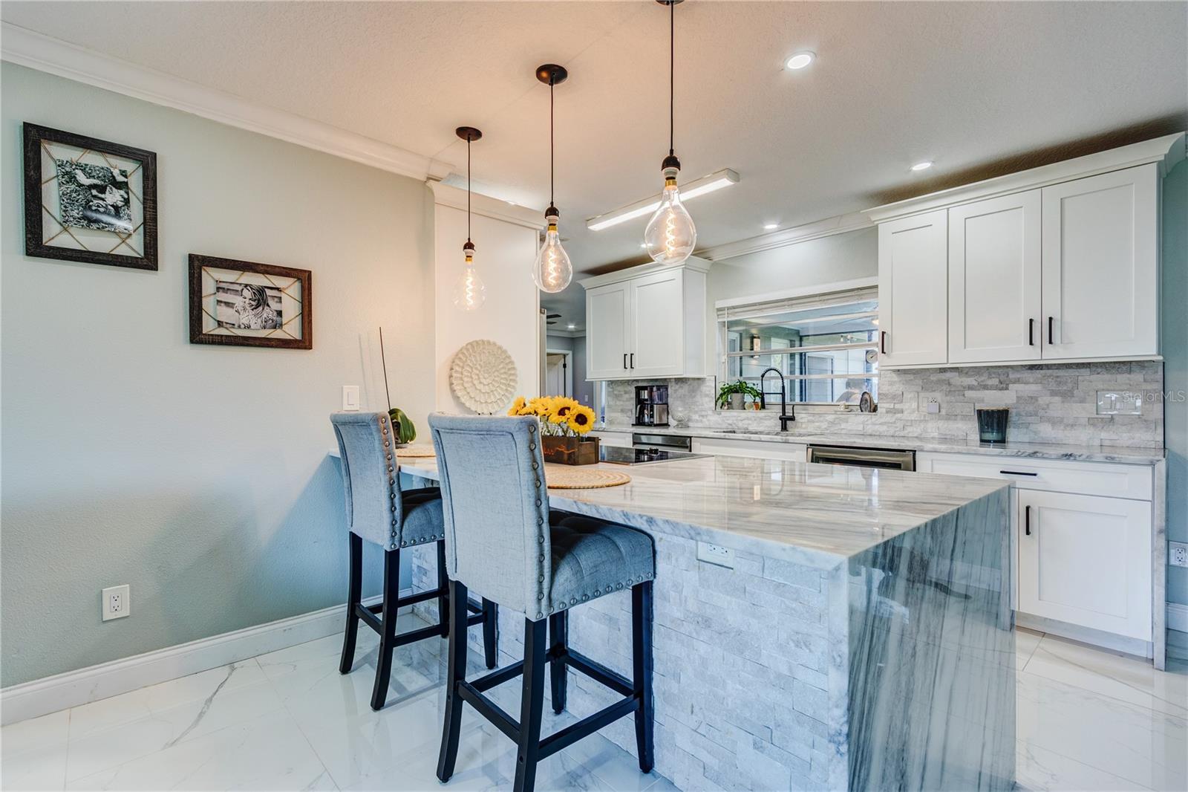
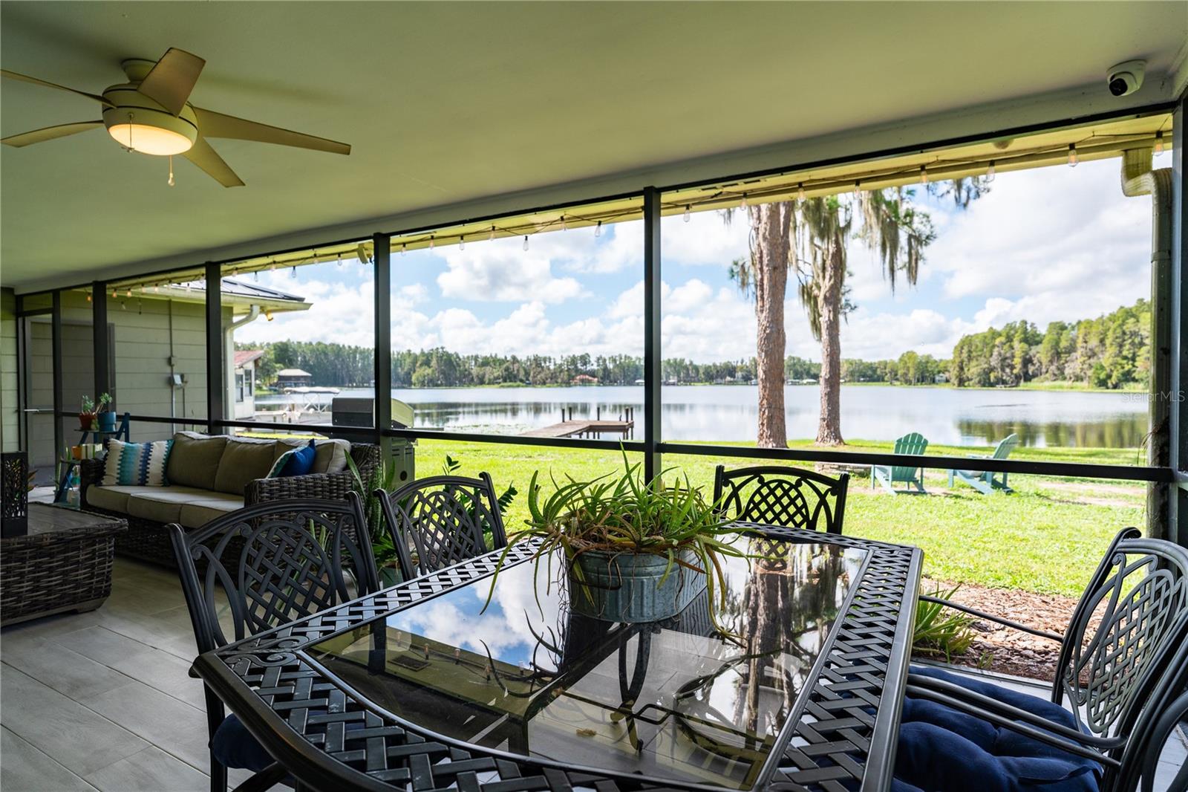
Enter an interest rate to see your estimated monthly payment.STUNNING LAKE SAXON WATERFRONT! Discover the ultimate Florida lake lifestyle in this beautifully remodeled 3-bedroom, 2-bath, 2-car garage home nestled on an oversized approximately .34 acre homesite with an impressive 122 feet of Lake Saxon frontage! Located in the Lake Padgett Estates community, this home offers more than 1,700 square feet of sleek redesigned living space, a desirable split-bedroom floor plan, open-concept living areas and breathtaking water views from multiple rooms. Step outside to your expansive screened lanai and take in peaceful lake views, or head down to your private dock, seawall, fire pit, and canoe/kayak launch for endless days of boating, fishing, kayaking, paddleboarding, and enjoying the Florida sunshine. The extensive updates create a truly move-in-ready waterfront retreat. The home features a standing-seam metal roof with a 50-year warranty, solar panels for low electric bills, updated AC, ductwork and vents, upgraded NEW well 2026, gleaming waterfall granite counters, water softener and peroxide water system, updated septic system, newer electrical panel, spray foam attic insulation, new LED lighting and ceiling fans, fresh interior and exterior paint, new doors and hardware, new sliding glass doors, crown molding, baseboards and elegant marble-look porcelain tile flooring throughout much of the home. The beautifully redesigned kitchen showcases a waterfall marble-look island, stone backsplash, white soft-close cabinetry, motion-sensor faucet and smart Samsung stainless-steel appliances, including a Wi-Fi-enabled cooktop and oven, plus a wine cooler. Both bathrooms have been completely renovated with sleek marble-look granite countertops, stone accents, custom lighted and defogging mirrors, upgraded showers, modern fixtures, and soft-close cabinets. Custom barn doors, new blinds, dimmer switches and thoughtful storage enhancements add even more style and functionality. Lake Padgett Estates is a unique, golf-cart-friendly boating and equestrian community with no CDD fee and no mandatory HOA, offering residents access to three ski-size lakes and a separate fishing lake, community parks and playgrounds, tennis courts, horse stables and equestrian riding trails. A private community dock provides additional access to the lakes, making this an exceptional setting for those who love an active outdoor lifestyle. The property is also conveniently located near the Veterans Expressway, I-275 and I-75, providing easy access to Tampa and surrounding areas. With its spectacular Lake Saxon views, expansive waterfront, private dock, extensive upgrades, and resort-like outdoor lifestyle, this is the kind of Florida lake home where every day feels like a vacation. Bring your boat, skis, wakeboards, kayaks, fishing poles—plus your sunscreen—and start enjoying Lake Saxon living! CALL TODAY!
| 6 hours ago | Listing updated with changes from the MLS® | |
| 8 hours ago | Listing first seen on site |

Listing information is provided by Participants of the Stellar MLS. IDX information is provided exclusively for personal, non-commercial use, and may not be used for any purpose other than to identify prospective properties consumers may be interested in purchasing. Information is deemed reliable but not guaranteed. Properties displayed may be listed or sold by various participants in the MLS Copyright 2026, Stellar MLS.
Last checked: 2026-09-24 06:37 PM EDT