
Save
Ask
Tour
Hide
$535,000
New Listing
5700 MARINER STREET 802ETAMPA, FL 33609
For Sale|Condominium|Active
2
Beds
2
Total Baths
2
Full Baths
1,424
SqFt
$376
/SqFt
1973
Built
Subdivision:
5700 MARINER CONDO
County:
Hillsborough
Call Now: 813-317-4300
Is this the listing for you? We can help make it yours.
813-317-4300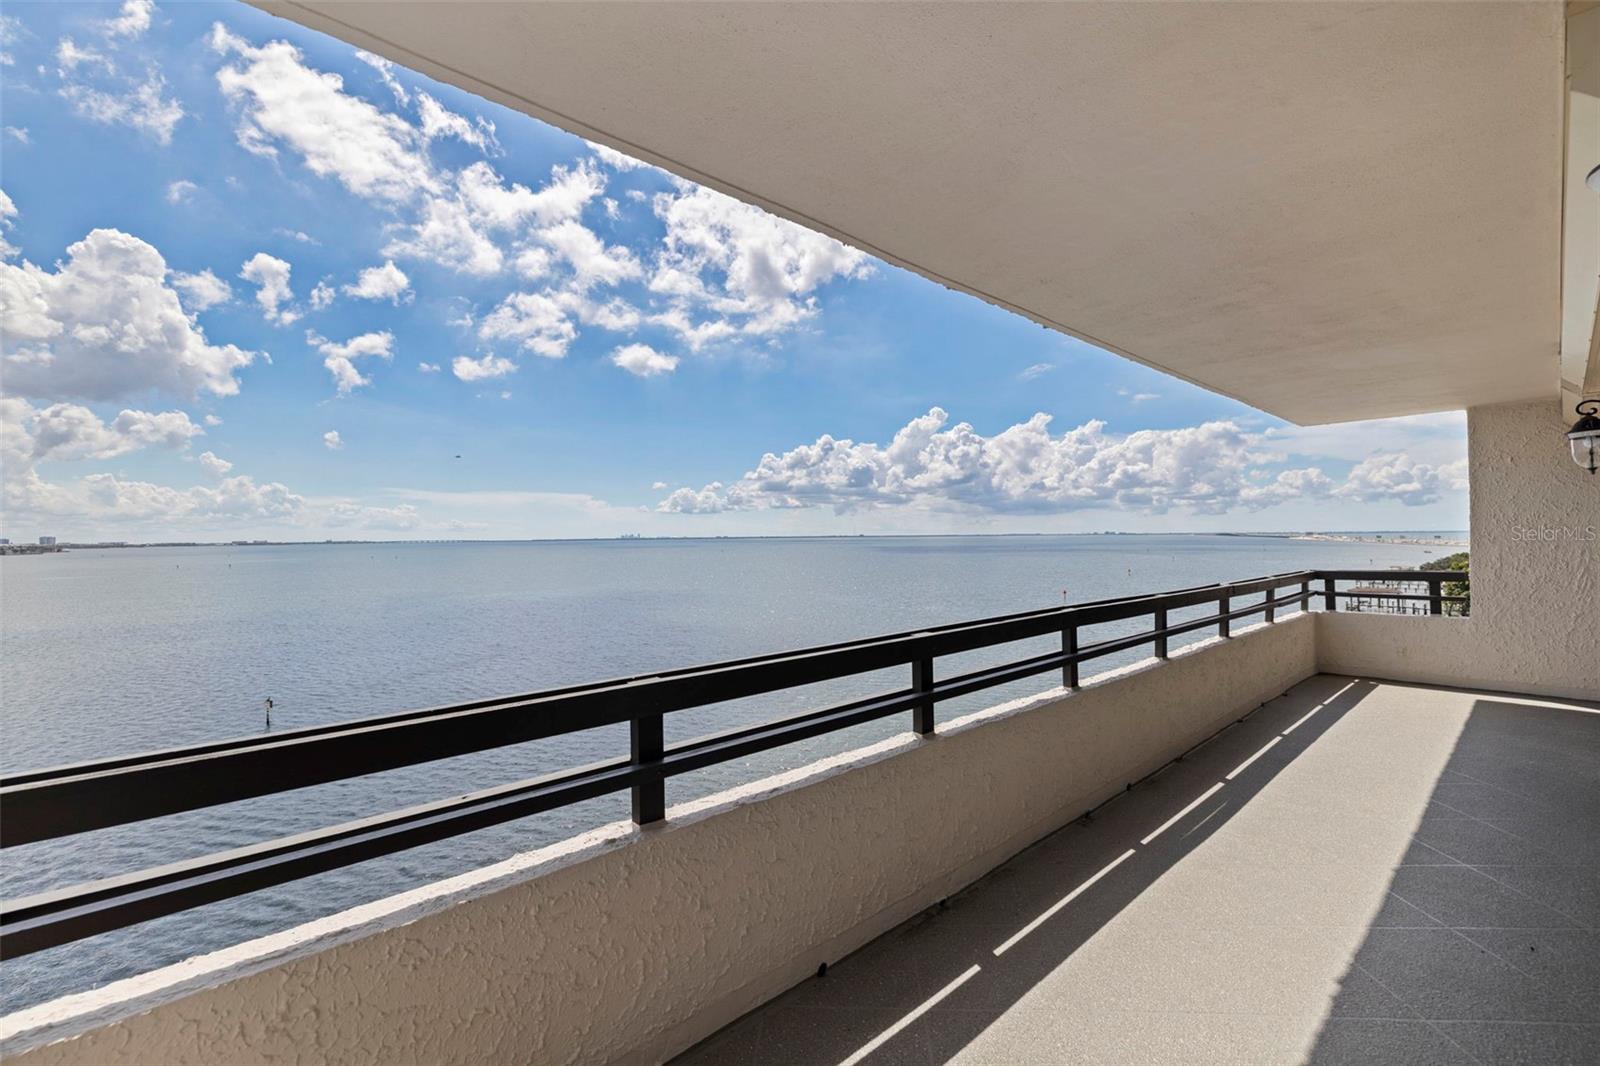
Save
Ask
Tour
Hide
Mortgage Calculator
Monthly Payment (Est.)
Enter an interest rate to see your estimated monthly payment.Calculator powered by Showcase IDX, a Constellation1 Company. Copyright ©2026 Information is deemed reliable but not guaranteed.
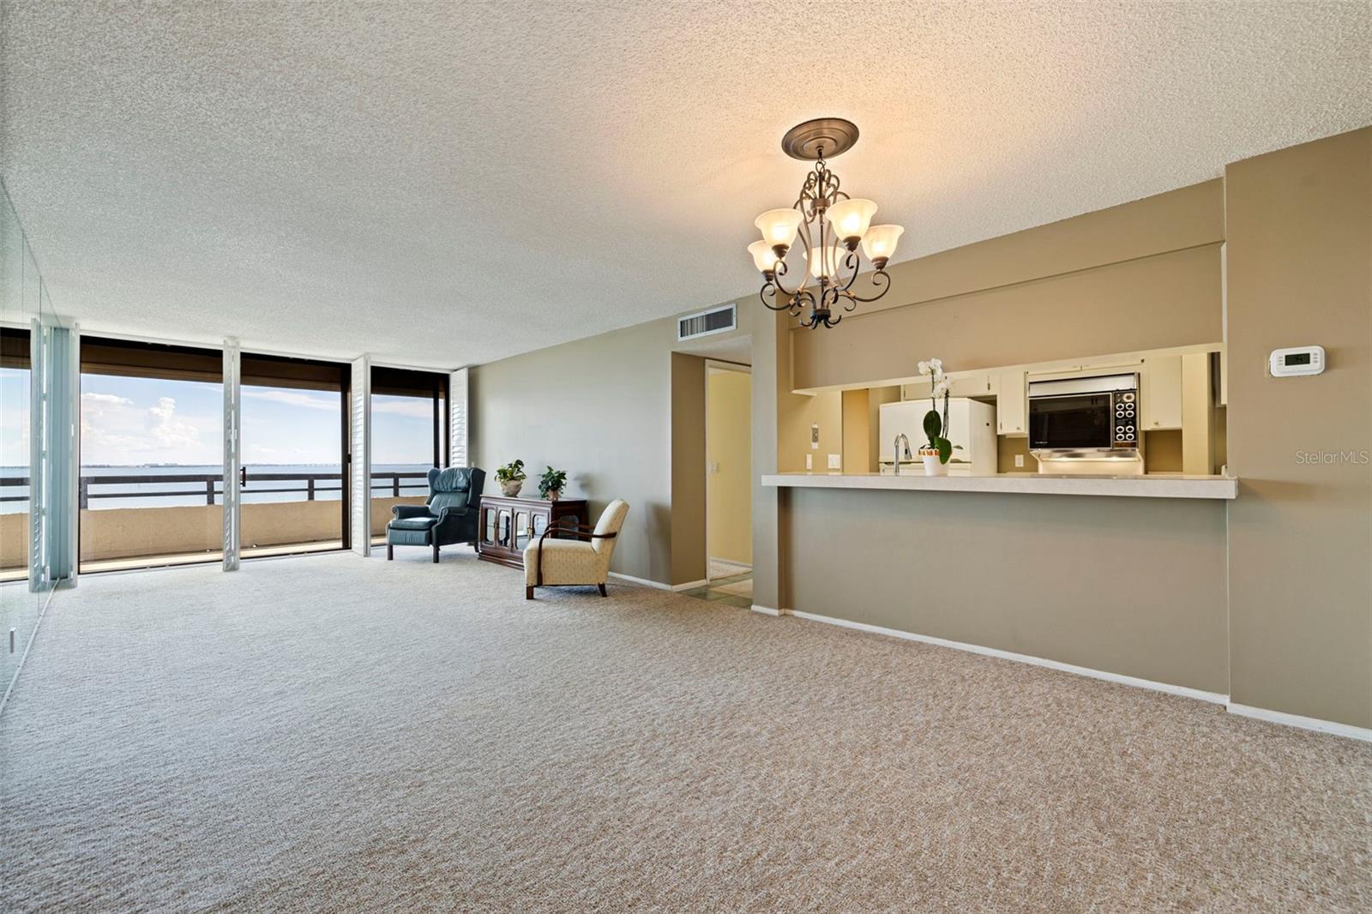
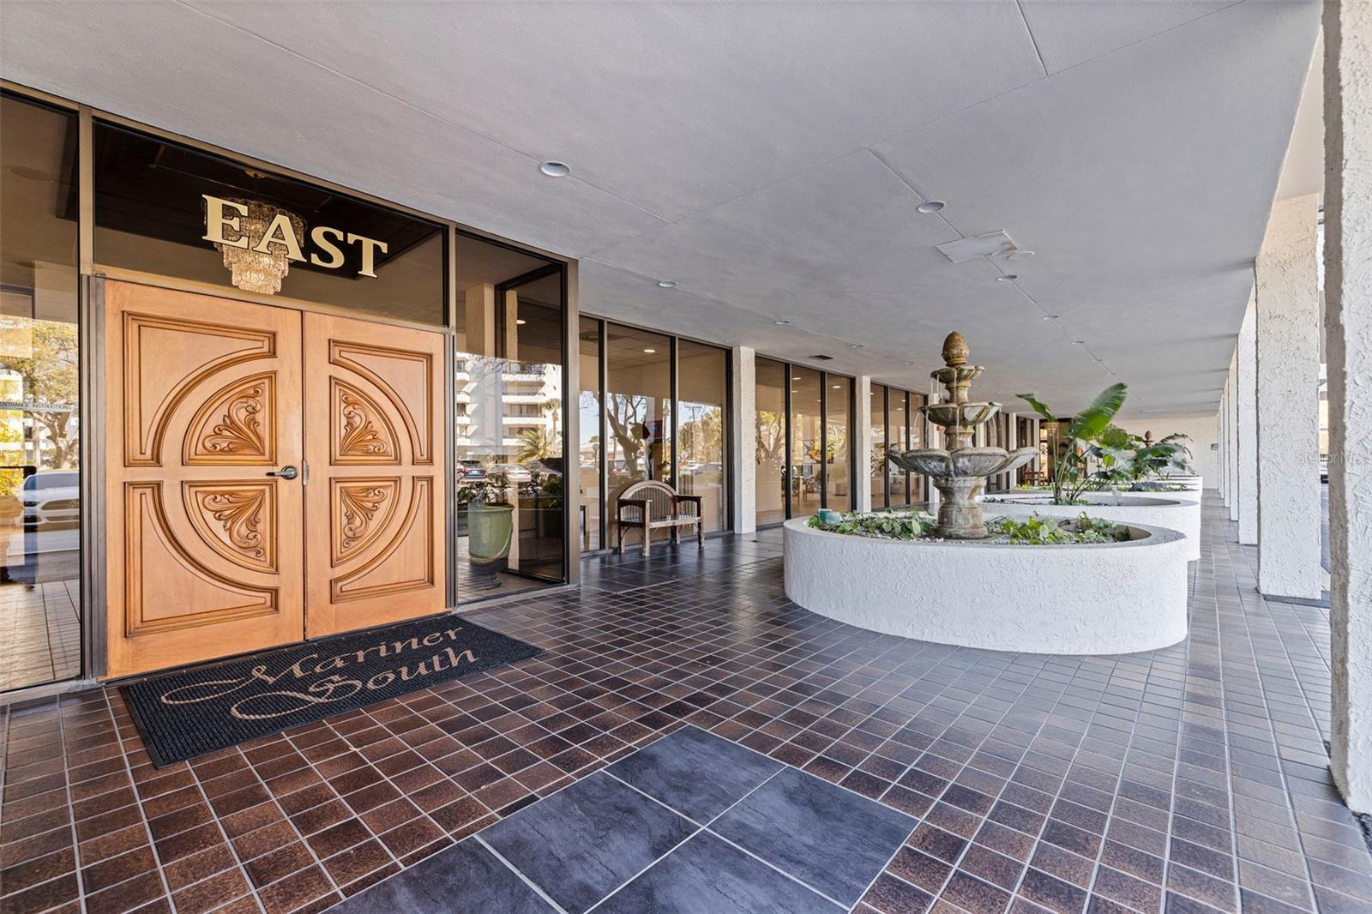
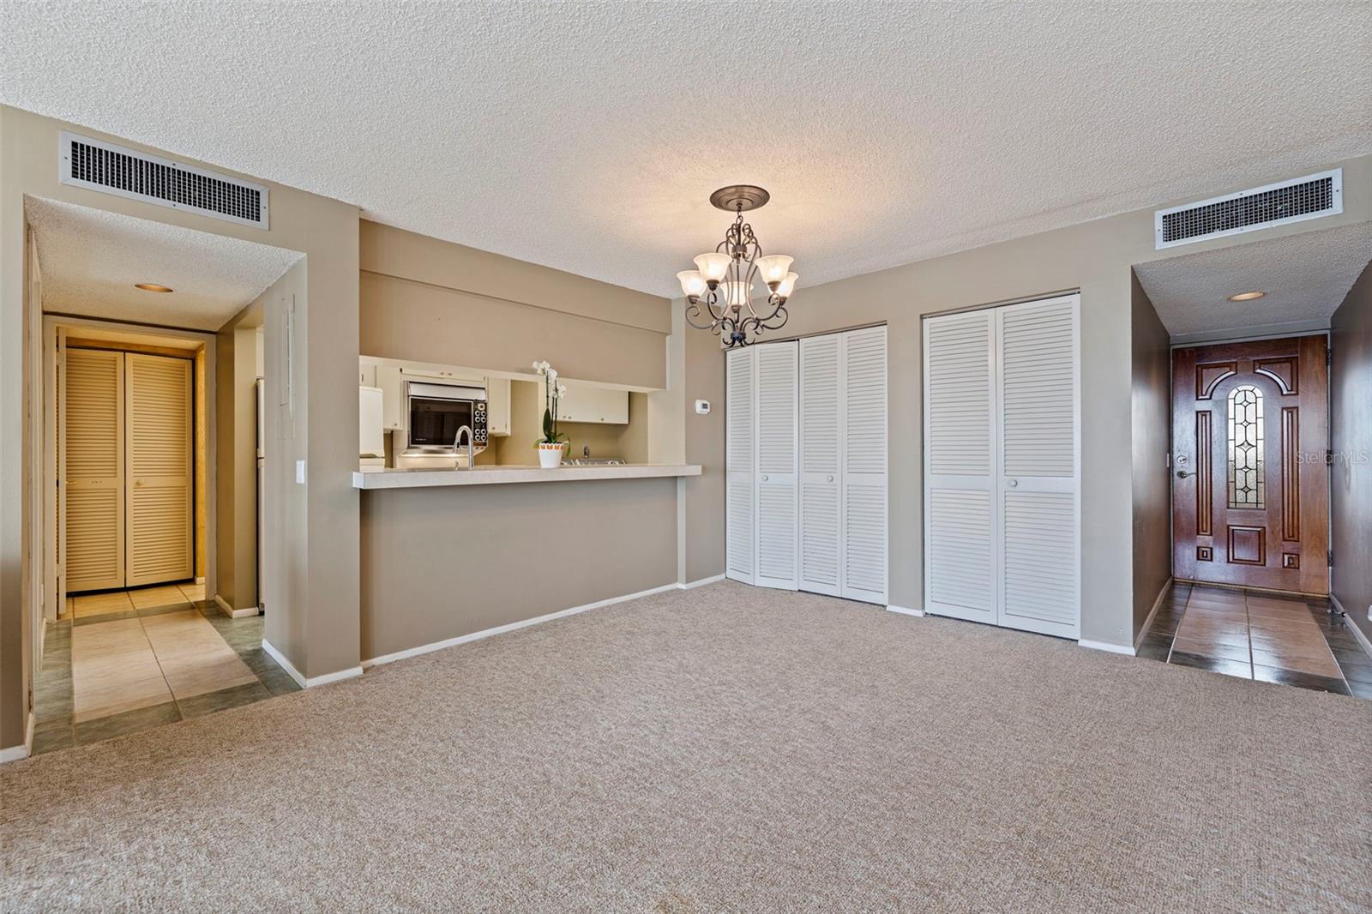
Experience the opportunity to own a penthouse overlooking the beautiful waters of Tampa Bay. This 2-bedroom, 2-bath condominium features a primary suite with a private ensuite bathroom and a covered balcony offering stunning bay views—an ideal setting for relaxing and enjoying the Florida lifestyle. The community offers approximately 245 feet of Tampa Bay waterfront, a private boat dock with a boat slip available, and desirable amenities including a clubhouse with fitness center, swimming pool, and outdoor grilling area. Bring your vision and transform this waterfront penthouse into your own private retreat on the Tampa Bay.
Save
Ask
Tour
Hide
Listing Snapshot
Price
$535,000
Days On Site
0 Days
Bedrooms
2
Inside Area (SqFt)
1,424 sqft
Total Baths
2
Full Baths
2
Partial Baths
N/A
Lot Size
N/A
Year Built
1973
MLS® Number
TB8551389
Status
Active
Property Tax
$4,732
HOA/Condo/Coop Fees
$1,155 monthly
Sq Ft Source
Public Records
Friends & Family
Recent Activity
| 9 hours ago | Listing updated with changes from the MLS® | |
| 9 hours ago | Listing first seen on site |
General Features
Carport
1
Direction Faces
North
Foundation
Slab
Levels
One
Number Of Stories
8
Parking
AssignedCoveredGuest
Pets
Breed RestrictionsYes
Property Sub Type
Condominium
Sewer
Public Sewer
SqFt Total
1634
Utilities
Cable AvailableElectricity AvailableElectricity ConnectedSewer ConnectedWater AvailableWater Connected
Water Source
Public
Zoning
RM-50
Interior Features
Appliances
CooktopFreezerRangeRefrigerator
Cooling
Central Air
Fireplace
Yes
Flooring
CarpetTile
Furnished
Unfurnished
Heating
CentralElectric
Interior
Elevator
Laundry Features
Electric Dryer HookupInsideLaundry Closet
Window Features
Shutters
Bedroom 2
Dimensions - 13x14Level - First
Dining Room
Dimensions - 12x11Level - First
Kitchen
Dimensions - 9x13Level - First
Living Room
Dimensions - 13x15Level - First
Master Bedroom
Dimensions - 20x14Level - FirstFeatures - Bidet
Save
Ask
Tour
Hide
Exterior Features
Construction Details
Stucco
Exterior
Outdoor GrillDock
Lot Features
LandscapedPavedWaterfront
Patio And Porch
CoveredPorch
Pool Features
Gunite
Roof
Built-Up
View
Water
Waterfront
Yes
Waterfront Features
TAMPA BAY
Waterview
Water
Windows/Doors
Shutters
Community Features
Association Amenities
Cable TVClubhouseFitness CenterStorage
Association Fee
$1155.0
Association Fee Frequency
Monthly
Community Features
ClubhouseFitness CenterPoolStreet Lights
MLS Area
33609 - Tampa / Palma Ceia
Township
29
Financing Terms Available
CashConventional
Roads
AsphaltConcrete
Schools
School District
Unknown
Elementary School
Grady-HB
Middle School
Coleman-HB
High School
Plant-HB
Listing courtesy of PREMIER SOTHEBYS INTL REALTY (813) 992-7724

Listing information is provided by Participants of the Stellar MLS. IDX information is provided exclusively for personal, non-commercial use, and may not be used for any purpose other than to identify prospective properties consumers may be interested in purchasing. Information is deemed reliable but not guaranteed. Properties displayed may be listed or sold by various participants in the MLS Copyright 2026, Stellar MLS.
Last checked: 2026-09-25 06:13 PM EDT
Listing information is provided by Participants of the Stellar MLS. IDX information is provided exclusively for personal, non-commercial use, and may not be used for any purpose other than to identify prospective properties consumers may be interested in purchasing. Information is deemed reliable but not guaranteed. Properties displayed may be listed or sold by various participants in the MLS Copyright 2026, Stellar MLS.
Last checked: 2026-09-25 06:13 PM EDT
Neighborhood & Commute
Source: Walkscore
Disclosure: Community information and market data powered by Constellation Data Labs. Information is deemed reliable but not guaranteed.
Save
Ask
Tour
Hide