13903 MIDDLE PARK DRIVE, TAMPA, FL, 33624

Save
Ask
Tour
Hide
Share
$725,000
New Listing

13903 MIDDLE PARK DRIVE
TAMPA, FL 33624

For Sale|Single Family Residence|Active
4
Beds
2
Total Baths
2
Full Baths
2,027
SqFt
$358
/SqFt
1979
Built
Subdivision:
CARROLLWOOD VILLAGE PH 02 VILLAGE 01
County:
Hillsborough
Call Now: 813-317-4300
Is this the listing for you? We can help make it yours.
813-317-4300
13903 MIDDLE PARK DRIVE13903 MIDDLE PARK DRIVE13903 MIDDLE PARK DRIVE13903 MIDDLE PARK DRIVE
Save
Ask
Tour
Hide
Share

Mortgage Calculator

Monthly Payment (Est.)

Enter an interest rate to see your estimated monthly payment.
Calculator powered by Showcase IDX, a Constellation1 Company. Copyright ©2026 Information is deemed reliable but not guaranteed.

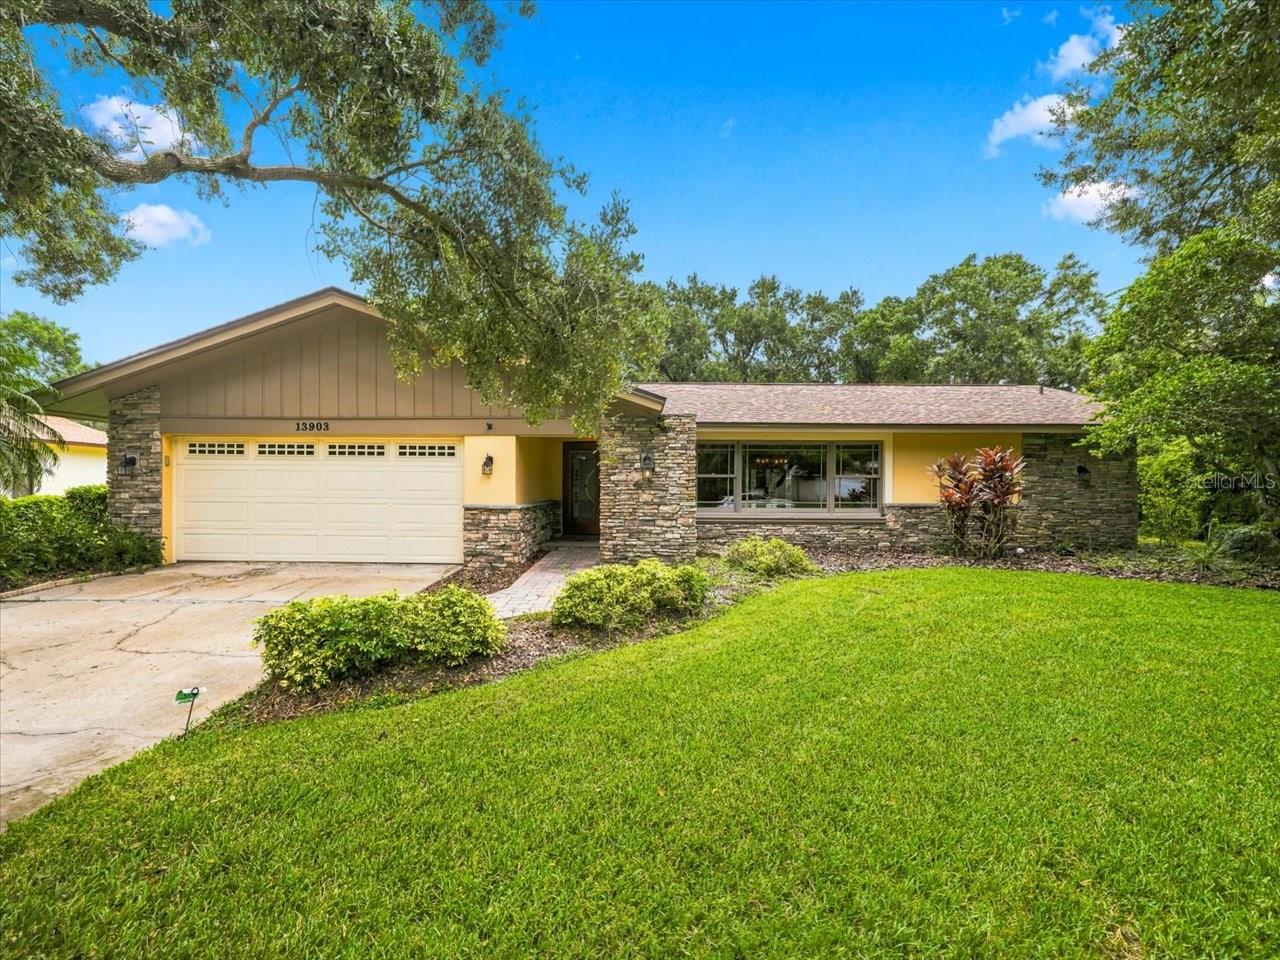
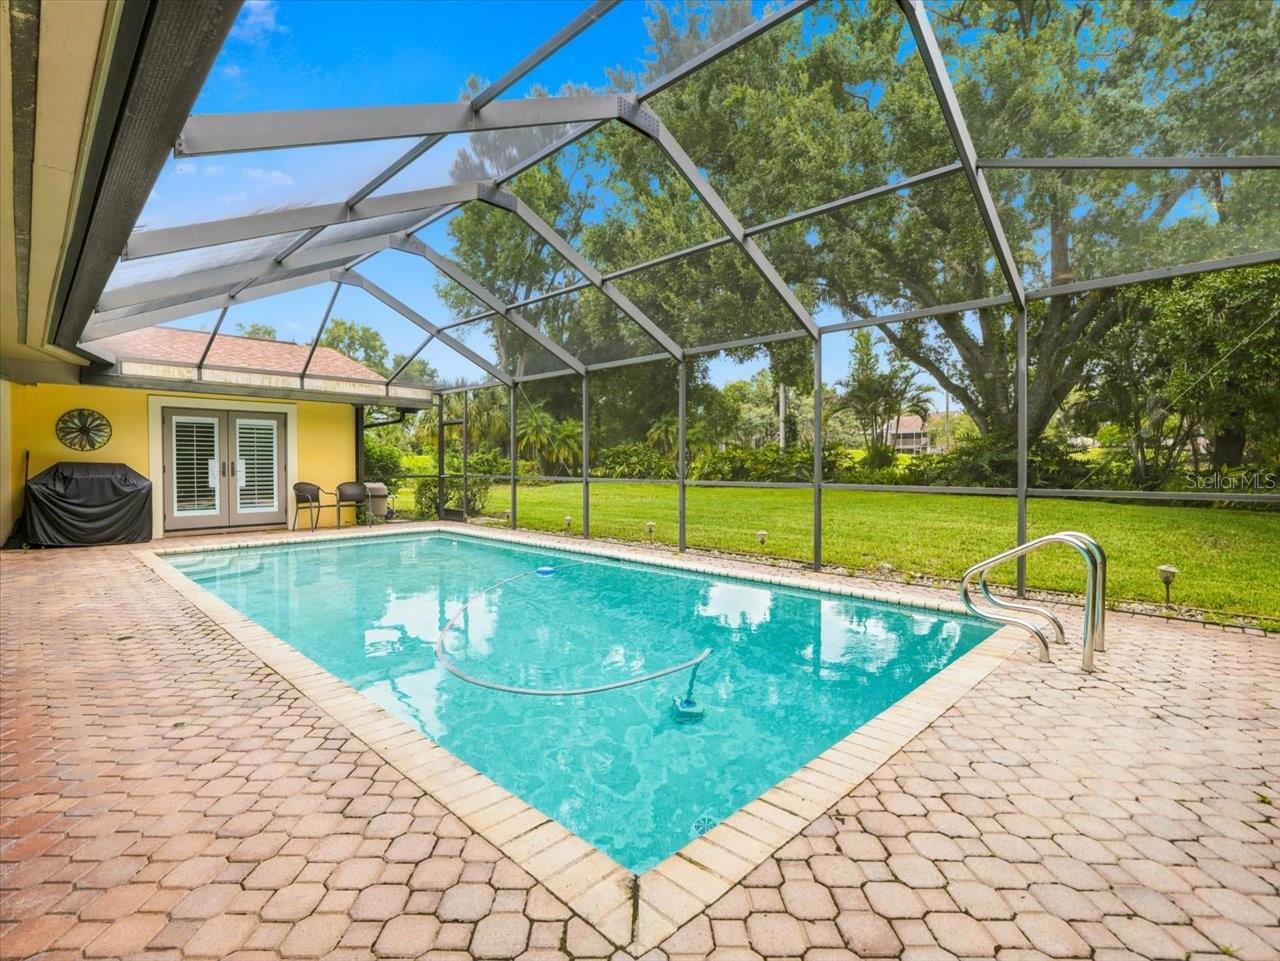
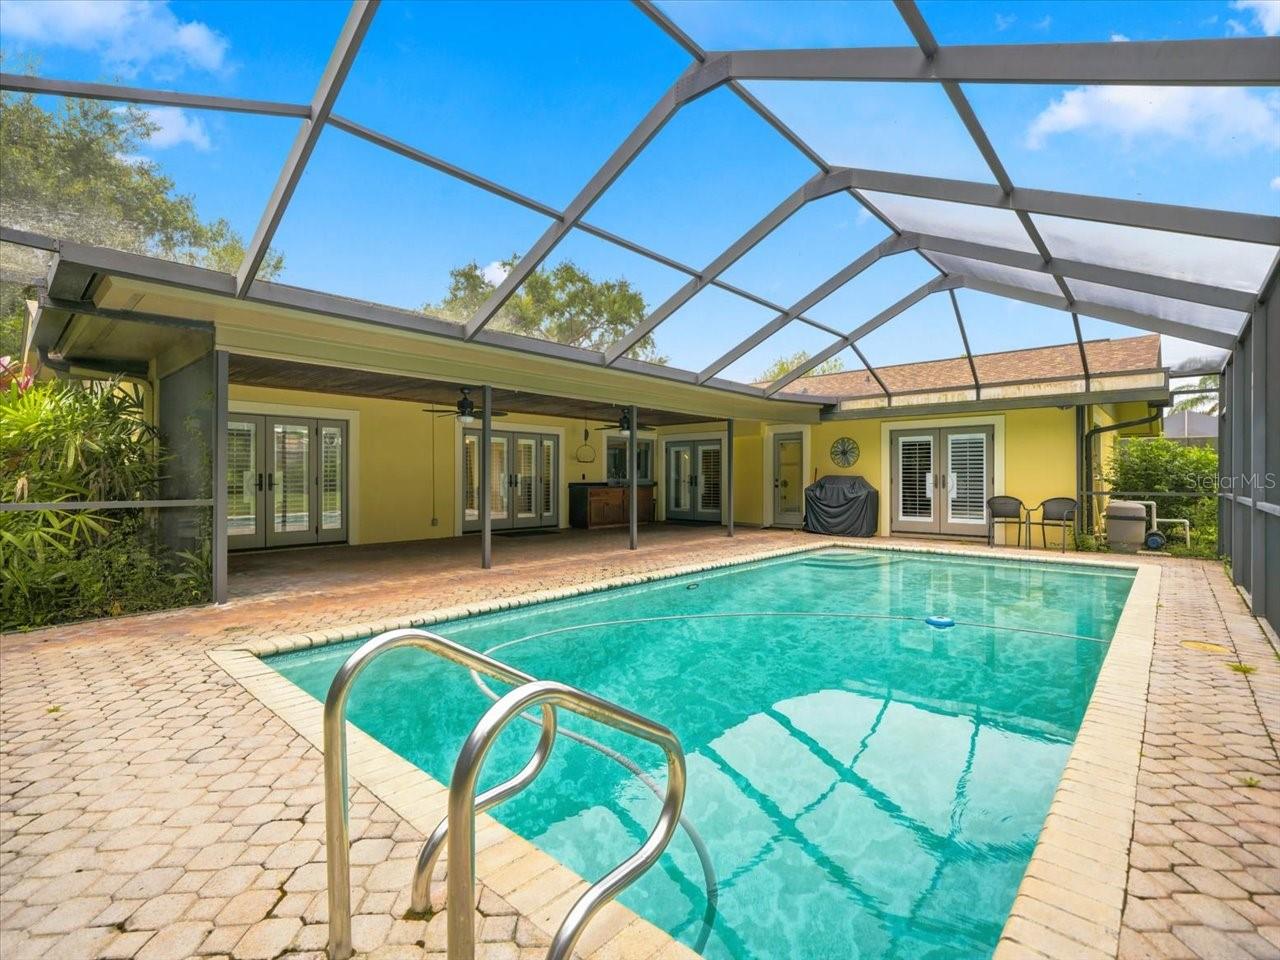
Virtually Staged. Welcome to this charming 4-bedroom, 2-bath pool home in Carrollwood Village, where a thoughtful layout and beautifully maintained spaces make it easy to feel at home. Engineered wood floors bring warmth to the main living areas, while crown molding, updated windows, and French doors add character throughout. A large picture window brings natural light into the formal living room, creating a lovely setting for welcoming guests. The separate formal dining room offers space to enjoy a meal, while the kitchen and family room form the heart of the home. Wood cabinetry provides plenty of storage, and the breakfast bar gives everyone a place to gather while meals are prepared. The split-bedroom floor plan gives the primary suite its own sense of privacy. French doors with built-in shutters open to views of the pool, and the updated primary bath features an elegant walk-in shower. A walk-in closet with built-ins adds practical, organized storage. The backyard is a highlight: a screened pool and brick-paver patio create an inviting place for morning coffee, quiet afternoons, or evenings with friends. With its comfortable flow, appealing details, and beautiful outdoor space, this Carrollwood Village home is ready for its next chapter.

Save
Ask
Tour
Hide
Share
Listing Snapshot
Price 
$725,000
Days On Site 
0 Days
Bedrooms 
4
Inside Area (SqFt) 
2,027 sqft
Total Baths 
2
Full Baths 
2
Partial Baths 
N/A
Lot Size 
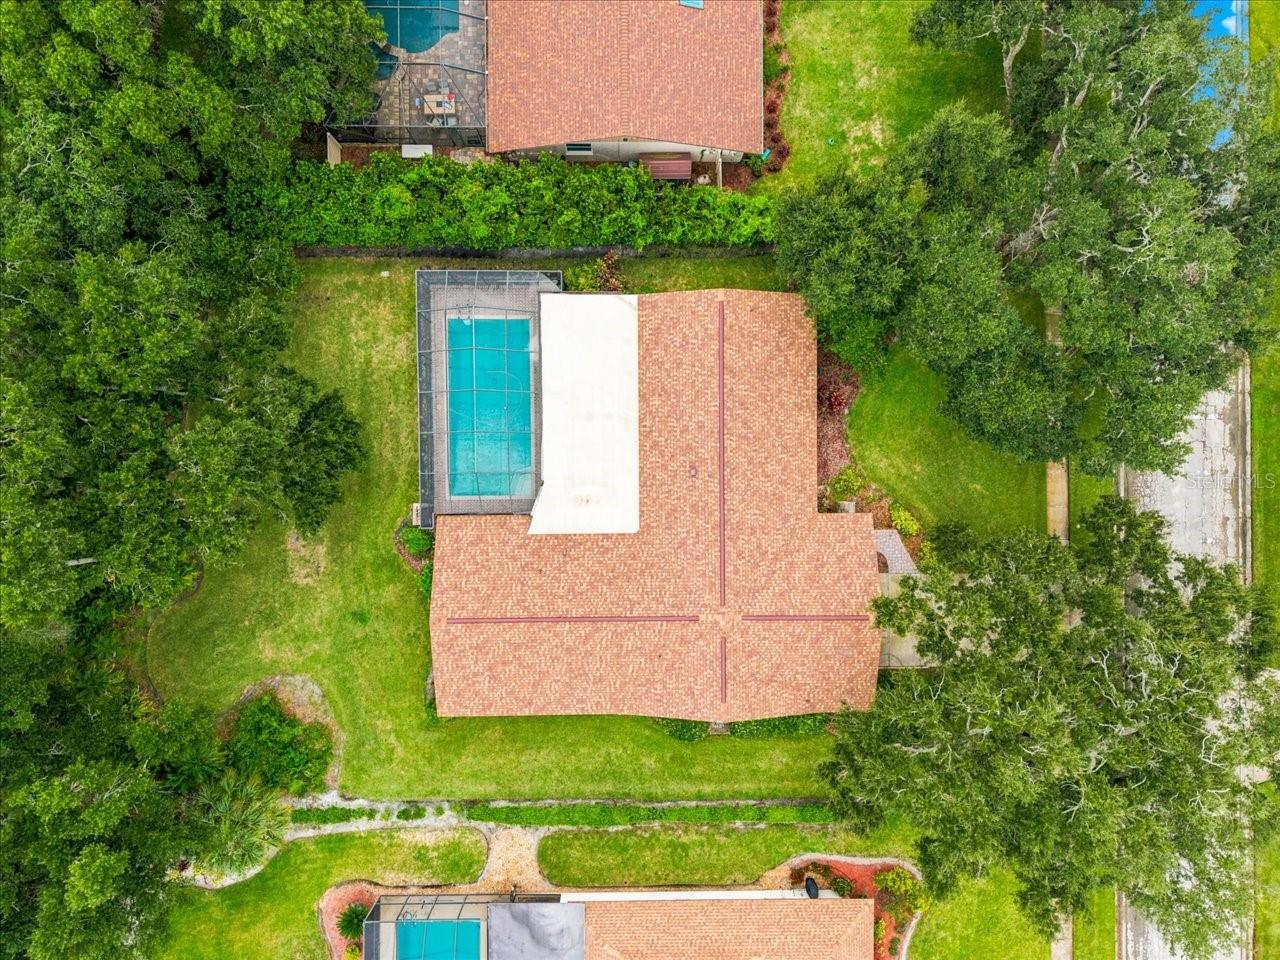
0.37 Acres
Year Built 
1979
MLS® Number 
TB8551440
Status 
Active
Property Tax 
$10,043
HOA/Condo/Coop Fees 
$90.86 monthly
Sq Ft Source 
Estimated
Friends & Family
Recent Activity
6 hours agoListing updated with changes from the MLS®
6 hours agoListing first seen on site
General Features
Acres 
0.37
Attached Garage 
Yes
Direction Faces 
West
Foundation 
Slab
Garage 
Yes
Garage Spaces 
2
Levels 
One
Parking 
Garage Door OpenerAttached
Pets 
Yes
Property Sub Type 
Single Family Residence
Security 
Security System OwnedSmoke Detector(s)
Sewer 
Public Sewer
SqFt Total 
2984
Style 
Ranch
Utilities 
Electricity Connected
Water Source 
Public
Zoning 
PD
Interior Features
Appliances 
DishwasherElectric Water HeaterMicrowaveRangeRefrigerator
Cooling 
Central Air
Flooring 
Wood
Furnished 
Unfurnished
Heating 
Central
Interior 
Built-in FeaturesCrown MoldingStone CountersWalk-In Closet(s)
Laundry Features 
Inside
Window Features 
Blinds
Bedroom 2 
Dimensions - 13x11Level - First
Bedroom 3 
Dimensions - 13x11Level - First
Bedroom 4 
Dimensions - 14x11Level - First
Dining Room 
Dimensions - 12x11Level - First
Family Room 
Dimensions - 18x14Level - First
Kitchen 
Dimensions - 12x11Level - First
Living Room 
Dimensions - 26x13Level - First
Master Bathroom 
Level - First
Master Bedroom 
Dimensions - 15x13Level - First
Save
Ask
Tour
Hide
Share
Exterior Features
Construction Details 
StoneStucco
Lot Features 
Paved
Patio And Porch 
DeckPatioPorchScreened
Pool Features 
GuniteIn GroundPool SweepScreen EnclosurePrivate
Private Pool 
Yes
Roof 
Shingle
Windows/Doors 
Blinds
Community Features
Association Amenities 
Basketball CourtParkPlaygroundTrail(s)
Association Fee 
$1090.27
Association Fee Frequency 
Annually
Community Features 
GolfParkPlaygroundSidewalksTennis Court(s)Street Lights
MLS Area 
33624 - Tampa / Northdale
Township 
28
Financing Terms Available 
CashConventional
Roads 
Asphalt
Schools
School District
Unknown
Elementary School
Carrollwood K-8 School
Middle School
Adams-HB
High School
Chamberlain-HB
Listing courtesy of COLDWELL BANKER REALTY (813) 215-6374


Listing information is provided by Participants of the Stellar MLS. IDX information is provided exclusively for personal, non-commercial use, and may not be used for any purpose other than to identify prospective properties consumers may be interested in purchasing. Information is deemed reliable but not guaranteed. Properties displayed may be listed or sold by various participants in the MLS Copyright 2026, Stellar MLS.
Last checked: 2026-09-24 06:37 PM EDT

Neighborhood & Commute
Source: Walkscore
Disclosure: Community information and market data powered by Constellation Data Labs. Information is deemed reliable but not guaranteed.
Save
Ask
Tour
Hide
Share