17911 HOLLY BROOK DRIVE, TAMPA, FL, 33647

Save
Ask
Tour
Hide
Share
$749,000
New Listing

17911 HOLLY BROOK DRIVE
TAMPA, FL 33647

For Sale|Single Family Residence|Active
4
Beds
3
Total Baths
3
Full Baths
2,454
SqFt
$305
/SqFt
1991
Built
Subdivision:
HUNTERS GREEN
County:
Hillsborough
Call Now: 813-317-4300
Is this the listing for you? We can help make it yours.
813-317-4300
Upcoming Open Houses
Sat, Sep 26, 12:00 PM - 2:00 PM
Sun, Sep 27, 12:00 PM - 2:00 PM
17911 HOLLY BROOK DRIVE17911 HOLLY BROOK DRIVE17911 HOLLY BROOK DRIVE17911 HOLLY BROOK DRIVE
Save
Ask
Tour
Hide
Share

Mortgage Calculator

Monthly Payment (Est.)

Enter an interest rate to see your estimated monthly payment.
Calculator powered by Showcase IDX, a Constellation1 Company. Copyright ©2026 Information is deemed reliable but not guaranteed.

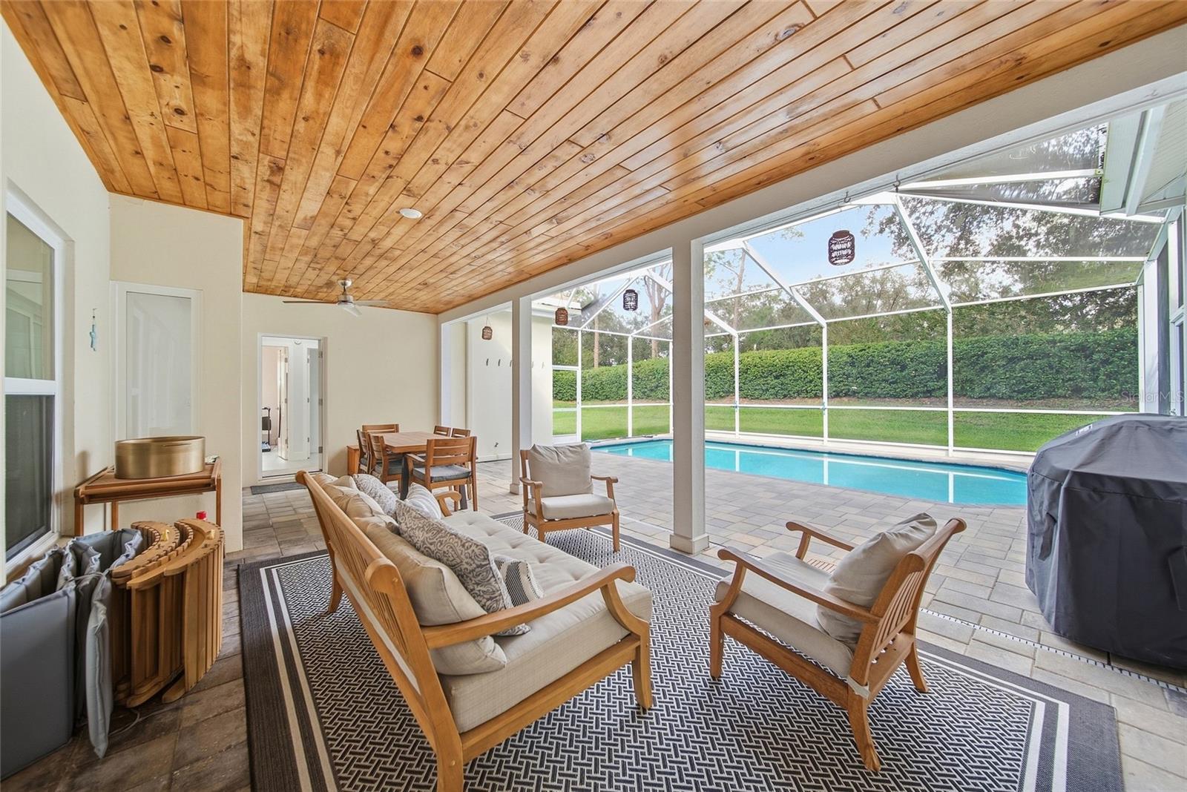
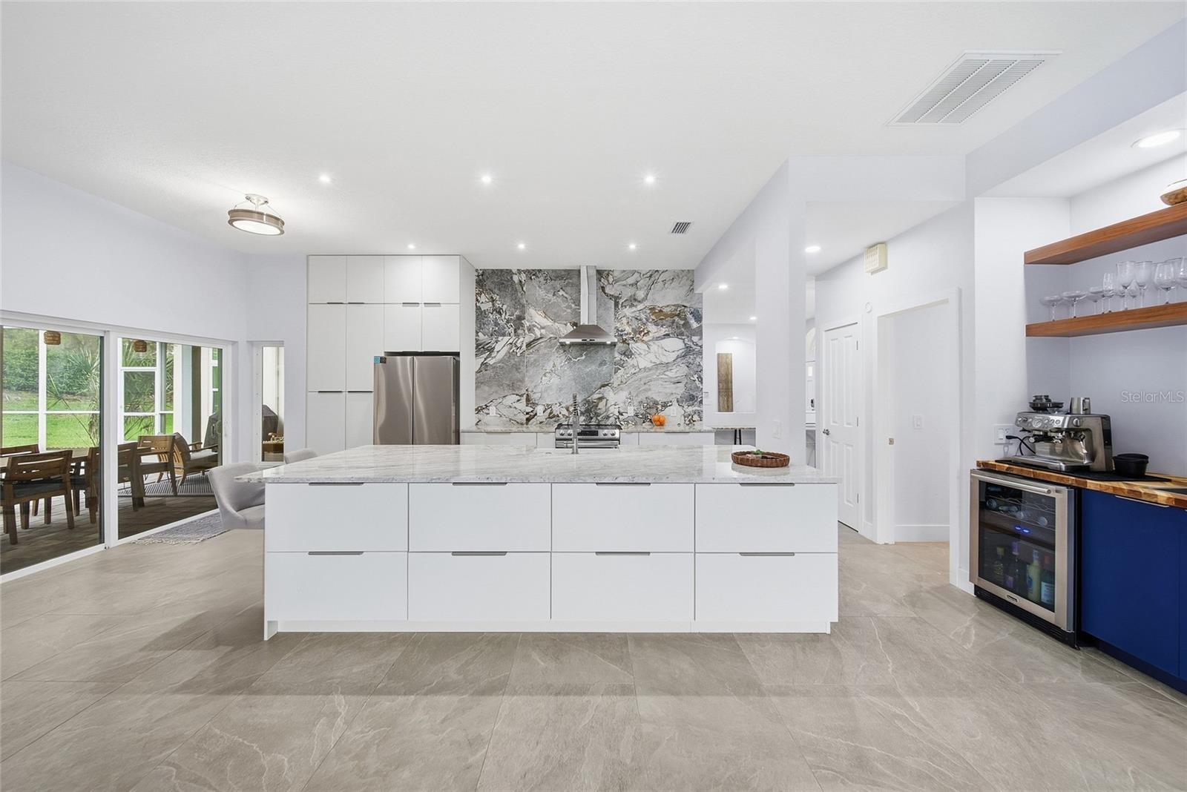
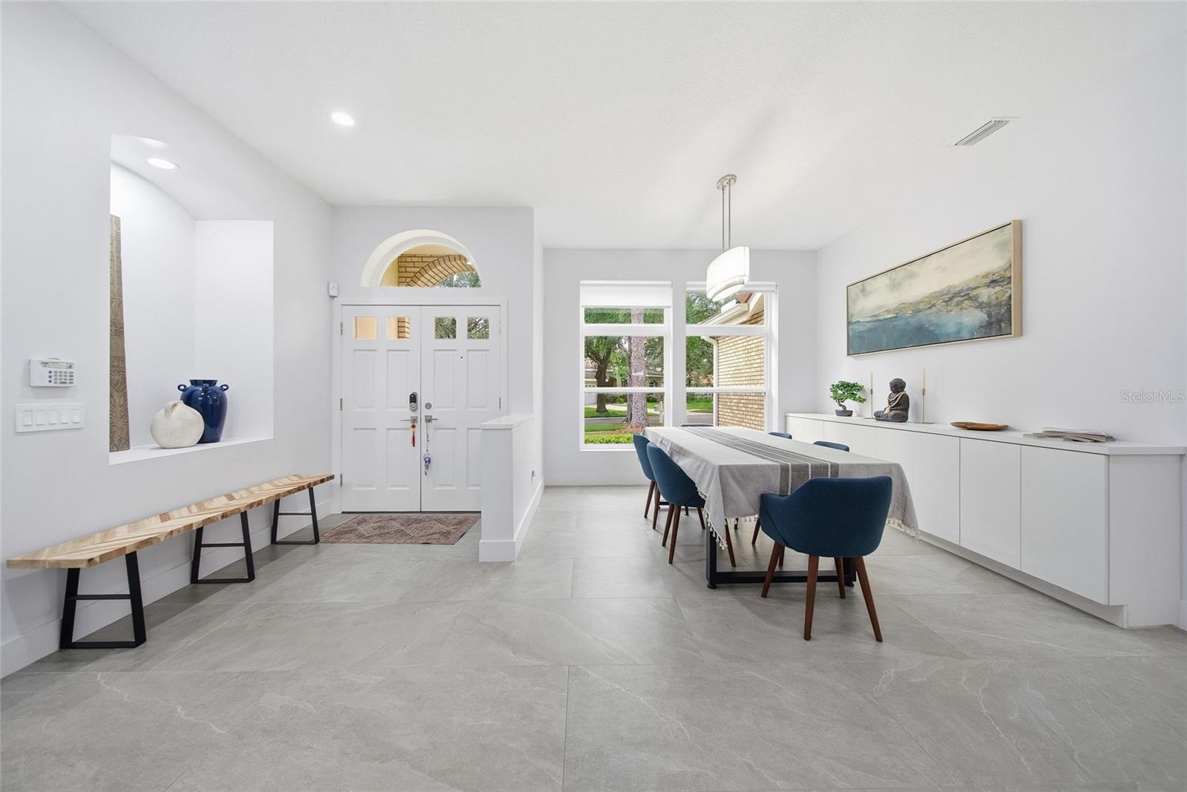
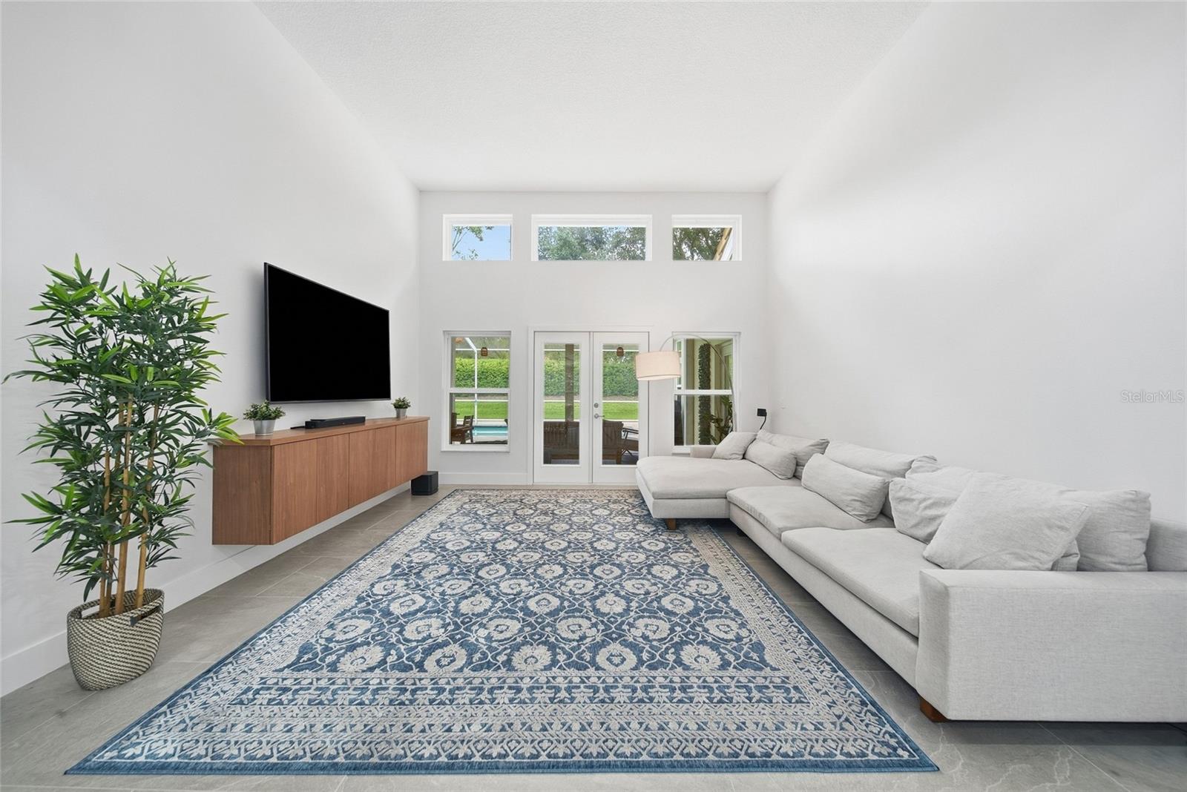
One-of-a-kind home located in the prestigious golf course community of Hunters Green! This luxury residence has been completely renovated with no expense spared. Step inside to a custom-designed *BRAND NEW kitchen* featuring beautiful NEW APPLIANCES and the island of your dreams. Additional upgrades include **BRAND NEW WINDOWS AND SLIDERS**, NEW LUXURY TILE FLOORING, and a custom-made TV unit with built-in storage cabinets. The home also features a TILE ROOF (2020). Designed with entertaining in mind, the outdoor living space received a complete makeover with *NEW PAVERS* & Wood ceiling planks, creating the perfect setting to relax or host family and friends. Hunters Green is an exceptional GATED golf community offering an impressive variety of amenities, including a community pool, gym, dog park, basketball courts, tennis courts, and so much more. Schedule your showing today!

Save
Ask
Tour
Hide
Share
Listing Snapshot
Price 
$749,000
Days On Site 
0 Days
Bedrooms 
4
Inside Area (SqFt) 
2,454 sqft
Total Baths 
3
Full Baths 
3
Partial Baths 
N/A
Lot Size 
0.21 Acres
Year Built 
1991
MLS® Number 
TB8551505
Status 
Active
Property Tax 
$9,039
HOA/Condo/Coop Fees 
$195.67 monthly
Sq Ft Source 
Public Records
Friends & Family
Recent Activity
2 hours agoListing updated with changes from the MLS®
3 hours agoListing first seen on site
General Features
Acres 
0.21
Attached Garage 
Yes
Direction Faces 
West
Foundation 
Slab
Garage 
Yes
Garage Spaces 
2
Levels 
One
Parking 
DrivewayGarage Door OpenerOversizedAttached
Pets 
Yes
Property Sub Type 
Single Family Residence
Sewer 
Public Sewer
SqFt Total 
3353
Style 
Contemporary
Utilities 
Cable AvailableElectricity ConnectedWater Connected
Water Source 
Public
Zoning 
PD-A
Interior Features
Appliances 
DishwasherDisposalDryerMicrowaveRangeRefrigeratorWasherWater Softener
Cooling 
Central Air
Fireplace 
Yes
Fireplace Features 
Family Room
Flooring 
CarpetCeramic Tile
Furnished 
Unfurnished
Heating 
Central
Interior 
Eat-in KitchenWalk-In Closet(s)Wet Bar
Laundry Features 
Laundry Room
Bedroom 2 
Dimensions - 12x11Level - First
Bedroom 3 
Dimensions - 12x11Level - First
Bedroom 4 
Dimensions - 26x11Level - First
Dining Room 
Dimensions - 15x11Level - First
Great Room 
Dimensions - 19x14Level - First
Kitchen 
Dimensions - 18x13Level - FirstFeatures - Kitchen Island
Living Room 
Dimensions - 14x19Level - First
Master Bathroom 
Dimensions - 12x11Level - FirstFeatures - Double Vanity
Master Bedroom 
Dimensions - 15x16Level - First
Save
Ask
Tour
Hide
Share
Exterior Features
Construction Details 
Stucco
Exterior 
Lighting
Lot Features 
Cul-De-Sac
Patio And Porch 
DeckPatioPorchScreened
Pool Features 
GuniteIn GroundScreen EnclosurePrivate
Private Pool 
Yes
Roof 
Tile
Community Features
Association Amenities 
ClubhouseFitness CenterGatedGolf CourseParkPlaygroundPoolTennis Court(s)
Association Fee 
$1100.0
Association Fee Frequency 
Annually
Additional Association Fee 
$1248.0
Additional Association Fee Frequency 
Annually
Community Features 
GatedClubhouseFitness CenterGolfParkPlaygroundPoolSidewalksTennis Court(s)
MLS Area 
33647 - Tampa / Tampa Palms
Township 
27
Financing Terms Available 
CashConventional
Roads 
AsphaltPaved
Schools
School District
Unknown
Elementary School
Hunter's Green-HB
Middle School
Benito-HB
High School
Wharton-HB
Listing courtesy of THE WILKINS WAY LLC (305) 890-2593


Listing information is provided by Participants of the Stellar MLS. IDX information is provided exclusively for personal, non-commercial use, and may not be used for any purpose other than to identify prospective properties consumers may be interested in purchasing. Information is deemed reliable but not guaranteed. Properties displayed may be listed or sold by various participants in the MLS Copyright 2026, Stellar MLS.
Last checked: 2026-09-24 05:50 PM EDT

Neighborhood & Commute
Source: Walkscore
Disclosure: Community information and market data powered by Constellation Data Labs. Information is deemed reliable but not guaranteed.
Save
Ask
Tour
Hide
Share