4717 DEERWALK AVENUE, TAMPA, FL, 33624

Save
Ask
Tour
Hide
Share
$390,000
New Listing

4717 DEERWALK AVENUE
TAMPA, FL 33624

For Sale|Single Family Residence|Active
3
Beds
2
Total Baths
2
Full Baths
1,516
SqFt
$257
/SqFt
1979
Built
Subdivision:
COUNTRY PLACE UNIT II
County:
Hillsborough
Call Now: 813-317-4300
Is this the listing for you? We can help make it yours.
813-317-4300
4717 DEERWALK AVENUE4717 DEERWALK AVENUE4717 DEERWALK AVENUE4717 DEERWALK AVENUE
Save
Ask
Tour
Hide
Share

Mortgage Calculator

Monthly Payment (Est.)

Enter an interest rate to see your estimated monthly payment.
Calculator powered by Showcase IDX, a Constellation1 Company. Copyright ©2026 Information is deemed reliable but not guaranteed.

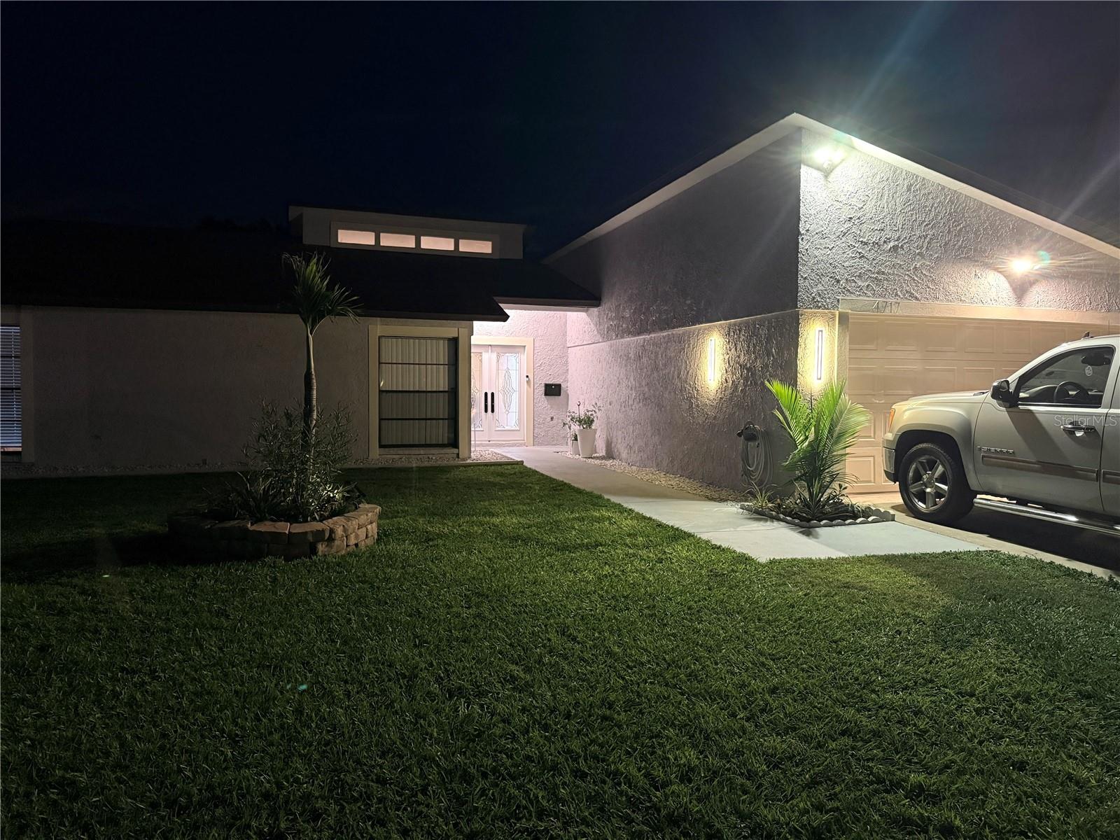
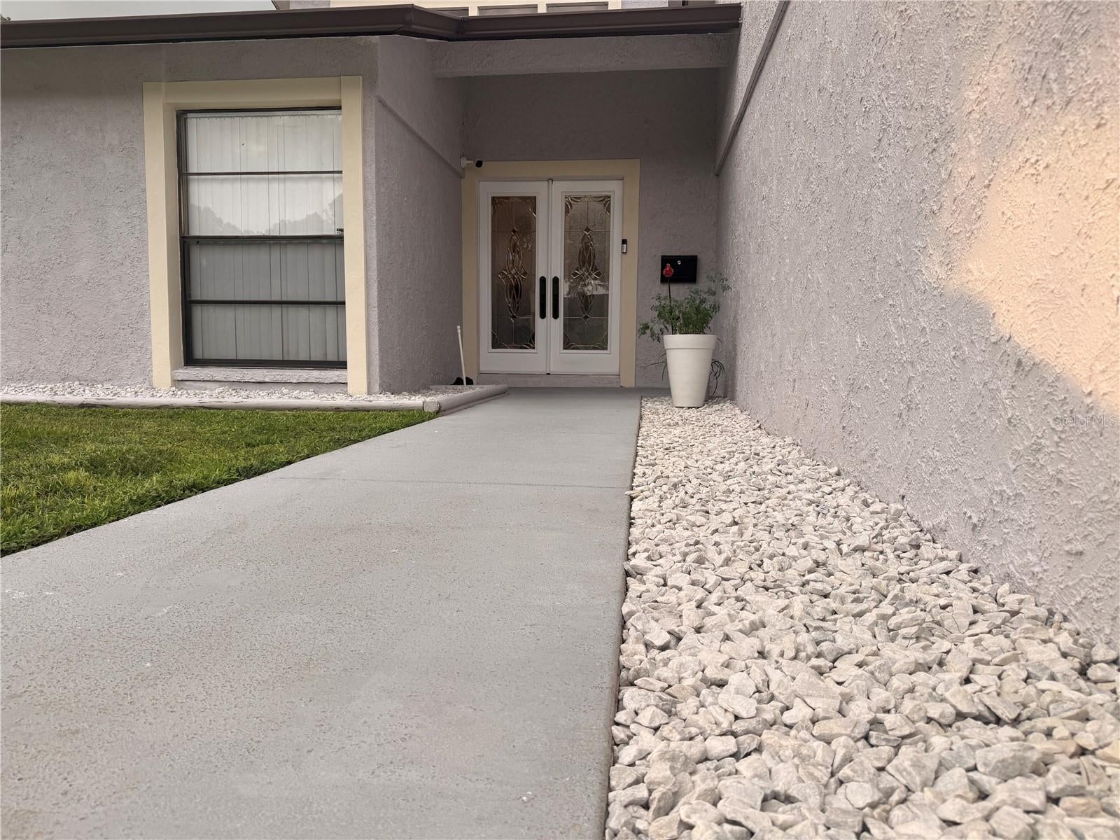
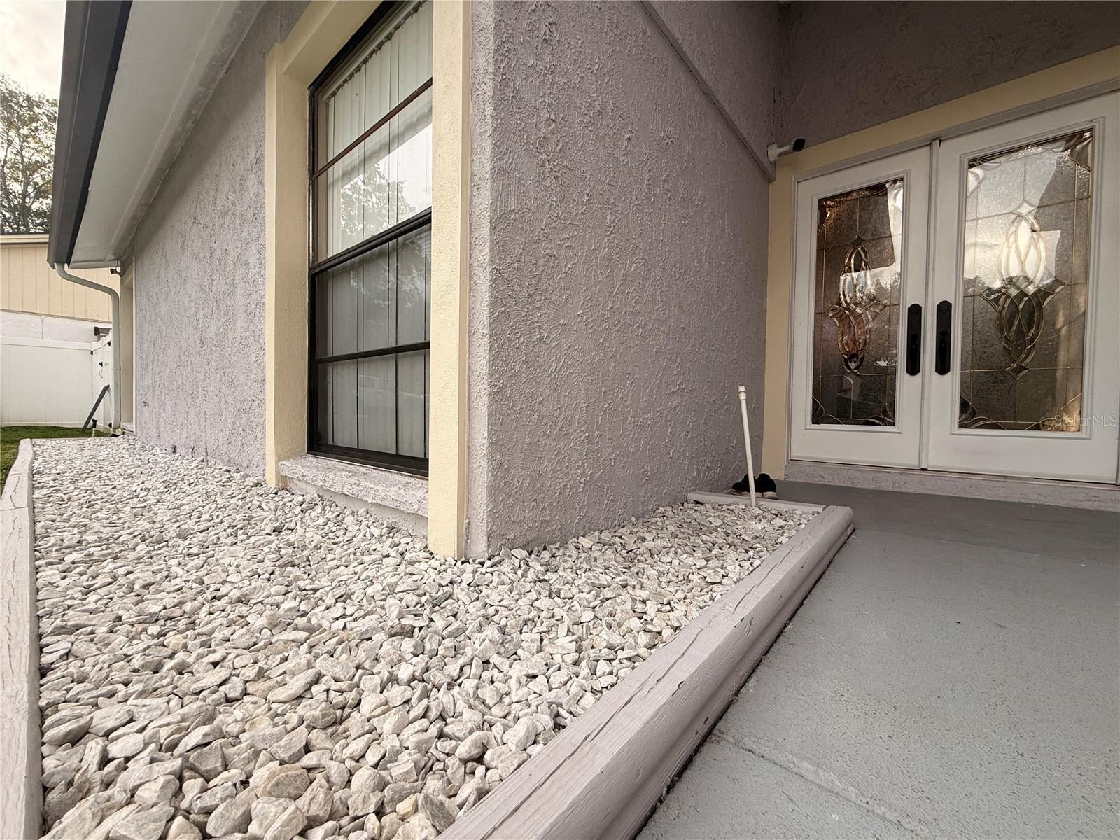
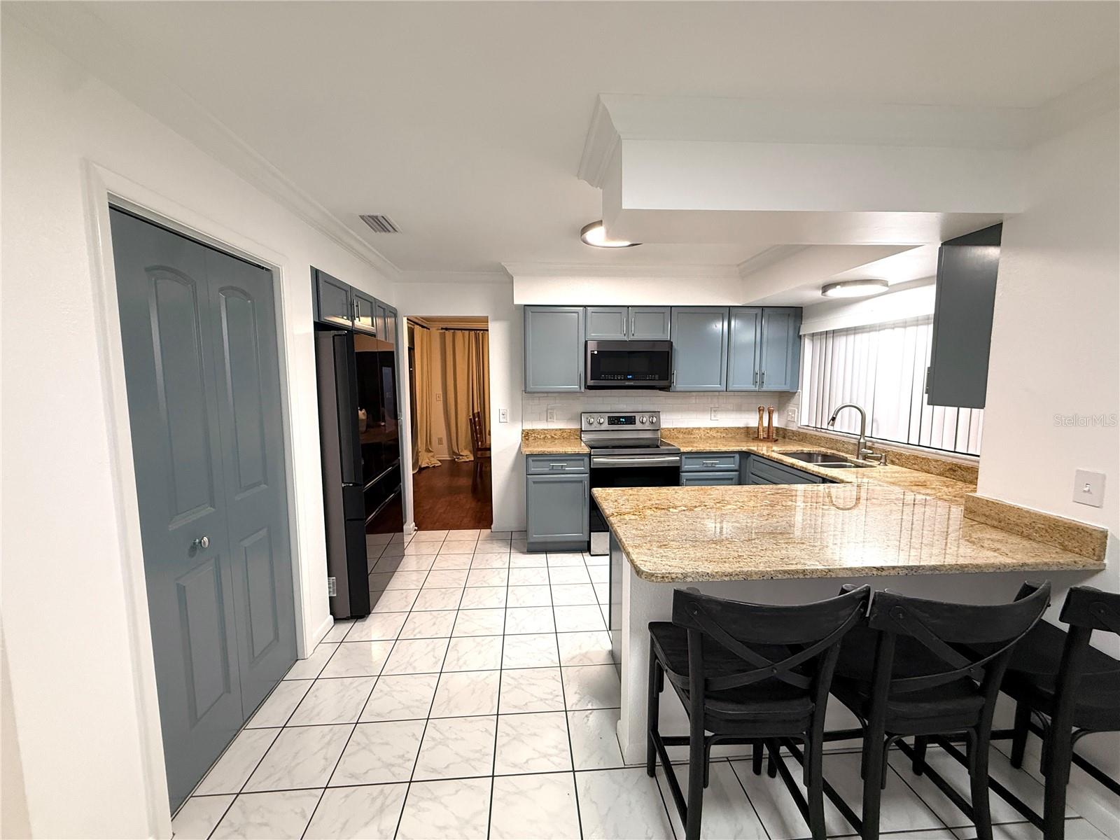
Tastefully updated 3-bedroom, 2-bath home in the highly coveted Country Place community of Greater Northdale. This peaceful, established neighborhood offers quiet residential living with convenient access to Citrus Park, shopping, dining, and major thoroughfares. Inside, the ample living room features vaulted ceilings and a wood-burning fireplace, creating a warm, inviting gathering space. The updated kitchen features new soft-close cabinetry, granite counter, and is outfitted with upscale Samsung appliances. Both bathrooms have been beautifully remodeled, and the large primary bedroom includes a gorgeous en-suite bath as well as direct access to the private backyard. Step outside to a pristine, open backyard featuring both a screened patio and an expansive open-aired patio framed by tasteful, accent-lit landscaping—an elegant outdoor retreat for evening entertaining or quiet relaxation. Major systems are already taken care of, with a roof only six years old and a one-year-old AC. A well-maintained home in one of Northdale’s most desirable, settled communities.

Save
Ask
Tour
Hide
Share
Listing Snapshot
Price 
$390,000
Days On Site 
0 Days
Bedrooms 
3
Inside Area (SqFt) 
1,516 sqft
Total Baths 
2
Full Baths 
2
Partial Baths 
N/A
Lot Size 
0.19 Acres
Year Built 
1979
MLS® Number 
TB8551735
Status 
Active
Property Tax 
$4,469.59
HOA/Condo/Coop Fees 
$8.33 monthly
Sq Ft Source 
Public Records
Friends & Family
Recent Activity
2 hours agoListing updated with changes from the MLS®
3 hours agoListing first seen on site
General Features
Acres 
0.19
Attached Garage 
Yes
Direction Faces 
South
Foundation 
Slab
Garage 
Yes
Garage Spaces 
2
Levels 
One
Number Of Stories 
1
Parking 
DrivewayGarage Door OpenerOversizedAttached
Pets 
Cats OKDogs OK
Property Sub Type 
Single Family Residence
Sewer 
Public Sewer
SqFt Total 
2368
Utilities 
Cable AvailableElectricity ConnectedPhone AvailableSewer ConnectedWater Connected
Water Source 
Public
Zoning 
PD
Interior Features
Appliances 
CooktopDishwasherMicrowaveRangeRefrigerator
Cooling 
Central Air
Fireplace 
Yes
Fireplace Features 
Family RoomStoneWood Burning
Flooring 
Ceramic Tile
Furnished 
Negotiable
Heating 
CentralElectric
Interior 
Cathedral Ceiling(s)Crown MoldingHigh CeilingsStone CountersVaulted Ceiling(s)
Laundry Features 
Electric Dryer HookupIn GarageWasher Hookup
Kitchen 
Dimensions - 14x12Level - FirstFeatures - Breakfast Bar, Granite Counters
Living Room 
Dimensions - 15x17Level - First
Master Bedroom 
Dimensions - 15x14Level - FirstFeatures - Granite Counters
Save
Ask
Tour
Hide
Share
Exterior Features
Construction Details 
BlockStucco
Exterior 
Awning(s)LightingPrivate YardRain Gutters
Roof 
Shingle
Community Features
Association Fee 
$100.0
Association Fee Frequency 
Annually
MLS Area 
33624 - Tampa / Northdale
Township 
27
Financing Terms Available 
CashConventionalFHASpecial FundingUSDA LoanVA Loan
Roads 
Asphalt
Schools
School District
Unknown
Elementary School
Northwest-HB
Middle School
Hill-HB
High School
Sickles-HB
Listing courtesy of FUTURE HOME REALTY INC (727) 424-6272


Listing information is provided by Participants of the Stellar MLS. IDX information is provided exclusively for personal, non-commercial use, and may not be used for any purpose other than to identify prospective properties consumers may be interested in purchasing. Information is deemed reliable but not guaranteed. Properties displayed may be listed or sold by various participants in the MLS Copyright 2026, Stellar MLS.
Last checked: 2026-09-24 05:50 PM EDT

Neighborhood & Commute
Source: Walkscore
Disclosure: Community information and market data powered by Constellation Data Labs. Information is deemed reliable but not guaranteed.
Save
Ask
Tour
Hide
Share