1003 MANDALAY DRIVE, BRANDON, FL, 33511

Save
Ask
Tour
Hide
Share
$500,000
4 Days On Site

1003 MANDALAY DRIVE
BRANDON, FL 33511

For Sale|Single Family Residence|Active
4
Beds
2
Total Baths
2
Full Baths
1,551
SqFt
$322
/SqFt
1971
Built
Subdivision:
ORANGE GROVE ESTATES
County:
Hillsborough
Call Now: 813-317-4300
Is this the listing for you? We can help make it yours.
813-317-4300
1003 MANDALAY DRIVE1003 MANDALAY DRIVE1003 MANDALAY DRIVE1003 MANDALAY DRIVE
Save
Ask
Tour
Hide
Share

Mortgage Calculator

Monthly Payment (Est.)

Enter an interest rate to see your estimated monthly payment.
Calculator powered by Showcase IDX, a Constellation1 Company. Copyright ©2026 Information is deemed reliable but not guaranteed.

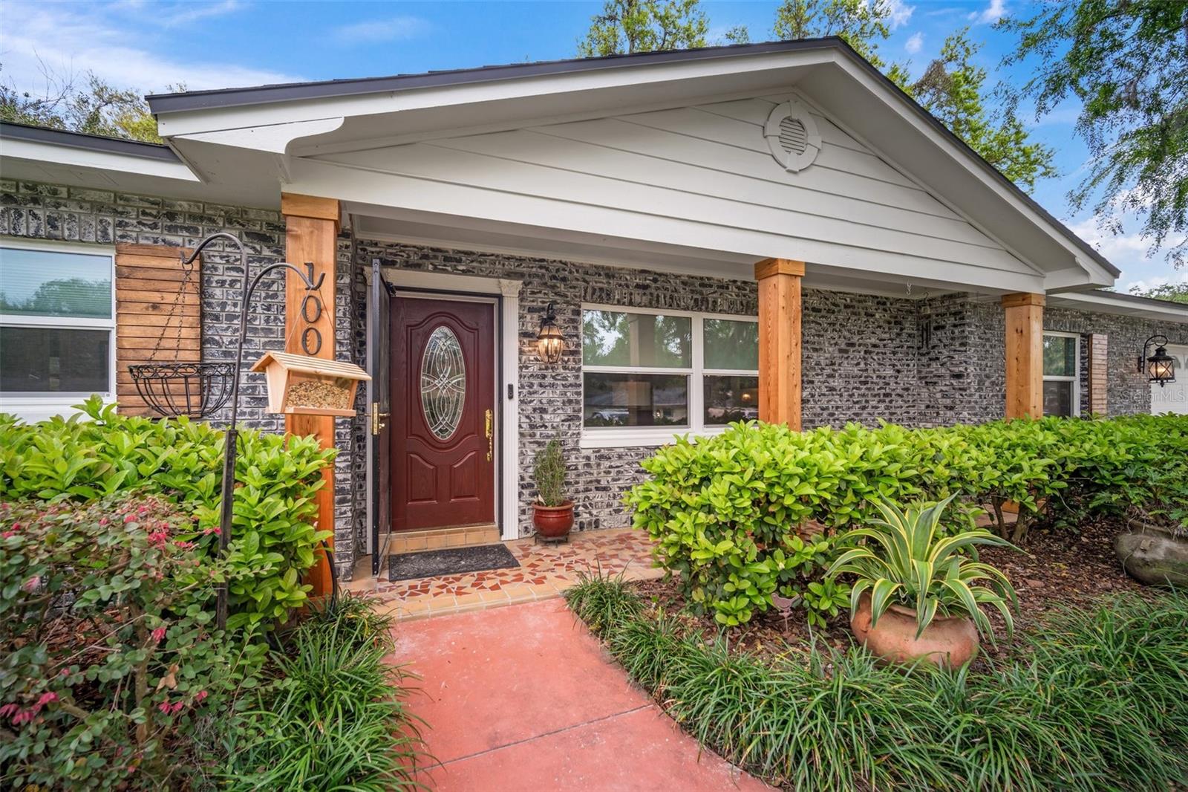
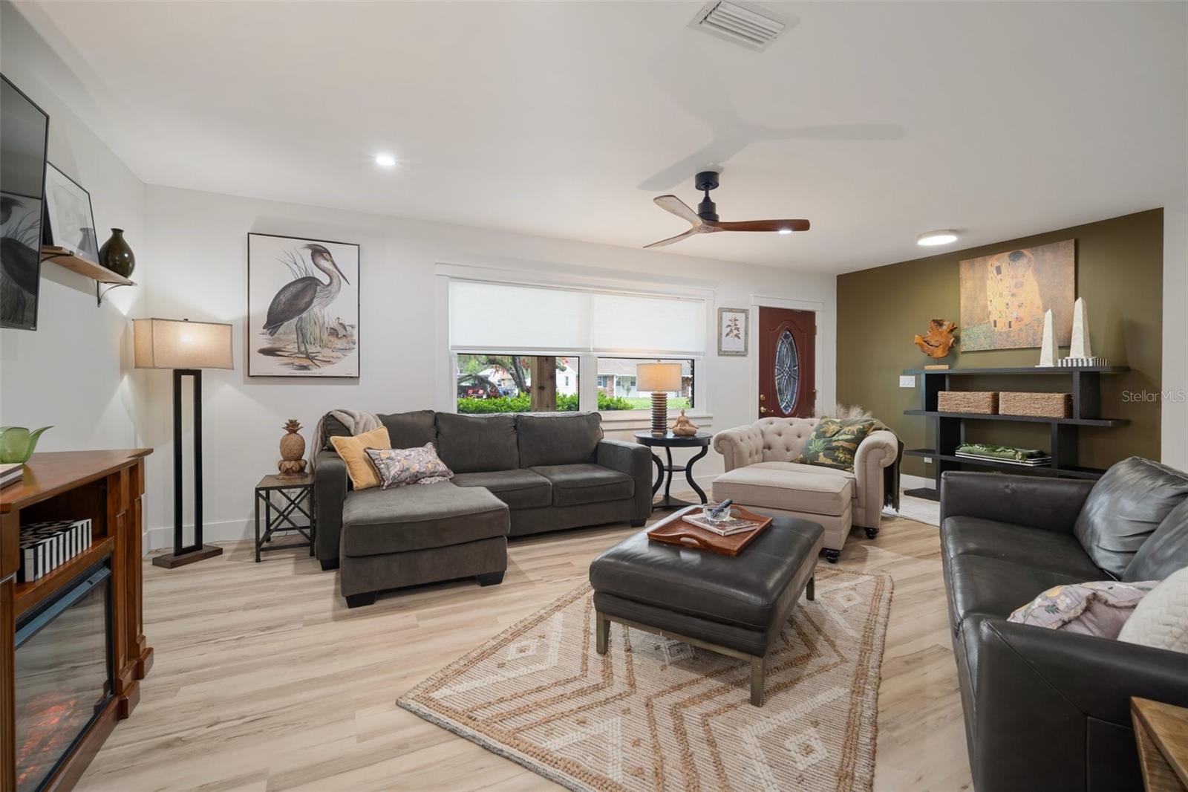
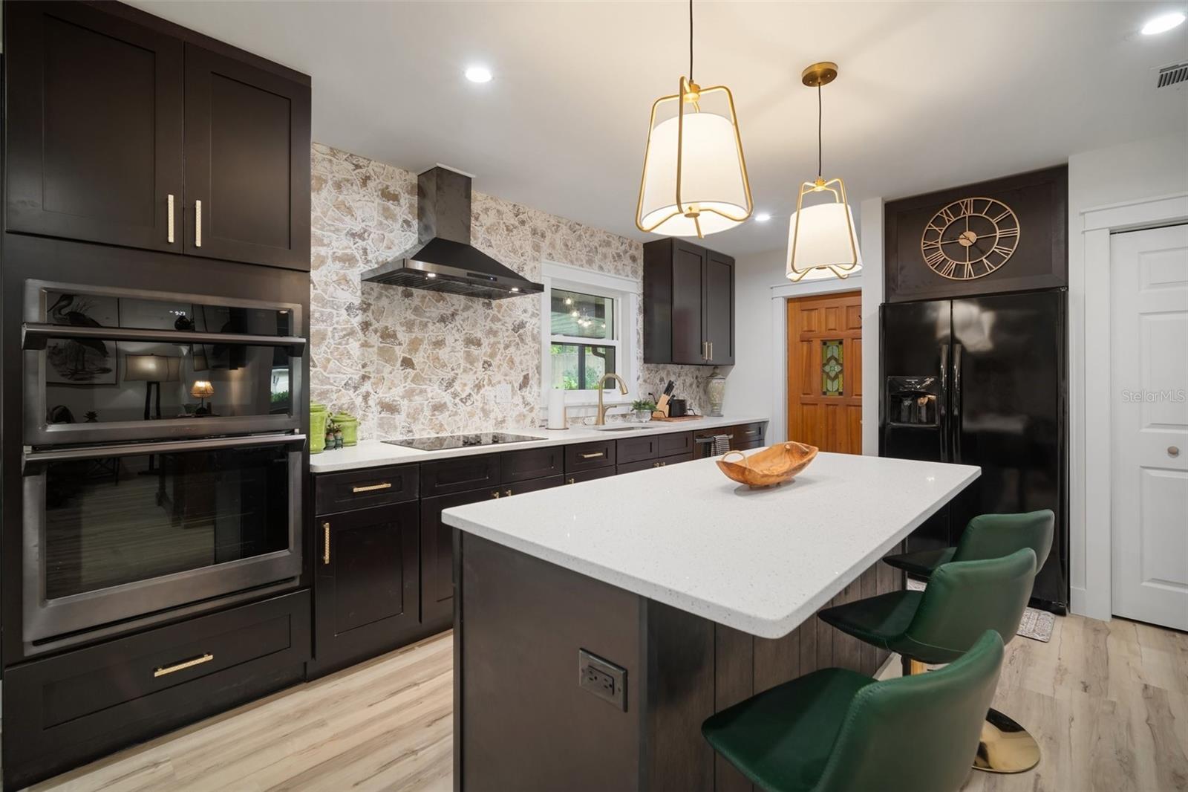
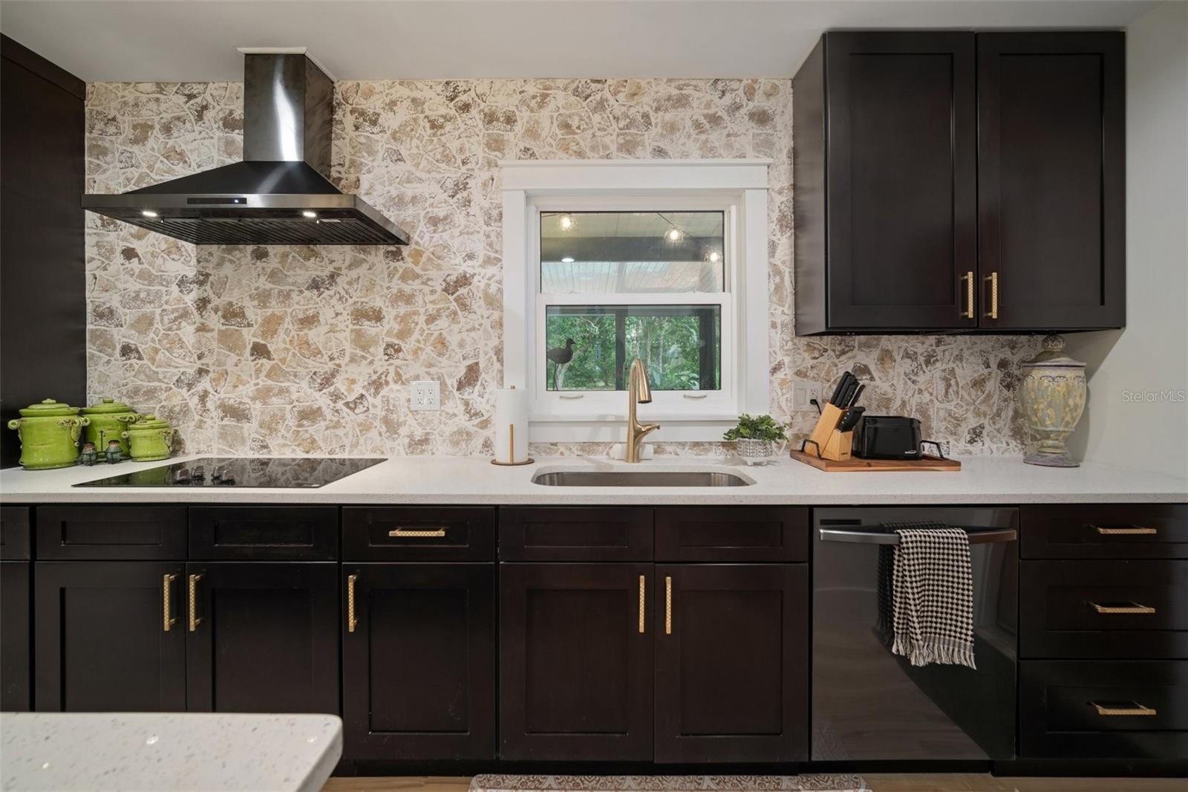
South Brandon POOL home with no deed restrictions and no HOA on over 1/3 acre! 3 bedrooms PLUS a 4th BONUS room, 2 bathrooms and a HUGE screened lanai that runs along the entire back of the home. This home is extraordinary with updates. High end luxury plank vinyl continues throughout the whole home. Clean and simple. The open concept family and dining areas give plenty of space for everyone. This kitchen is a cooks dream with a giant center island, new cabinetry, new quartz & new appliances. Custom walk in pantry and room for a coffee bar round out the entire space. The primary suite offers an en suite bathroom with new tile and fixtures. Bedrooms 2 and 3 share a full sized bathroom with even more new designer tile and fixtures. The 4th room is off of the kitchen- perfect as a spare bedroom or den. Fully screened lanai has new slate flooring and wood decking- pass through window from the kitchen and access to the fantastic back yard. Oversized free-form pool has been re-marcited and also has new pool equipment. Walk the yard and enjoy the tropical gardens and fishpond or rustic brick patio with a special spot for your grill. The garage has been thoughtfully enclosed to accommodate a spacious laundry room, utility space for tinkering and added storage for all of your extra items. New roof, new windows, new paint in and out, updated craftsman style baseboard and window trim, updated lighting and plumbing fixtures, new lift station at the septic. Well water means LOW water bills. Can be sold TOTALLY FURNISHED with all utensils, linens and decor - ready to move right in or place a tenant immediately. Rental history available upon request.

Save
Ask
Tour
Hide
Share
Listing Snapshot
Price 
$500,000
Days On Site 
4 Days
Bedrooms 
4
Inside Area (SqFt) 
1,551 sqft
Total Baths 
2
Full Baths 
2
Partial Baths 
N/A
Lot Size 
0.36 Acres
Year Built 
1971
MLS® Number 
TB8551782
Status 
Active
Property Tax 
$4,898.52
HOA/Condo/Coop Fees 
N/A
Sq Ft Source 
Public Records
Friends & Family
Recent Activity
3 days agoListing updated with changes from the MLS®
4 days agoListing first seen on site
General Features
Acres 
0.36
Attached Garage 
Yes
Direction Faces 
West
Foundation 
Slab
Garage 
Yes
Garage Spaces 
1
Levels 
One
Number Of Stories 
1
Parking 
Garage Door OpenerWorkshop in GarageAttached
Property Sub Type 
Single Family Residence
Sewer 
Septic Tank
SqFt Total 
1551
Utilities 
Cable AvailableElectricity AvailableElectricity Connected
Water Source 
PrivateWell
Zoning 
RSC-4
Interior Features
Appliances 
CooktopDishwasherDisposalDryerElectric Water HeaterExhaust FanMicrowaveRange HoodRefrigeratorWasher
Cooling 
Central Air
Flooring 
Ceramic TileLaminateSlate
Furnished 
Negotiable
Heating 
CentralElectric
Interior 
Eat-in Kitchen
Laundry Features 
Other
Window Features 
Double Pane Windows
Kitchen 
Dimensions - 12x15Level - First
Living Room 
Dimensions - 16x16Level - First
Master Bedroom 
Level - First
Save
Ask
Tour
Hide
Share
Exterior Features
Construction Details 
Block
Patio And Porch 
CoveredFront PorchScreened
Pool Features 
GuniteIn GroundPrivate
Private Pool 
Yes
Roof 
Shingle
Windows/Doors 
Double Pane Windows
Community Features
MLS Area 
33511 - Brandon
Township 
29
Financing Terms Available 
CashConventionalFHAVA Loan
Roads 
Paved
Schools
School District
Unknown
Elementary School
Brooker-HB
Middle School
Burns-HB
High School
Bloomingdale-HB
Listing courtesy of CARTER COMPANY REALTORS (813) 661-4700


Listing information is provided by Participants of the Stellar MLS. IDX information is provided exclusively for personal, non-commercial use, and may not be used for any purpose other than to identify prospective properties consumers may be interested in purchasing. Information is deemed reliable but not guaranteed. Properties displayed may be listed or sold by various participants in the MLS Copyright 2026, Stellar MLS.
Last checked: 2026-09-28 06:20 PM EDT

Neighborhood & Commute
Source: Walkscore
Disclosure: Community information and market data powered by Constellation Data Labs. Information is deemed reliable but not guaranteed.
Save
Ask
Tour
Hide
Share