9705 BAY GROVE LANE, TAMPA, FL, 33615

Save
Ask
Tour
Hide
Share
$344,900
New Listing

9705 BAY GROVE LANE
TAMPA, FL 33615

For Sale|Townhouse|Active
3
Beds
3
Total Baths
2
Full Baths
1
Partial Bath
1,724
SqFt
$200
/SqFt
2015
Built
Subdivision:
TOWNHOMES AT PELICAN POINTE
County:
Hillsborough
Call Now: 813-317-4300
Is this the listing for you? We can help make it yours.
813-317-4300
9705 BAY GROVE LANE9705 BAY GROVE LANE9705 BAY GROVE LANE9705 BAY GROVE LANE
Save
Ask
Tour
Hide
Share

Mortgage Calculator

Monthly Payment (Est.)

Enter an interest rate to see your estimated monthly payment.
Calculator powered by Showcase IDX, a Constellation1 Company. Copyright ©2026 Information is deemed reliable but not guaranteed.

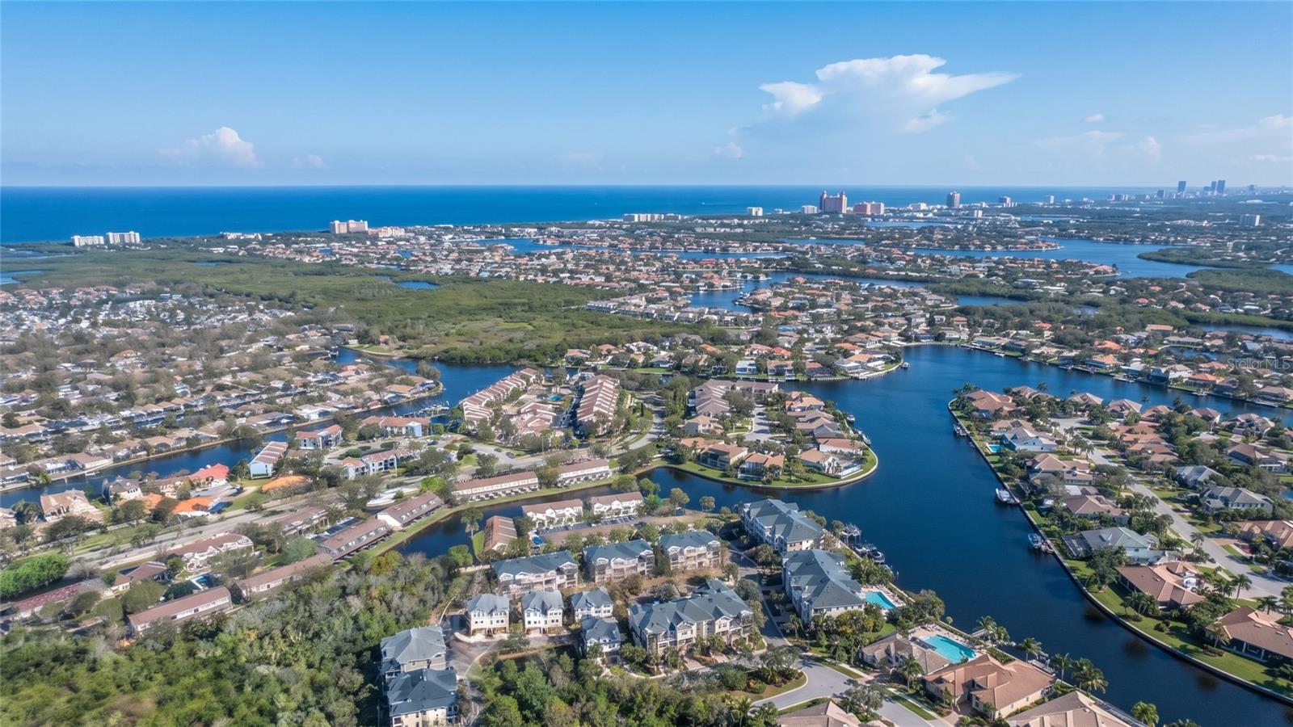
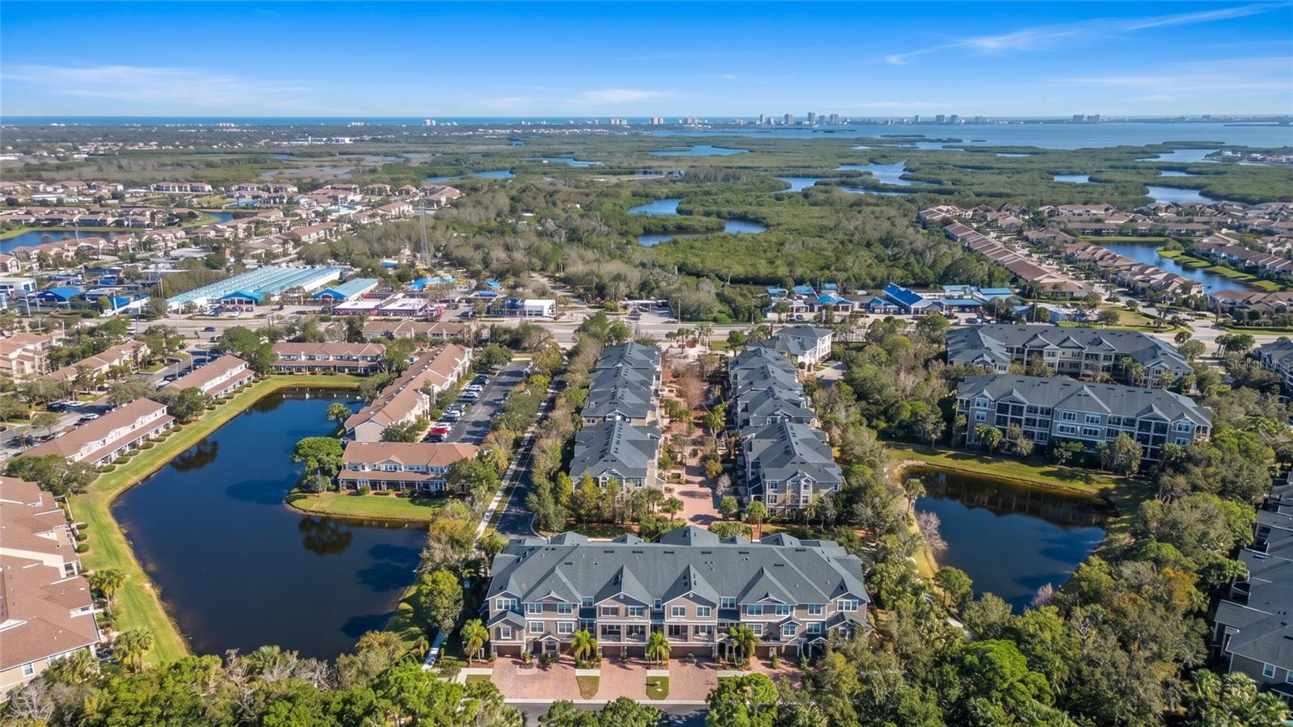
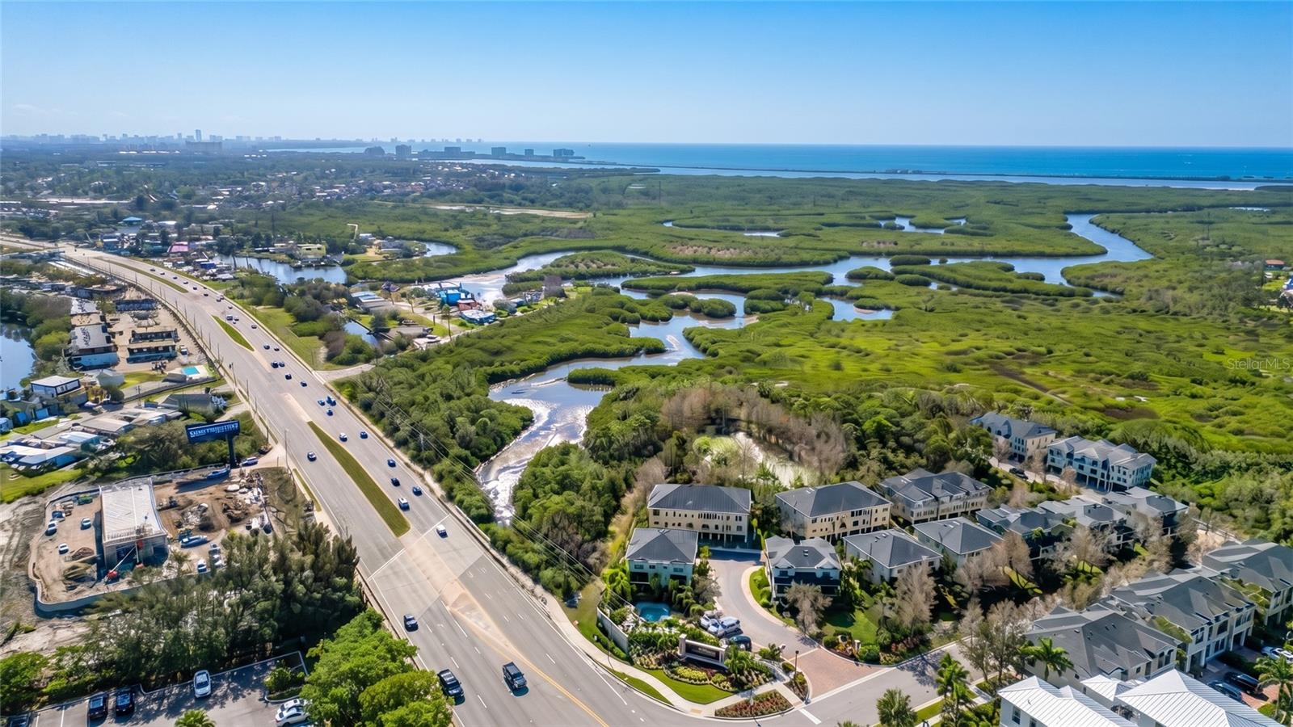
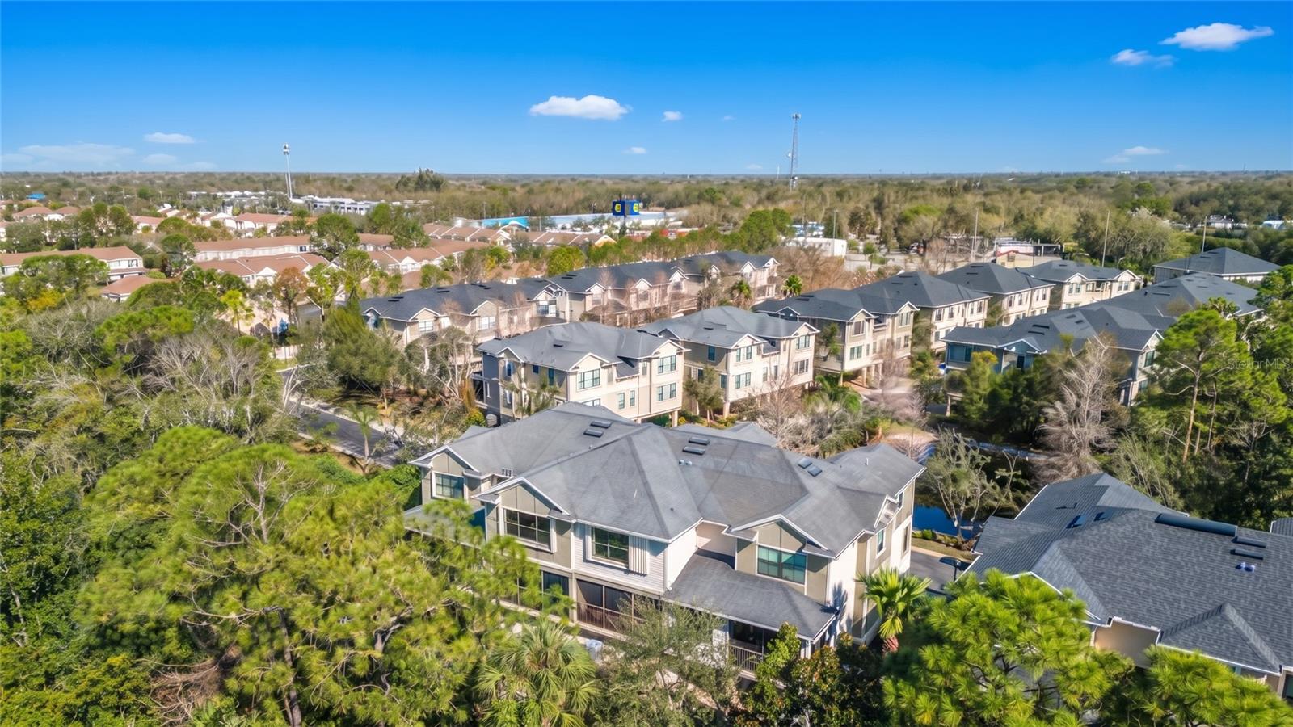
WELCOME HOME to this beautifully maintained, MOVE-IN READY townhome in the gated community of Pelican Pointe! Built in 2015 and perfectly positioned between tranquil CONSERVATION VIEWS in the back and a picturesque POND WITH FOUNTAIN VIEWS in the front, this home offers privacy, scenery, and style. Step inside to a bright, inviting interior filled with natural light, rich WOOD FLOORING throughout the main living areas and stairs, crown molding, custom window treatments, and neutral finishes. The beautifully appointed kitchen features QUARTZ COUNTERTOPS, a center island, soft-close cabinetry, generous pantry space, and high-end stainless steel appliances, including a microwave/convection oven combination. Upstairs, retreat to the spacious OWNER'S SUITE featuring custom window shades, a built-in wall organizer, and a large walk-in closet. The en-suite bath offers dual vanities, a relaxing garden tub, and a separate glass-enclosed shower. A TANDEM 2-CAR GARAGE plus an additional parking pad provides plenty of parking and storage. With peaceful views from both the front and back and an impeccably maintained interior, this is the kind of home you can simply unpack and enjoy. GATED COMMUNITY • WATER VIEWS • CONSERVATION VIEWS • 2-CAR GARAGE • MOVE-IN READY. Schedule your private showing and come see what makes this Pelican Pointe townhome special!

Save
Ask
Tour
Hide
Share
Listing Snapshot
Price 
$344,900
Days On Site 
0 Days
Bedrooms 
3
Inside Area (SqFt) 
1,724 sqft
Total Baths 
3
Full Baths 
2
Partial Baths 
1
Lot Size 
0.02 Acres
Year Built 
2015
MLS® Number 
TB8551845
Status 
Active
Property Tax 
$6,245
HOA/Condo/Coop Fees 
$449 monthly
Sq Ft Source 
Public Records
Friends & Family
Recent Activity
5 hours agoListing updated with changes from the MLS®
10 hours agoListing first seen on site
General Features
Acres 
0.02
Attached Garage 
Yes
Direction Faces 
Northeast
Foundation 
Slab
Garage 
Yes
Garage Spaces 
2
Levels 
Three Or More
Parking 
DrivewayGarage Door OpenerAttached
Pets 
Number LimitSize Limit
Property Sub Type 
Townhouse
Security 
Gated CommunitySmoke Detector(s)
Sewer 
Public Sewer
SqFt Total 
2760
Utilities 
Cable AvailableElectricity ConnectedSewer ConnectedWater Connected
Water Source 
Public
Zoning 
PD
Interior Features
Appliances 
DishwasherDisposalDryerElectric Water HeaterMicrowaveRangeRefrigeratorWasherWater Softener
Cooling 
Central Air
Flooring 
Ceramic TileHardwoodTile
Furnished 
Negotiable
Heating 
Central
Interior 
Built-in FeaturesEat-in KitchenHigh CeilingsOpen Floorplan
Laundry Features 
Inside
Bedroom 2 
Dimensions - 13x11Level - Third
Dining Room 
Dimensions - 17x12Level - Second
Kitchen 
Dimensions - 12x11Level - Second
Living Room 
Dimensions - 17x13Level - Second
Master Bathroom 
Dimensions - 15x17Level - Third
Master Bedroom 
Dimensions - 17x15Level - Third
Save
Ask
Tour
Hide
Share
Exterior Features
Construction Details 
BlockStuccoFrame
Exterior 
BalconyLighting
Patio And Porch 
CoveredRear PorchScreened
Roof 
Shingle
Community Features
Association Fee 
$1347.0
Association Fee Frequency 
Quarterly
Community Features 
GatedPoolSidewalksStreet Lights
MLS Area 
33615 - Tampa / Town and Country
Township 
28
Financing Terms Available 
CashConventional
Roads 
Asphalt
Schools
School District
Unknown
Elementary School
Bay Crest-HB
Middle School
Davidsen-HB
High School
Alonso-HB
Listing courtesy of CHARLES RUTENBERG REALTY INC (913) 380-0912


Listing information is provided by Participants of the Stellar MLS. IDX information is provided exclusively for personal, non-commercial use, and may not be used for any purpose other than to identify prospective properties consumers may be interested in purchasing. Information is deemed reliable but not guaranteed. Properties displayed may be listed or sold by various participants in the MLS Copyright 2026, Stellar MLS.
Last checked: 2026-10-02 07:13 PM EDT

Neighborhood & Commute
Source: Walkscore
Disclosure: Community information and market data powered by Constellation Data Labs. Information is deemed reliable but not guaranteed.
Save
Ask
Tour
Hide
Share