
19221 ROBIN PERCH LANETAMPA, FL 33647
Mortgage Calculator
Monthly Payment (Est.)
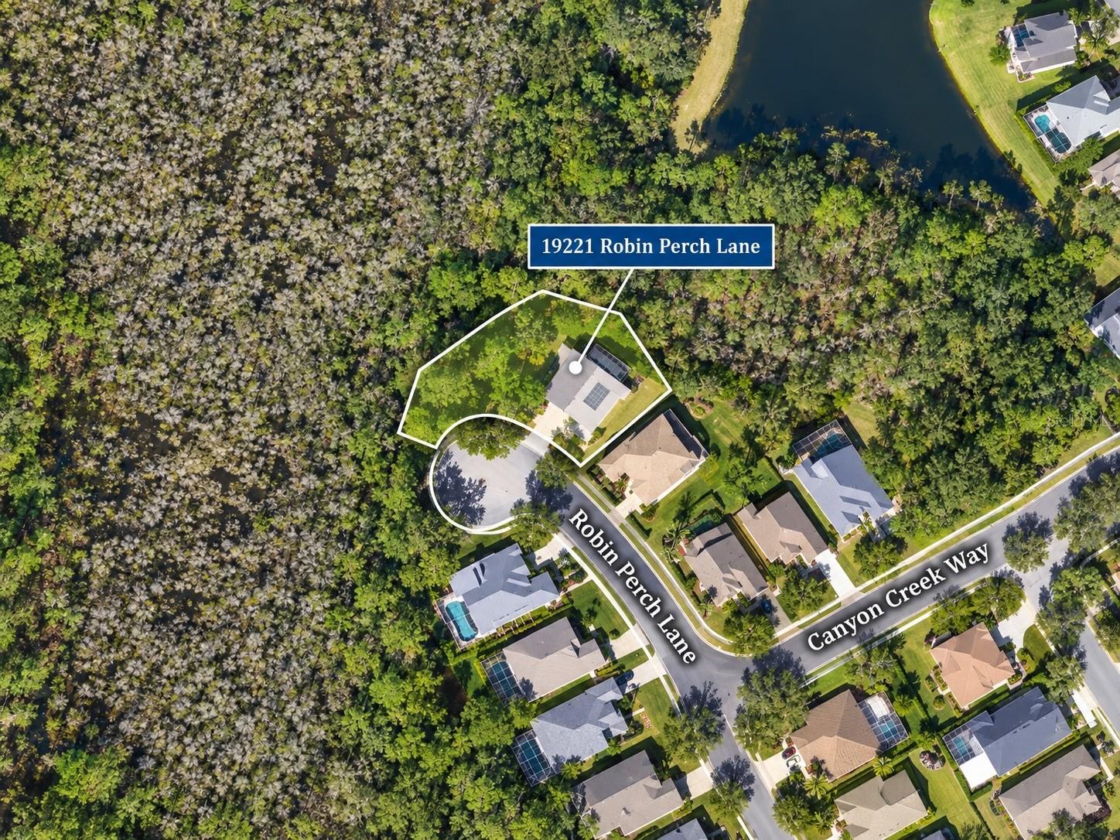
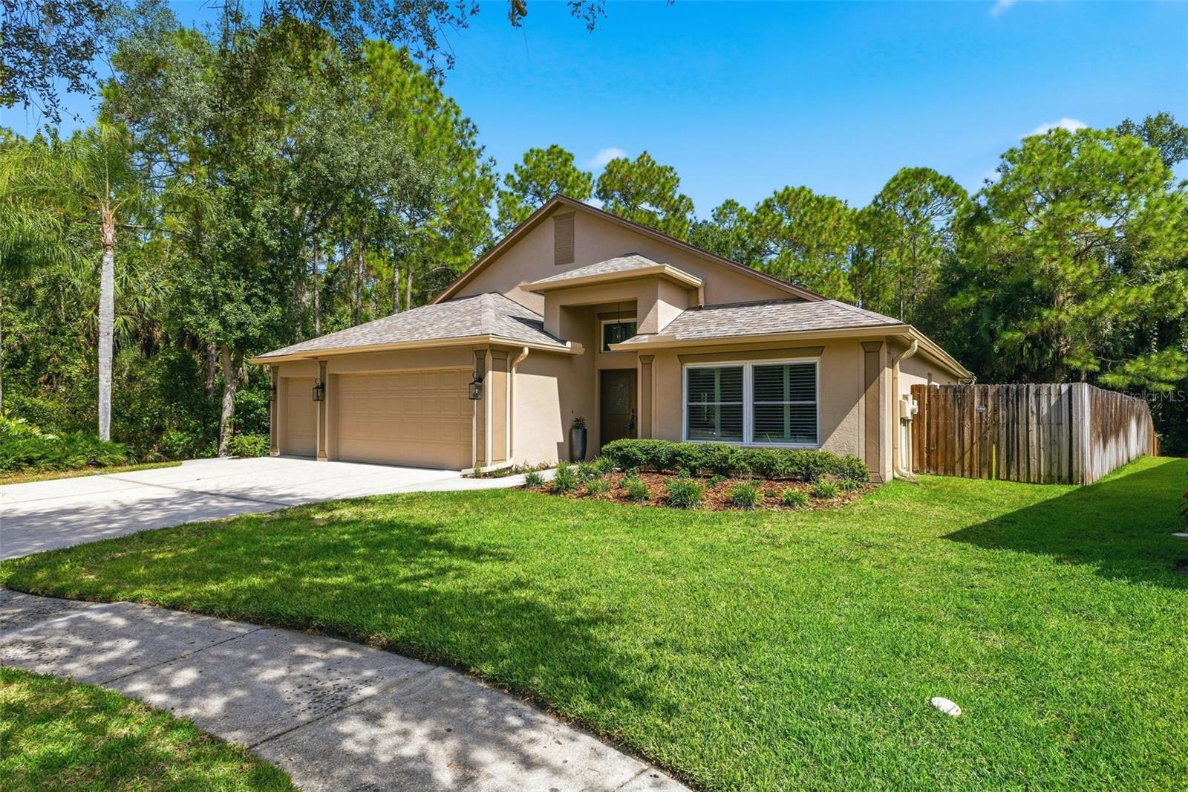
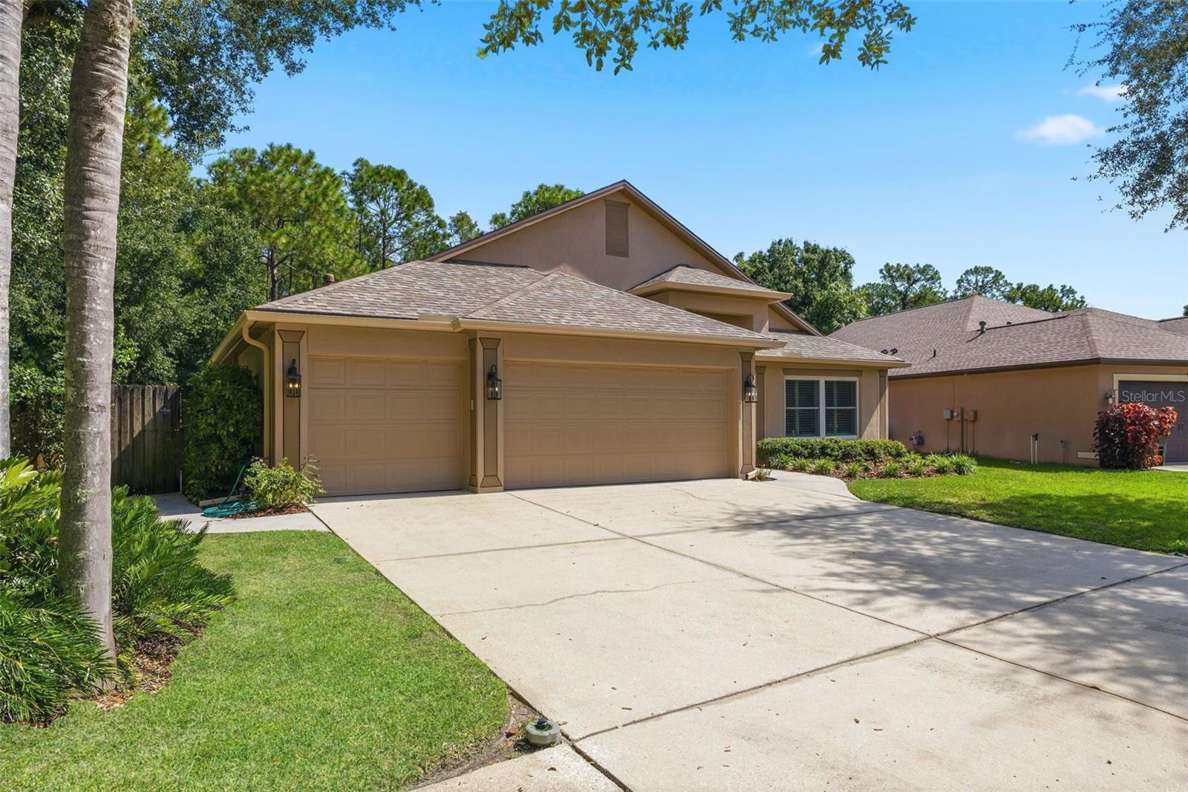
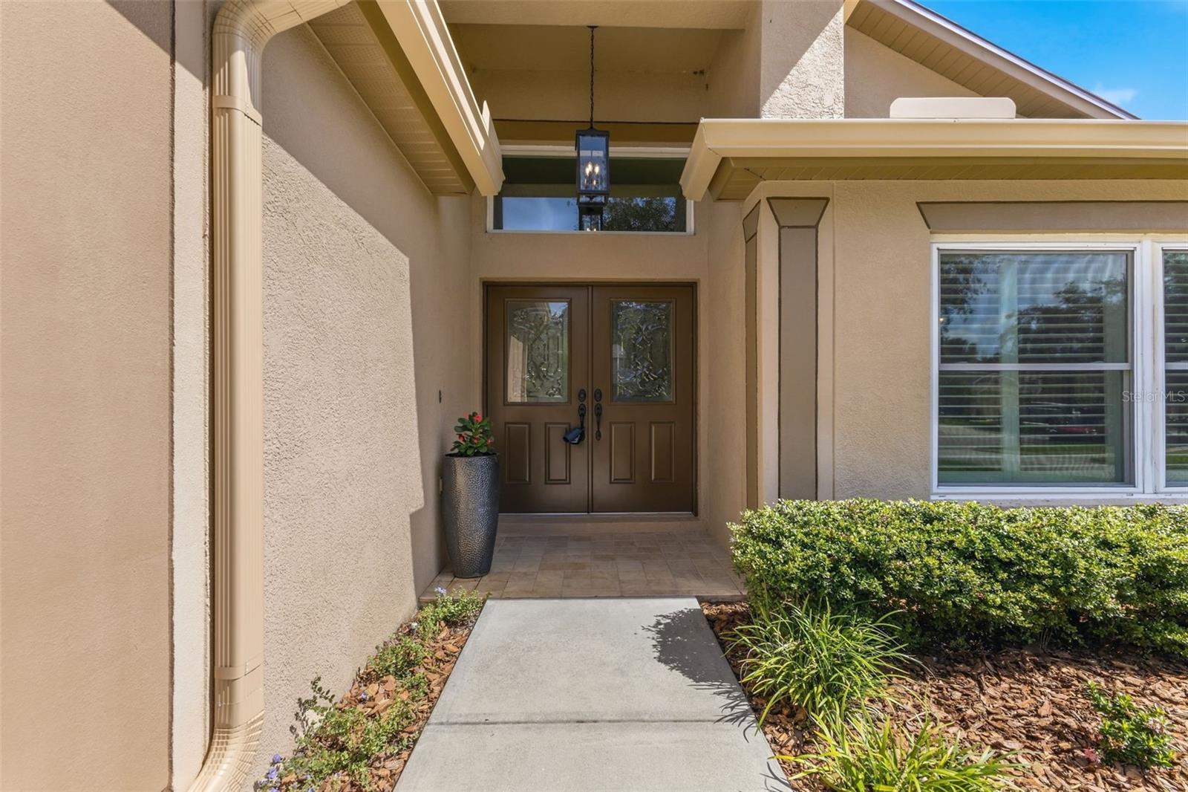
Enter an interest rate to see your estimated monthly payment.Virtually Staged. Beautifully maintained 4 bedroom, 3 bath pool home with a 3-car garage, tucked away on a cul-de-sac in a gated section of West Meadows. Set on a private .26-acre conservation homesite with conservation on two sides of the home provides the ultimate in privacy. This single-story residence offers 2,135 square feet and more than $118,000 in documented improvements,iincluding a 2022 roof, 2024 HVAC, 2026 pool equipment and gutters, and updated flooring throughout. From the moment you step inside, soaring ceilings, neutral finishes and abundant natural light create an open and welcoming feel. Wood-look tile flows through the main living areas, while the bedrooms feature newer luxury vinyl floors. The spacious family room opens to the kitchen and draws your eye toward the screened pool and conservation beyond. A separate formal dining room features a vaulted ceiling and plantation shutters, providing an inviting space for entertaining. The kitchen offers rich 42" maple cabinetry, updated quartz countertops (2019), tile backsplash, stainless steel appliances, large pantry and an adjoining casual dining area. The nearby laundry room includes the washer and dryer. The primary suite is privately positioned and features direct access to the lanai, a walk-in closet and an en suite bath with dual granite-topped vanities and a large glass-enclosed walk-in shower with built-in bench. Three additional bedrooms are located on the opposite side of the home in a true split-bedroom design. The third full bath also serves as a pool bath with direct lanai access and was updated in 2025 with a step-in shower. Outdoor living is a highlight. The expansive screened lanai offers a generous covered area for dining and relaxing, along with an in-ground pool surrounded by a peaceful conservation backdrop. Solar panels were added in 2022 to help heat the pool, and new pool equipment was installed in 2026. With conservation behind the home and no neighboring home on the left, the setting offers a wonderful level of privacy. Additional improvements include wood-look tile flooring throughout the main living areas in 2020, newer bedroom flooring in 2025 and 2026, front windows and the window above the entry replaced in 2021, plantation shutters, a remodeled main bath and newer washer and dryer. West Meadows offers an impressive collection of amenities including a clubhouse, heated lap pool with water slide and splash pad, fitness facilities, tennis and pickleball courts, basketball and volleyball courts, sports fields, playgrounds, dog parks and walking and jogging trails. West Meadows Conveniently located near the Bruce B. Downs corridor and I-75 with easy access to hospitals and medical facilities, shopping, restaurants, schools and all that New Tampa and Wesley Chapel have to offer. This home combines privacy, major improvements, a screened pool and 3-car garage in a terrific New Tampa location.
| 47 minutes ago | Listing updated with changes from the MLS® | |
| 7 hours ago | Listing first seen on site |

Listing information is provided by Participants of the Stellar MLS. IDX information is provided exclusively for personal, non-commercial use, and may not be used for any purpose other than to identify prospective properties consumers may be interested in purchasing. Information is deemed reliable but not guaranteed. Properties displayed may be listed or sold by various participants in the MLS Copyright 2026, Stellar MLS.
Last checked: 2026-09-30 04:51 PM EDT