
18928 HAMPSTEAD HEATH COURTLAND O LAKES, FL 34638
Mortgage Calculator
Monthly Payment (Est.)
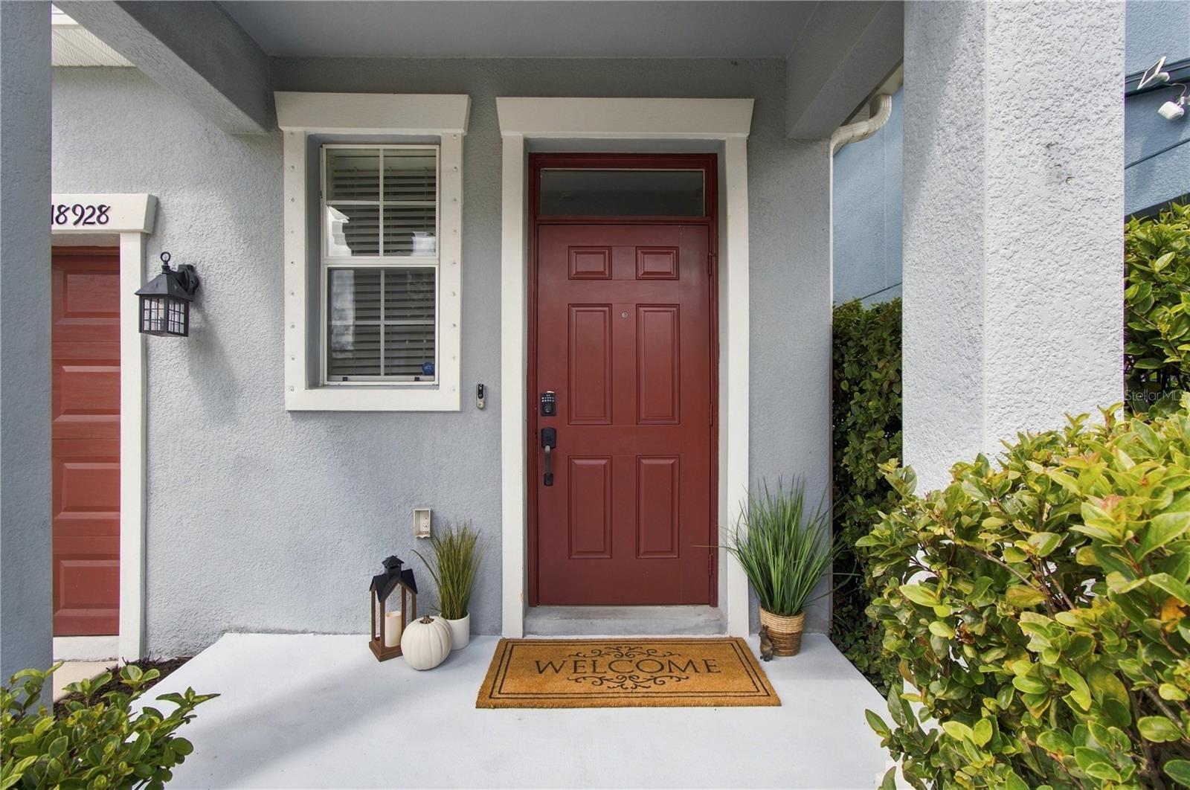
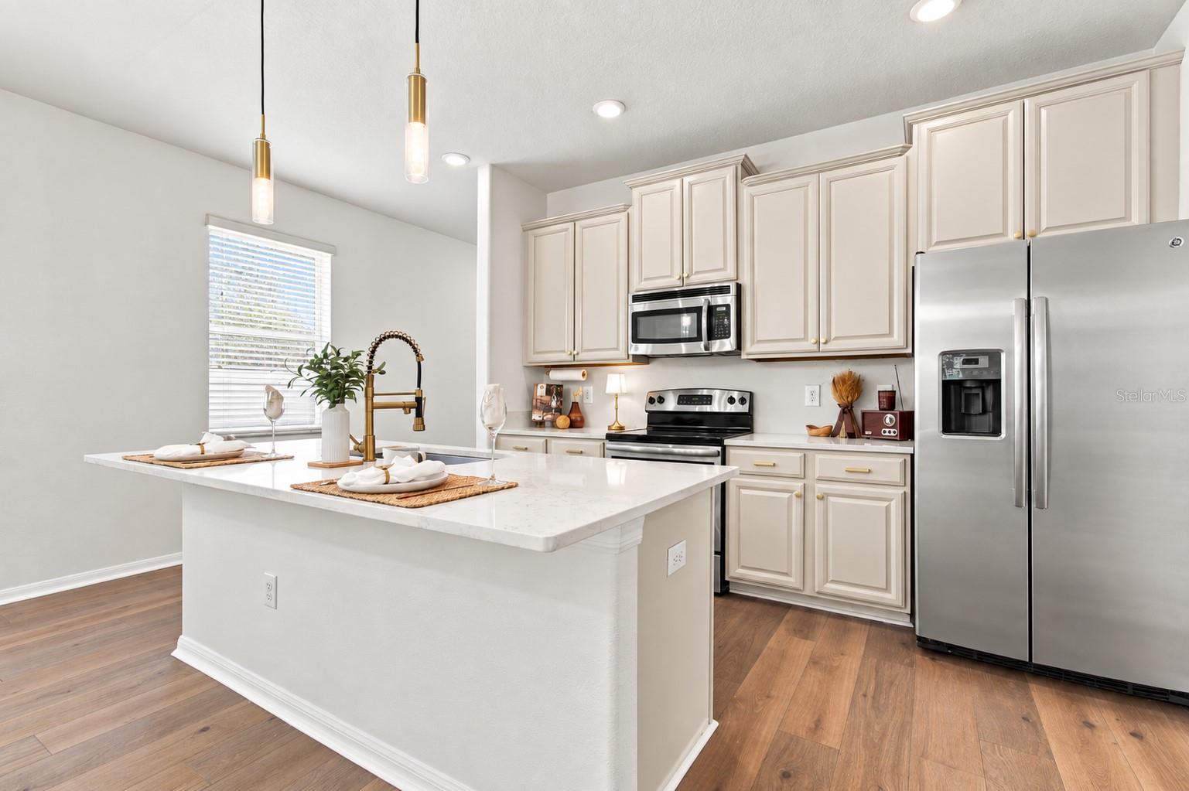
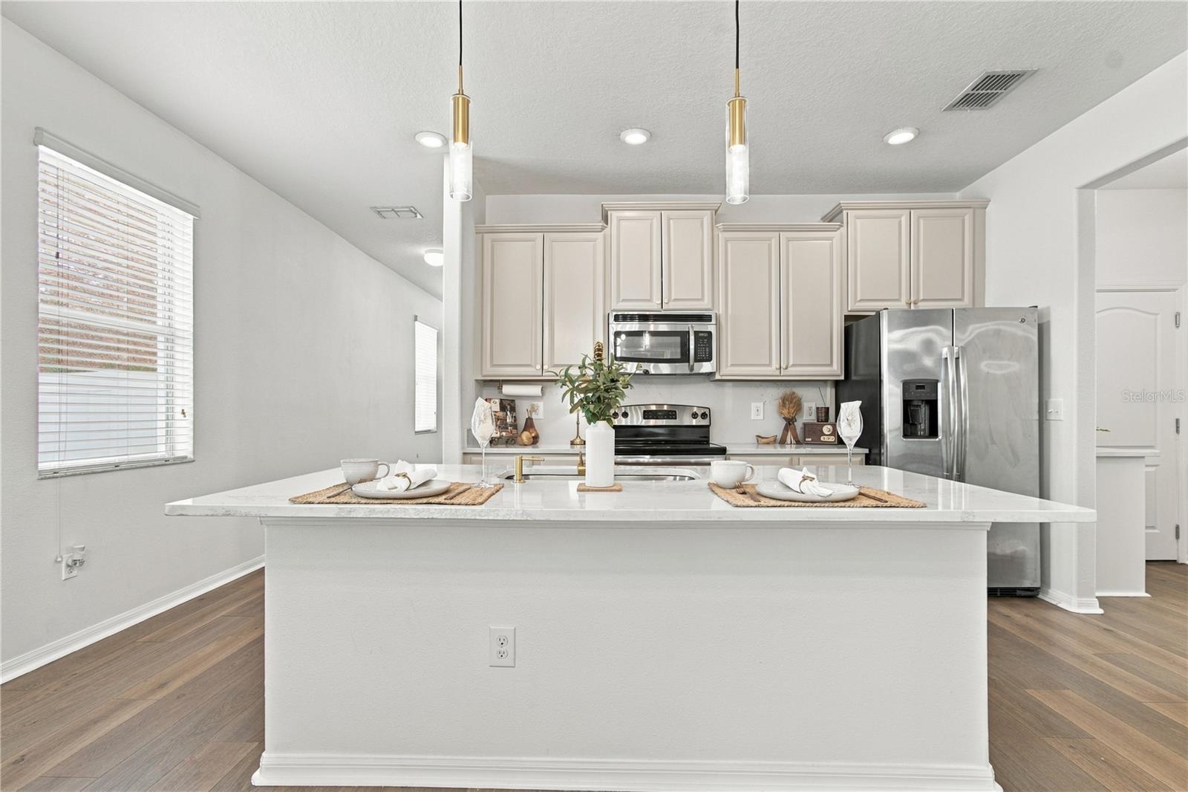
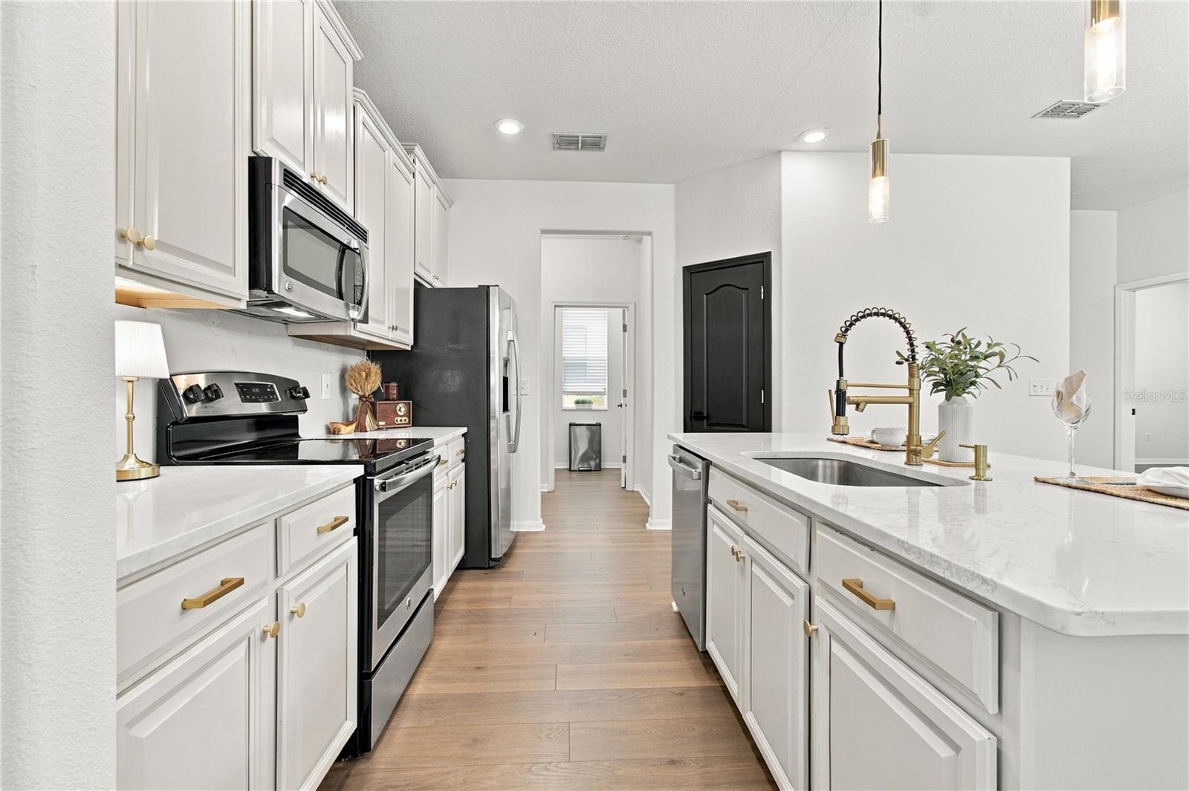
Enter an interest rate to see your estimated monthly payment.Move-in ready, thoughtfully updated and tucked along a quiet cul-de-sac, this 3-bedroom, 2.5-bath home combines warm, modern style with the space and flexibility designed for everyday living. • A BRAND-NEW ROOF - Aug 2026 • HVAC with UV light system, and an existing HOME WARRANTY through December 2026 add valuable peace of mind from day one. Step inside to a bright, welcoming interior where warm wood-look luxury vinyl plank flooring, soft neutral finishes and thoughtfully selected lighting create a relaxed, contemporary feel. Renovated in 2023, 18928 Hampstead Heath Ct, features updated cabinetry, quartz kitchen countertops, brass fixtures and hardware, matte black accents and fresh interior paint. At the center of the home, the open kitchen offers a generous island with seating and workspace, stainless steel appliances and a walk-in pantry, flowing naturally into the dining and living areas. An indoor laundry room and convenient drop zone/mudroom add the practical storage and organization that make everyday life a little easier. The first-floor primary suite creates a private retreat with a spacious walk-in closet and en-suite bath with dual vanities, walk in shower and private WC. A half bath is also conveniently located downstairs for guests. Upstairs, two additional bedrooms each feature their own walk-in closet, while the generous loft provides flexible space for a home office, playroom, media room, reading lounge or second living area. A full bathroom with a tub and shower is also on this level. One of the home's inviting spaces is outside. The screened lanai overlooks a wooded conservation area with no rear neighbors, offering a peaceful setting for morning coffee, outdoor dining or winding down at the end of the day. The fully fenced backyard adds room for pets, play and gardening while maintaining the home's sense of privacy. • There is also peace of mind with a hurricane shutter for each window in the home. And life in Concord Station extends well beyond the front door. Residents enjoy a resort-style pool and splash pad, clubhouse, fitness center, playgrounds, parks, tennis and basketball courts, walking and biking trails, athletic fields and community activities, all within an established master-planned neighborhood. Shopping, dining, schools, healthcare and everyday conveniences are nearby, with convenient access to the Suncoast Parkway and the greater Tampa Bay area and TPA. Warm, welcoming and ready to enjoy, with major improvements already completed, flexible living spaces, abundant storage and a private conservation backdrop, this is a home designed to settle into and make your own just in time for the holidays.
| 8 hours ago | Listing updated with changes from the MLS | |
| 4 weeks ago | Listing first seen on site |

Listing information is provided by Participants of the Stellar MLS. IDX information is provided exclusively for personal, non-commercial use, and may not be used for any purpose other than to identify prospective properties consumers may be interested in purchasing. Information is deemed reliable but not guaranteed. Properties displayed may be listed or sold by various participants in the MLS Copyright 2026, Stellar MLS.
Last checked: 2026-10-24 10:20 PM EDT
Did you know? You can invite friends and family to your search. They can join your search, rate and discuss listings with you.