2104 S CHURCH AVENUE, TAMPA, FL, 33629

Save
Ask
Tour
Hide
Share
$2,350,000
New Listing

2104 S CHURCH AVENUE
TAMPA, FL 33629

For Sale|Single Family Residence|Active
5
Beds
5
Total Baths
4
Full Baths
1
Partial Bath
4,514
SqFt
$521
/SqFt
2027
Built
Subdivision:
SOUTHLAND ADDITION
County:
Hillsborough
Call Now: 813-317-4300
Is this the listing for you? We can help make it yours.
813-317-4300
2104 S CHURCH AVENUE2104 S CHURCH AVENUE2104 S CHURCH AVENUE
Save
Ask
Tour
Hide
Share

Mortgage Calculator

Monthly Payment (Est.)

Enter an interest rate to see your estimated monthly payment.
Calculator powered by Showcase IDX, a Constellation1 Company. Copyright ©2026 Information is deemed reliable but not guaranteed.

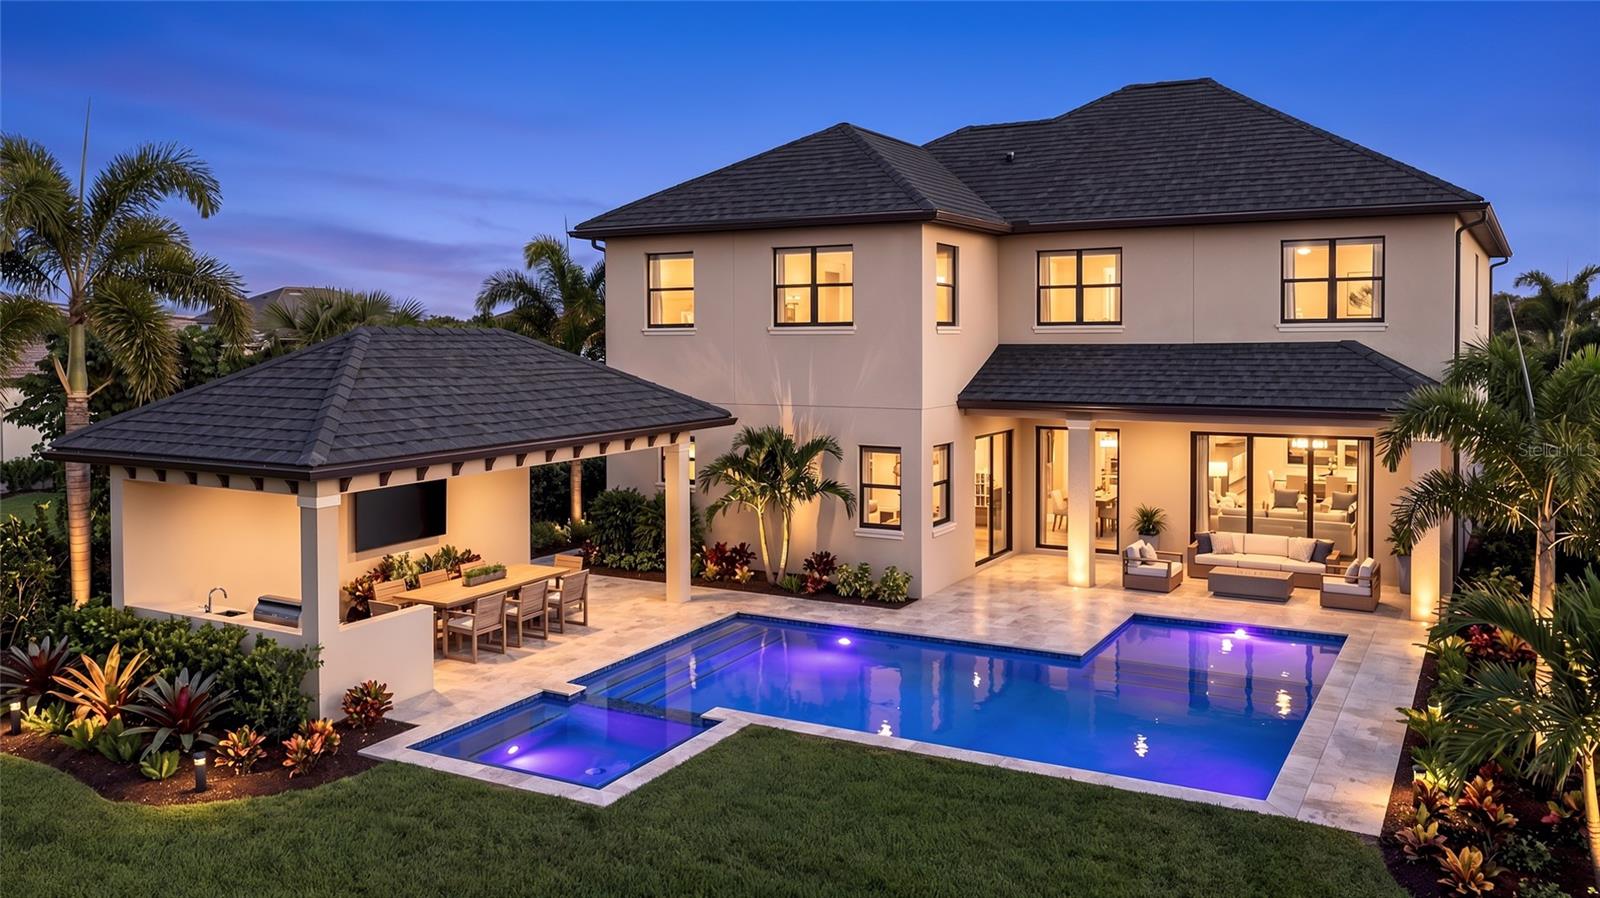
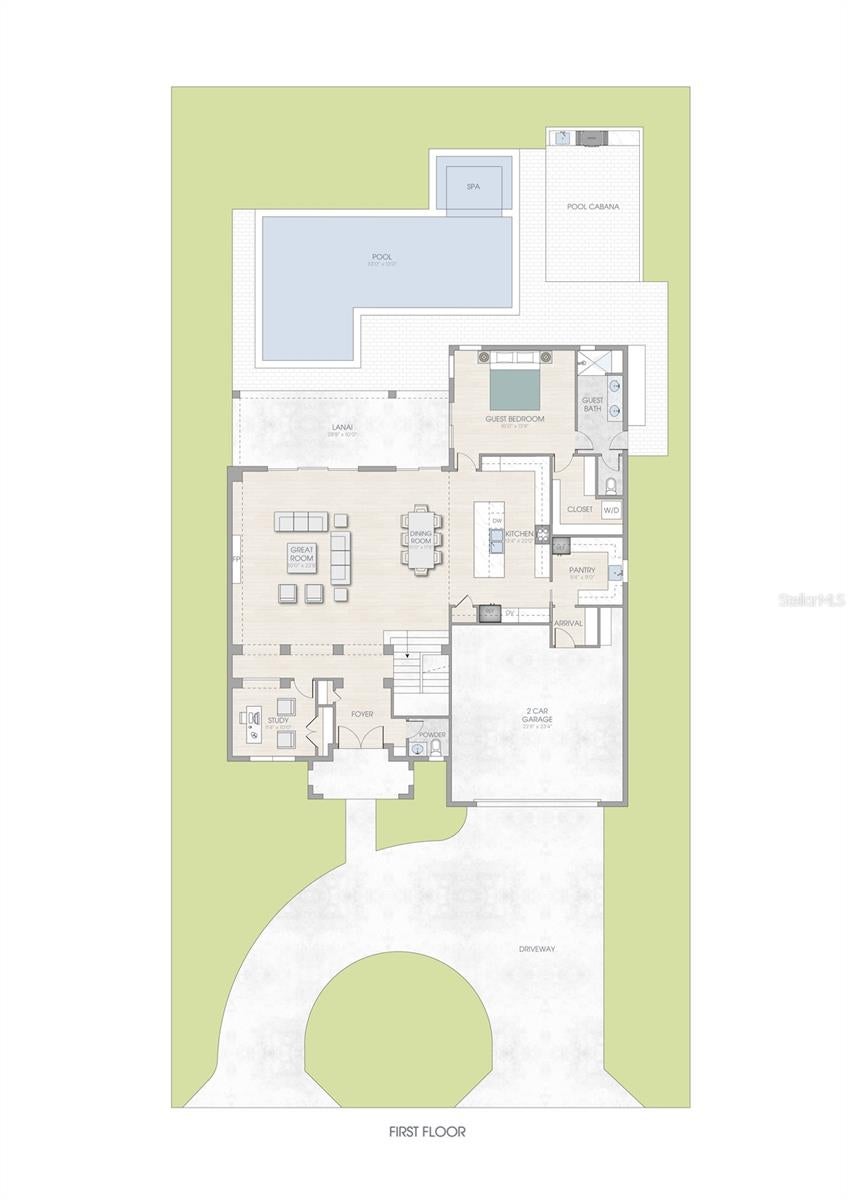
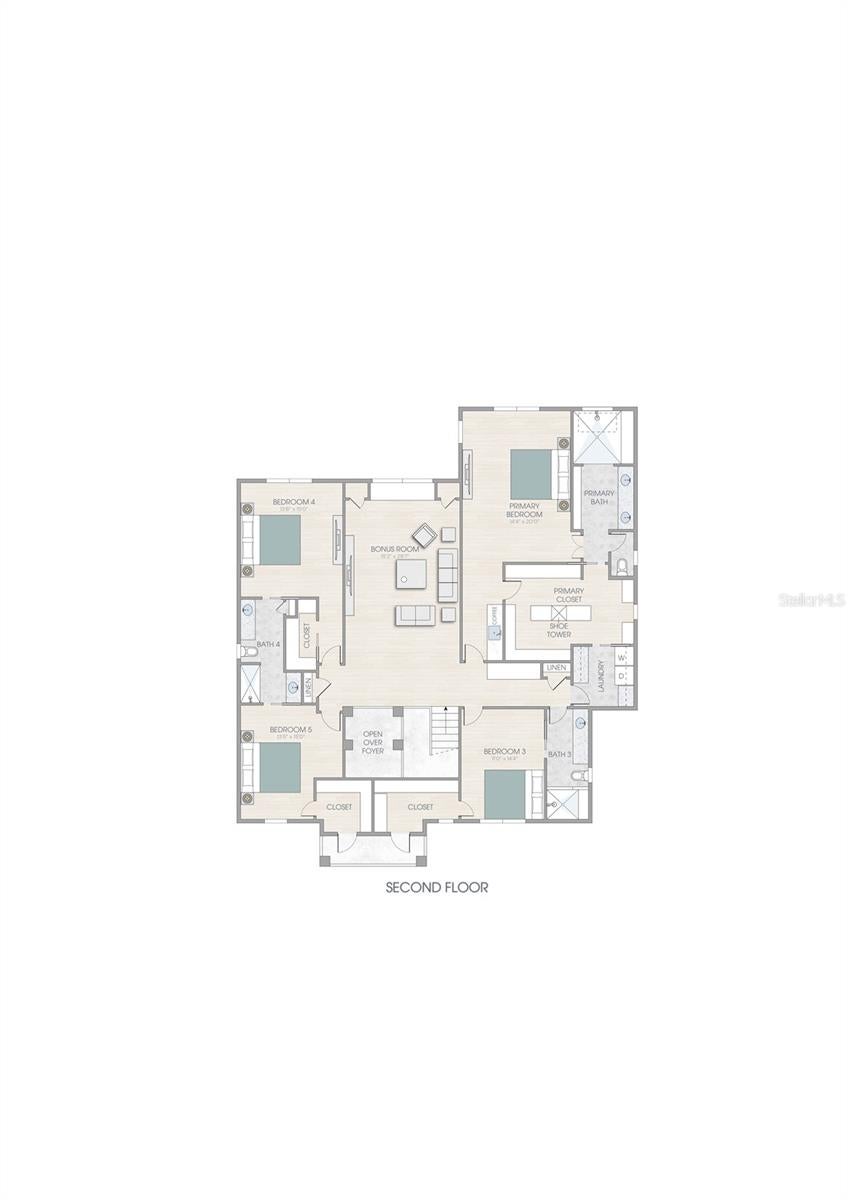
Pre-Construction. To be built. A 4,514-square-foot luxury residence in the heart of Palm Ceia (Flood Zone X)—South Tampa’s most storied address—where every specification reflects deliberate craft over convention. A circular drive leads to a two-story foyer. The home pairs block construction with a finish standard reserved for homes built to endure, not merely impress. Impact glass, a gas water heater, and pre-wiring for a generator are among its planned features. Five bedrooms, including two master suites—one on each level—offer room for multigenerational living, with an ensuite bath for every bedroom. A private office anchors the ground floor; an expansive upstairs bonus room with a wet bar offers flexible space for work or gathering. Ten-foot ceilings carry a sense of scale through every room. The kitchen commands attention with a dedicated chef’s pantry, Taj Mahal quartzite counters, a professional-grade appliance suite, and a gas range. Beyond, an outdoor cabana kitchen with a gas grill overlooks a luxury pool and hot tub, extending the home’s refinement into the open air. Luxury vinyl flooring runs throughout, uniting durability with a polished, continuous line. Minutes from Downtown Tampa, Water Street, Hyde Park, and Tampa International Airport, Palm Ceia offers a rare convergence of privacy and proximity. Estimated completion Fall 2027. Pre-construction pricing secures tomorrow’s home at today’s price. Contact the listing team to review the build package and reserve your place in the schedule today.

Save
Ask
Tour
Hide
Share
Listing Snapshot
Price 
$2,350,000
Days On Site 
0 Days
Bedrooms 
5
Inside Area (SqFt) 
4,514 sqft
Total Baths 
5
Full Baths 
4
Partial Baths 
1
Lot Size 
0.18 Acres
Year Built 
2027
MLS® Number 
TB8551970
Status 
Active
Property Tax 
$9,759
HOA/Condo/Coop Fees 
N/A
Sq Ft Source 
Builder
Friends & Family
Recent Activity
6 hours agoListing updated with changes from the MLS®
6 hours agoListing first seen on site
General Features
Acres 
0.18
Attached Garage 
Yes
Direction Faces 
West
Foundation 
Block
Garage 
Yes
Garage Spaces 
2
Levels 
Two
Parking 
Circular DrivewayDrivewayAttached
Property Condition 
Under ConstructionNew Construction
Property Sub Type 
Single Family Residence
Security 
Security System
Sewer 
Public Sewer
SqFt Total 
5383
Utilities 
Natural Gas AvailableElectricity AvailableNatural Gas ConnectedSewer ConnectedWater Connected
Water Source 
Public
Zoning 
RS-75
Interior Features
Appliances 
CooktopDishwasherDisposalDryerExhaust FanFreezerGas Water HeaterIce MakerMicrowaveRangeRange HoodRefrigeratorTankless Water HeaterWasherWater Softener
Cooling 
Central Air
Furnished 
Unfurnished
Heating 
Central
Interior 
Open FloorplanWalk-In Closet(s)
Laundry Features 
InsideUpper LevelWasher Hookup
Spa 
Yes
Bathroom 1 
Level - SecondDescription - Room7
Bathroom 2 
Level - SecondDescription - Room8
Bathroom 3 
Level - SecondDescription - Room9
Bathroom 4 
Level - FirstDescription - Room10
Bedroom 1 
Level - SecondDescription - Room2
Bedroom 2 
Level - SecondDescription - Room3
Bedroom 3 
Level - SecondDescription - Room4
Bedroom 4 
Level - FirstDescription - Room5
Family Room 
Level - First
Kitchen 
Level - First
Master Bathroom 
Level - SecondDescription - Room6
Master Bedroom 
Level - SecondDescription - Room1
Save
Ask
Tour
Hide
Share
Exterior Features
Construction Details 
BlockStucco
Exterior 
LightingOutdoor KitchenRain Gutters
Lot Features 
LandscapedPaved
Other Structures 
Cabana
Pool Features 
GuniteHeatedIn GroundSalt WaterPrivate
Private Pool 
Yes
Roof 
MetalShingle
Spa 
Yes
Spa Features 
HeatedIn Ground
Community Features
Community Features 
Street Lights
MLS Area 
33629 - Tampa / Palma Ceia
Township 
29
Roads 
Asphalt
Schools
School District
Unknown
Elementary School
Grady-HB
Middle School
Coleman-HB
High School
Plant-HB
Listing courtesy of SOUTH CEDAR REAL ESTATE, INC (813) 917-1998


Listing information is provided by Participants of the Stellar MLS. IDX information is provided exclusively for personal, non-commercial use, and may not be used for any purpose other than to identify prospective properties consumers may be interested in purchasing. Information is deemed reliable but not guaranteed. Properties displayed may be listed or sold by various participants in the MLS Copyright 2026, Stellar MLS.
Last checked: 2026-09-30 05:01 PM EDT

Neighborhood & Commute
Source: Walkscore
Disclosure: Community information and market data powered by Constellation Data Labs. Information is deemed reliable but not guaranteed.
Save
Ask
Tour
Hide
Share