402 S ARMENIA AVENUE 114, TAMPA, FL, 33609

Save
Ask
Tour
Hide
Share
$300,000
New Listing

402 S ARMENIA AVENUE 114
TAMPA, FL 33609

For Sale|Condominium|Active
1
Bed
1
Total Bath
1
Full Bath
721
SqFt
$416
/SqFt
2001
Built
Subdivision:
THE MADISON AT SOHO II CONDOMINIUM
County:
Hillsborough
Call Now: 813-317-4300
Is this the listing for you? We can help make it yours.
813-317-4300
Upcoming Open Houses
Sat, Sep 26, 11:00 AM - 3:00 PM
402 S ARMENIA AVENUE 114402 S ARMENIA AVENUE 114402 S ARMENIA AVENUE 114402 S ARMENIA AVENUE 114
Save
Ask
Tour
Hide
Share

Mortgage Calculator

Monthly Payment (Est.)

Enter an interest rate to see your estimated monthly payment.
Calculator powered by Showcase IDX, a Constellation1 Company. Copyright ©2026 Information is deemed reliable but not guaranteed.

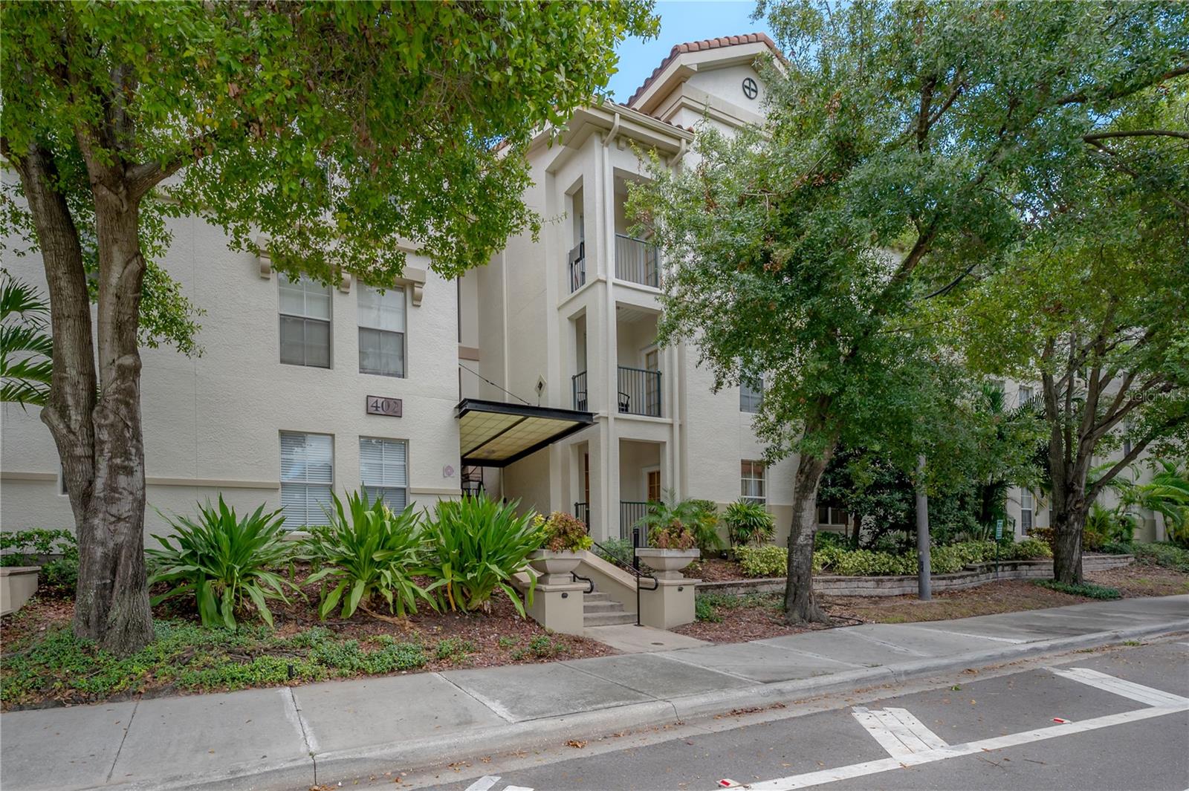
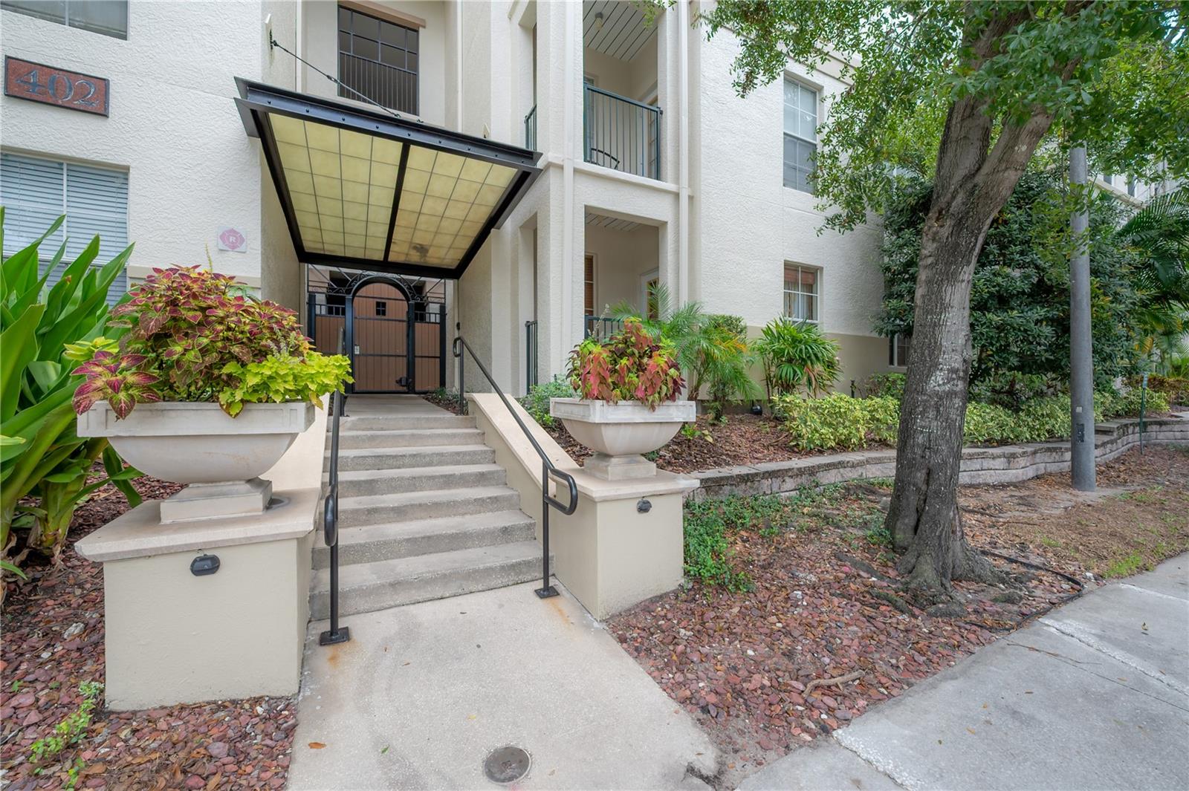
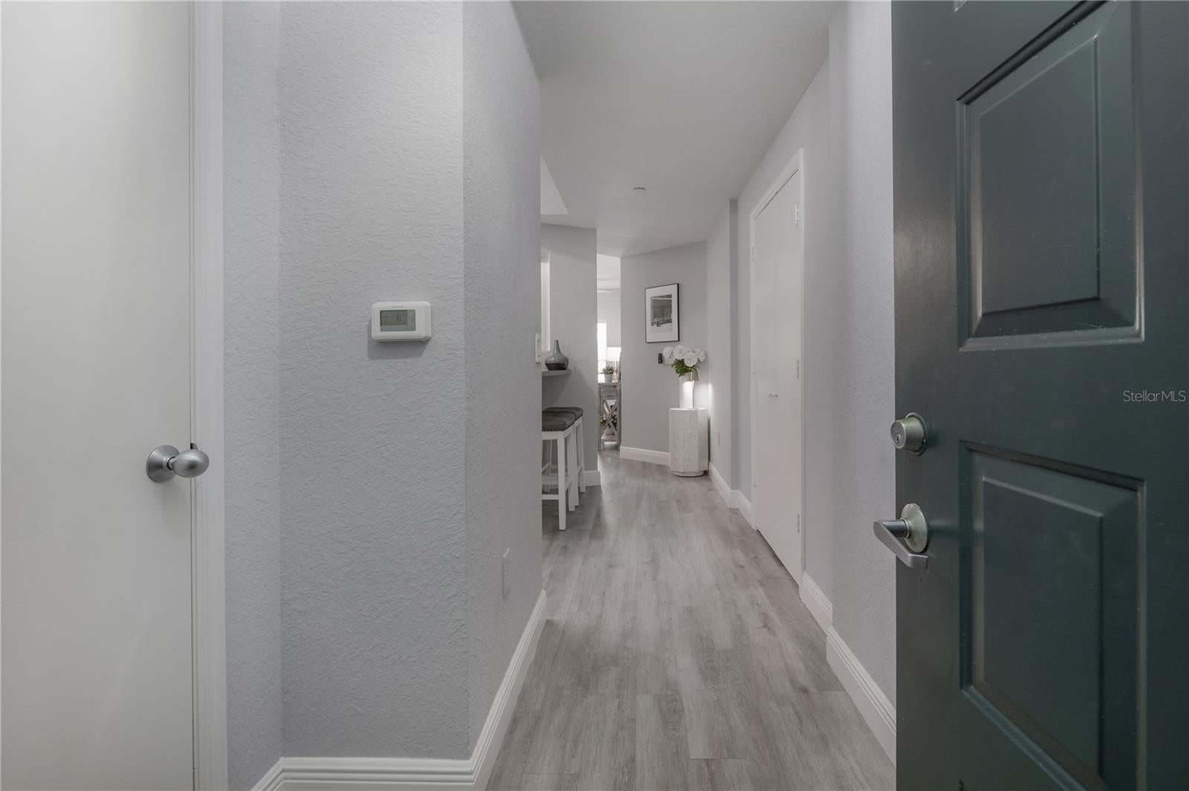
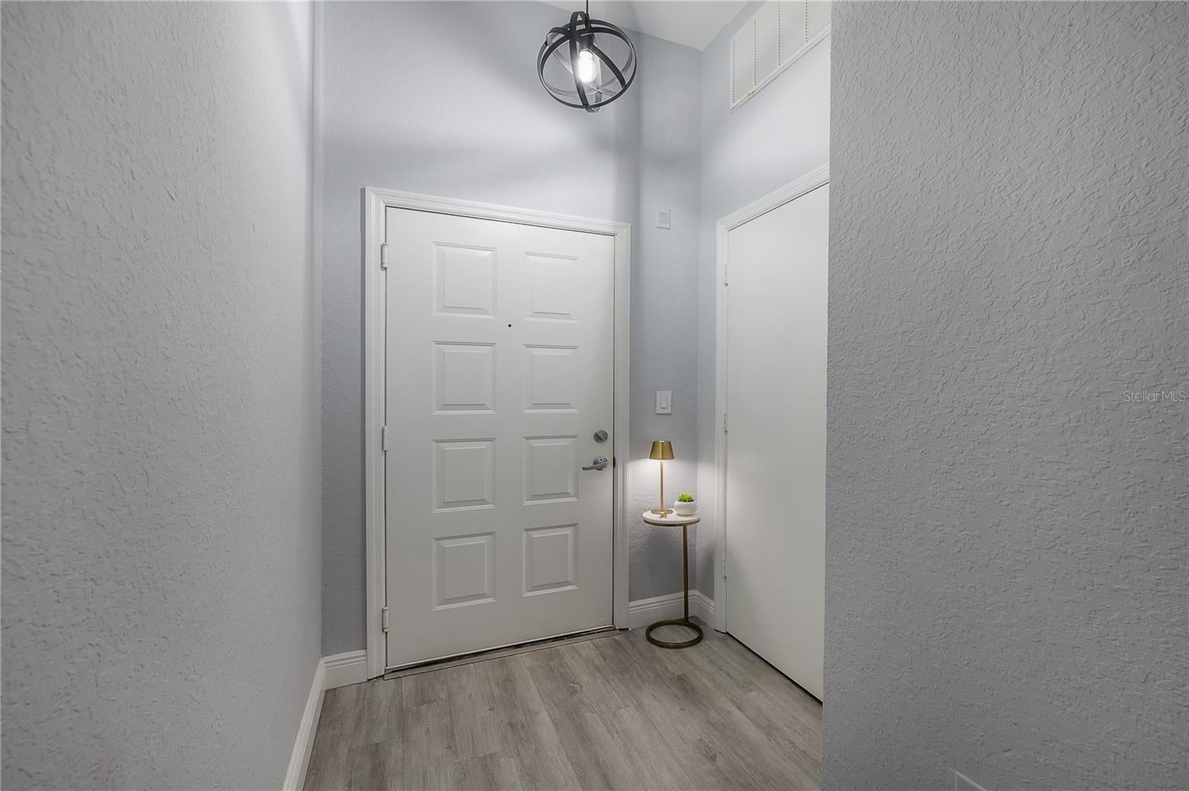
Live, work and play in one of South Tampa's most vibrant areas! You will be delighted by this upgraded and well-maintained first floor, 1 bedroom, 1 bathroom with covered balcony condo at The Madison, a gated resort style community in the heart of SoHo! This unit offers an open living area including a spacious kitchen boasting Whirlpool stainless steel appliances (2020) and featuring 2 separate bar/breakfast-tops leading onto the dining and living areas with a private covered porch with view on lush vegetation. The bedroom area can be closed off as a suite with the bathroom, and has 2 closets, one of which is a walk-in. Other features include a large laundry room for additional storage space and an assigned covered parking space in the gated garage. Other upgrades are: freshly painted indoor and outdoor (balcony), 2026 modern ceiling fans in living room and bedroom, 2021 A/C, 2020 magnetic blinds, 2020 water heater with shut-off valve and upgraded shower fixtures and plumbing mixer, 2020 new bathroom vanity, sink, back splash tiles and mirror, 2020 luxury vinyl grey tones plank flooring. The Madison at Soho is a desirable gated community providing a nice outdoor pool/hot spa area with gas & charcoal grills, lavish tropical landscape and valet trash pick-up. Low HOA at $355 / mo (water is included so you don’t have a water bill!). Conveniently located right by Publix grocery store, walk to restaurants, coffee shops, bars, bike to Hyde Park Village or to the water on Bayshore Boulevard,... Easy commute with proximity to I-275, cross-town expressway, downtown, Numerous bus line stops, MacDill AirForce Base, the malls.

Save
Ask
Tour
Hide
Share
Listing Snapshot
Price 
$300,000
Days On Site 
0 Days
Bedrooms 
1
Inside Area (SqFt) 
721 sqft
Total Baths 
1
Full Baths 
1
Partial Baths 
N/A
Lot Size 
N/A
Year Built 
2001
MLS® Number 
TB8552044
Status 
Active
Property Tax 
$6,786
HOA/Condo/Coop Fees 
$355 monthly
Sq Ft Source 
Public Records
Friends & Family
Recent Activity
10 hours agoListing updated with changes from the MLS®
17 hours agoListing first seen on site
General Features
Attached Garage 
Yes
Direction Faces 
West
Foundation 
Slab
Garage 
Yes
Garage Spaces 
1
Levels 
One
Number Of Stories 
1
Parking 
AssignedOn StreetAttached
Pets 
Breed Restrictions
Property Sub Type 
Condominium
Sewer 
Public Sewer
SqFt Total 
761
Style 
Mediterranean
Utilities 
Cable AvailableElectricity ConnectedSewer ConnectedWater Connected
Water Source 
Public
Zoning 
PD
Interior Features
Appliances 
DishwasherDisposalElectric Water HeaterMicrowaveRangeRange HoodRefrigerator
Cooling 
Central Air
Flooring 
Vinyl
Furnished 
Unfurnished
Heating 
CentralElectric
Interior 
Walk-In Closet(s)
Laundry Features 
Laundry Room
Dining Room 
Dimensions - 9x10Level - FirstDescription - Room3
Kitchen 
Dimensions - 7x11Level - FirstDescription - Room1
Living Room 
Dimensions - 10x12Level - FirstDescription - Room2
Master Bedroom 
Dimensions - 10x13Level - FirstDescription - Room4
Save
Ask
Tour
Hide
Share
Exterior Features
Construction Details 
Stucco
Exterior 
BalconyLightingOutdoor GrillPrivate Yard
Patio And Porch 
CoveredPatioRear Porch
Roof 
Tile
Community Features
Association Amenities 
GatedMaintenancePool
Association Fee 
$355.0
Association Fee Frequency 
Monthly
Community Features 
GatedPoolSidewalksStreet Lights
MLS Area 
33609 - Tampa / Palma Ceia
Township 
29
Financing Terms Available 
CashConventionalFHAVA Loan
Roads 
Asphalt
Schools
School District
Unknown
Elementary School
Mitchell-HB
Middle School
Wilson-HB
High School
Plant-HB
Listing courtesy of DALTON WADE INC (813) 503-8431


Listing information is provided by Participants of the Stellar MLS. IDX information is provided exclusively for personal, non-commercial use, and may not be used for any purpose other than to identify prospective properties consumers may be interested in purchasing. Information is deemed reliable but not guaranteed. Properties displayed may be listed or sold by various participants in the MLS Copyright 2026, Stellar MLS.
Last checked: 2026-09-25 09:37 PM EDT

Neighborhood & Commute
Source: Walkscore
Disclosure: Community information and market data powered by Constellation Data Labs. Information is deemed reliable but not guaranteed.
Save
Ask
Tour
Hide
Share