16116 SANDCREST WAY, TAMPA, FL, 33618

Save
Ask
Tour
Hide
Share
$499,000
New Listing

16116 SANDCREST WAY
TAMPA, FL 33618

For Sale|Single Family Residence|Active
4
Beds
3
Total Baths
3
Full Baths
1,783
SqFt
$280
/SqFt
1979
Built
Subdivision:
RANCHESTER UNIT II
County:
Hillsborough
Call Now: 813-317-4300
Is this the listing for you? We can help make it yours.
813-317-4300
Upcoming Open Houses
Sat, Oct 3, 11:00 AM - 1:00 PM
16116 SANDCREST WAY16116 SANDCREST WAY16116 SANDCREST WAY16116 SANDCREST WAY
Save
Ask
Tour
Hide
Share

Mortgage Calculator

Monthly Payment (Est.)

Enter an interest rate to see your estimated monthly payment.
Calculator powered by Showcase IDX, a Constellation1 Company. Copyright ©2026 Information is deemed reliable but not guaranteed.

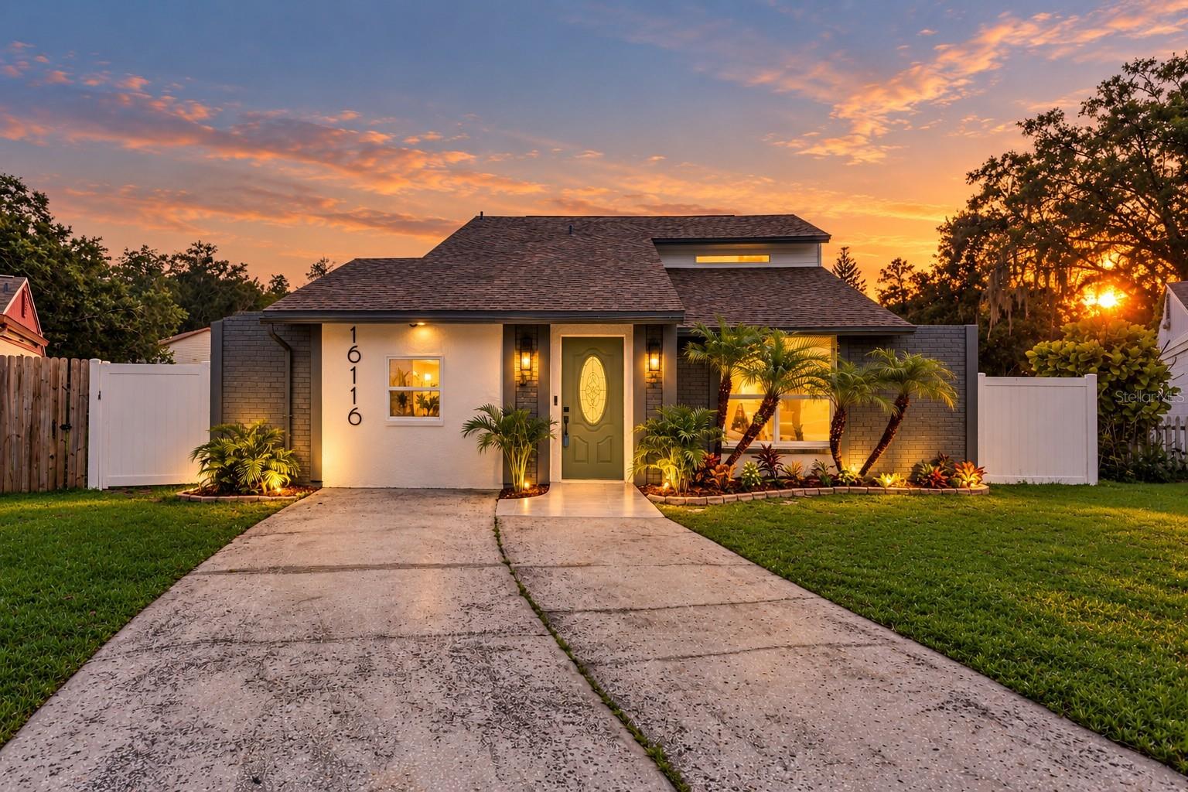
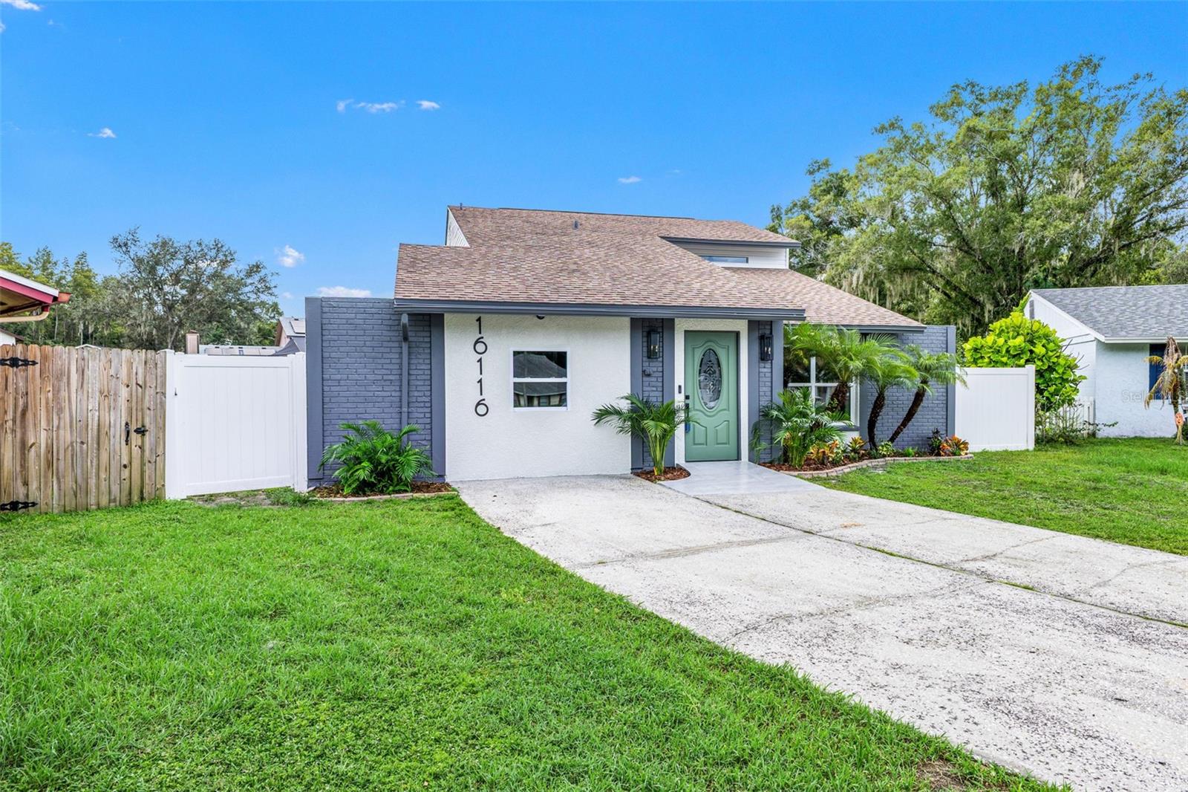
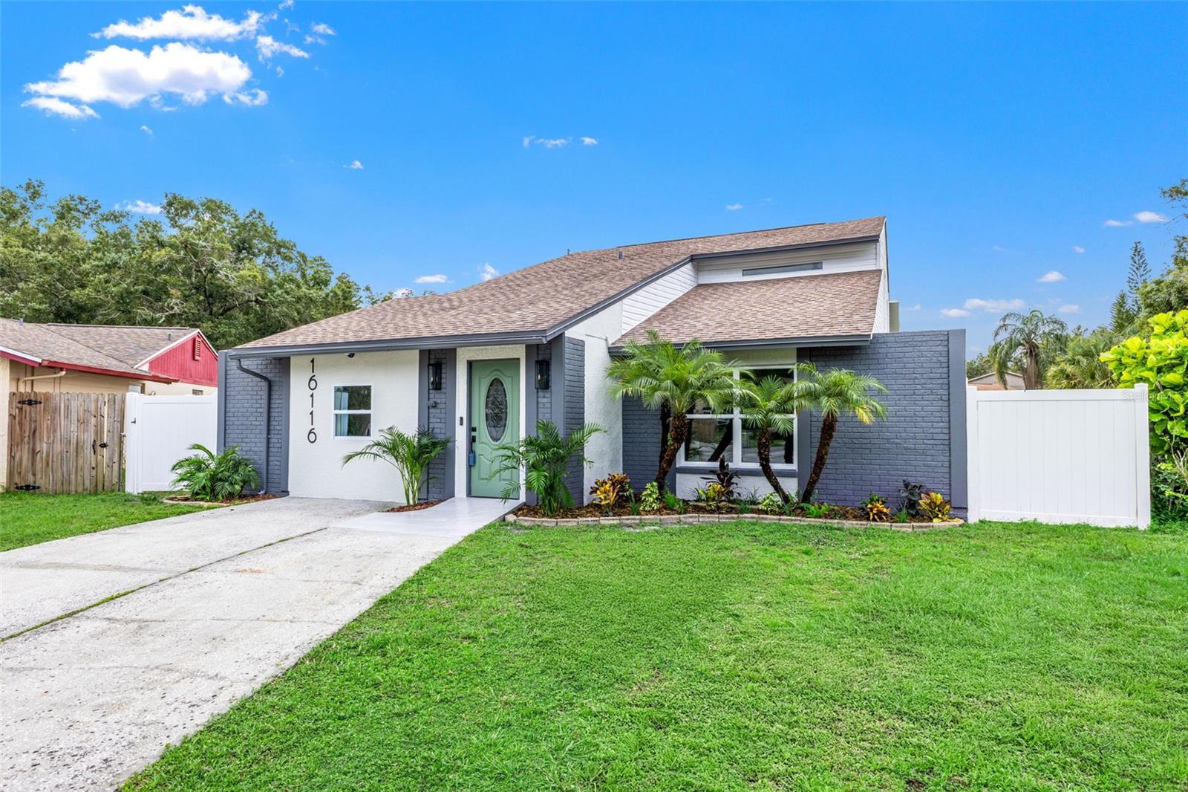
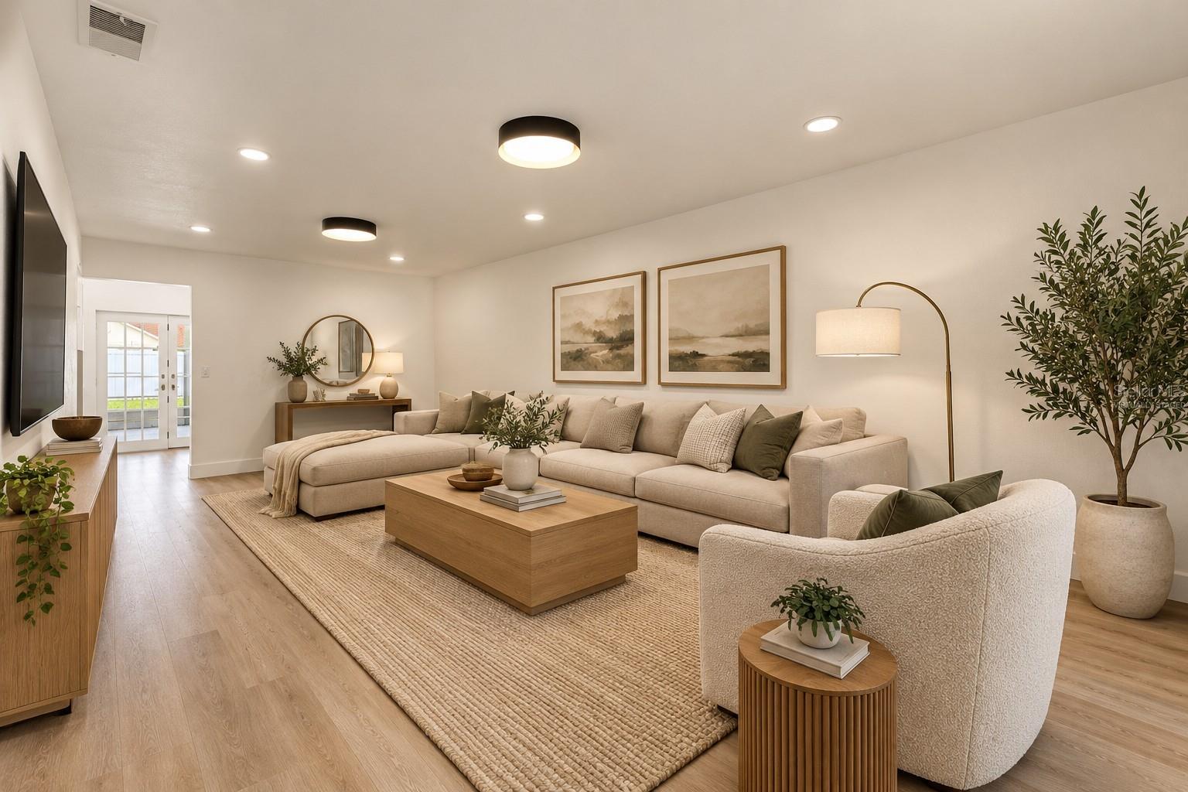
Virtually Staged. COMPLETELY RENOVATED 4-bedroom, 3-full-bath home tucked away on a quiet cul-de-sac! From the moment you step inside, you’ll find a fresh, move-in-ready interior where the updates have already been done for you. New flooring and fresh paint throughout create a bright, cohesive feel, while the completely redesigned kitchen serves as the heart of the home. Featuring brand-new cabinetry, beautiful quartz countertops, a tiled backsplash, designer lighting, and modern finishes, this kitchen was designed with both everyday living and entertaining in mind. All three full bathrooms have also been completely remodeled, featuring elevated finishes and luxurious jetted shower systems that bring a spa-like experience home. Beyond the cosmetic renovation, several of the major components have been addressed as well, including a 2020 roof, new water heater, updated electrical with a new electrical panel, and PVC plumbing—giving buyers the benefit of a beautifully updated home with important improvements already completed. Outside, the generous lot provides plenty of room to enjoy the Florida lifestyle, while the oversized screened-in patio with BRAND-NEW screens creates an incredible extension of the living space. Whether you're hosting friends, enjoying dinner outdoors, or simply relaxing at the end of the day, there is plenty of room to make it your own. With four bedrooms, three full bathrooms, extensive renovations, major system updates, and a desirable cul-de-sac setting, 16116 Sandcrest Way offers the combination of style, space, and functionality buyers have been looking for.

Save
Ask
Tour
Hide
Share
Listing Snapshot
Price 
$499,000
Days On Site 
0 Days
Bedrooms 
4
Inside Area (SqFt) 
1,783 sqft
Total Baths 
3
Full Baths 
3
Partial Baths 
N/A
Lot Size 
0.16 Acres
Year Built 
1979
MLS® Number 
TB8552065
Status 
Active
Property Tax 
$2,094.98
HOA/Condo/Coop Fees 
N/A
Sq Ft Source 
Public Records
Friends & Family
Recent Activity
10 hours agoListing updated with changes from the MLS®
17 hours agoListing first seen on site
General Features
Acres 
0.16
Direction Faces 
North
Foundation 
Slab
Levels 
Two
Number Of Stories 
2
Parking 
Driveway
Property Sub Type 
Single Family Residence
Sewer 
Public Sewer
SqFt Total 
1783
Utilities 
Cable AvailableElectricity ConnectedPhone AvailableSewer ConnectedUnderground UtilitiesWater Connected
Water Source 
Public
Zoning 
PD
Interior Features
Appliances 
CooktopDishwasherDisposalElectric Water HeaterMicrowaveRefrigerator
Cooling 
Central Air
Flooring 
Tile
Furnished 
Unfurnished
Heating 
CentralElectric
Interior 
Stone Counters
Laundry Features 
Electric Dryer HookupInsideLaundry RoomWasher Hookup
Bathroom 1 
Dimensions - 14.3x5.3Level - FirstFeatures - Double Vanity
Bathroom 2 
Dimensions - 8.1x4.5Level - First
Bathroom 3 
Dimensions - 8.1x8.4Level - Second
Bedroom 2 
Dimensions - 13.9x10.1Level - SecondFeatures - Ceiling Fan(s)
Bedroom 3 
Dimensions - 12.1x9.6Level - SecondFeatures - Ceiling Fan(s)
Bedroom 4 
Dimensions - 10.1x9.7Level - SecondFeatures - Ceiling Fan(s)
Dining Room 
Dimensions - 14.8x10.1Level - First
Kitchen 
Dimensions - 14.1x10.1Level - FirstFeatures - Kitchen Island
Laundry 
Level - First
Living Room 
Dimensions - 12.1x23.1Level - First
Master Bedroom 
Dimensions - 11.2x10.4Level - First
Save
Ask
Tour
Hide
Share
Exterior Features
Construction Details 
BlockCement SidingWood Siding
Exterior 
Storage
Fencing 
FencedVinyl
Lot Features 
Cul-De-Sac
Other Structures 
Shed(s)
Patio And Porch 
EnclosedPatioScreened
Roof 
Shingle
Community Features
MLS Area 
33618 - Tampa / Carrollwood / Lake Carroll
Township 
27
Financing Terms Available 
CashConventionalFHAVA Loan
Roads 
Asphalt
Schools
School District
Unknown
Elementary School
Maniscalco-HB
Middle School
Buchanan-HB
High School
Gaither-HB
Listing courtesy of IMPACT REALTY TAMPA BAY (813) 504-0078


Listing information is provided by Participants of the Stellar MLS. IDX information is provided exclusively for personal, non-commercial use, and may not be used for any purpose other than to identify prospective properties consumers may be interested in purchasing. Information is deemed reliable but not guaranteed. Properties displayed may be listed or sold by various participants in the MLS Copyright 2026, Stellar MLS.
Last checked: 2026-09-25 07:54 PM EDT

Neighborhood & Commute
Source: Walkscore
Disclosure: Community information and market data powered by Constellation Data Labs. Information is deemed reliable but not guaranteed.
Save
Ask
Tour
Hide
Share