
4507 W PRICE AVENUETAMPA, FL 33611
Mortgage Calculator
Monthly Payment (Est.)
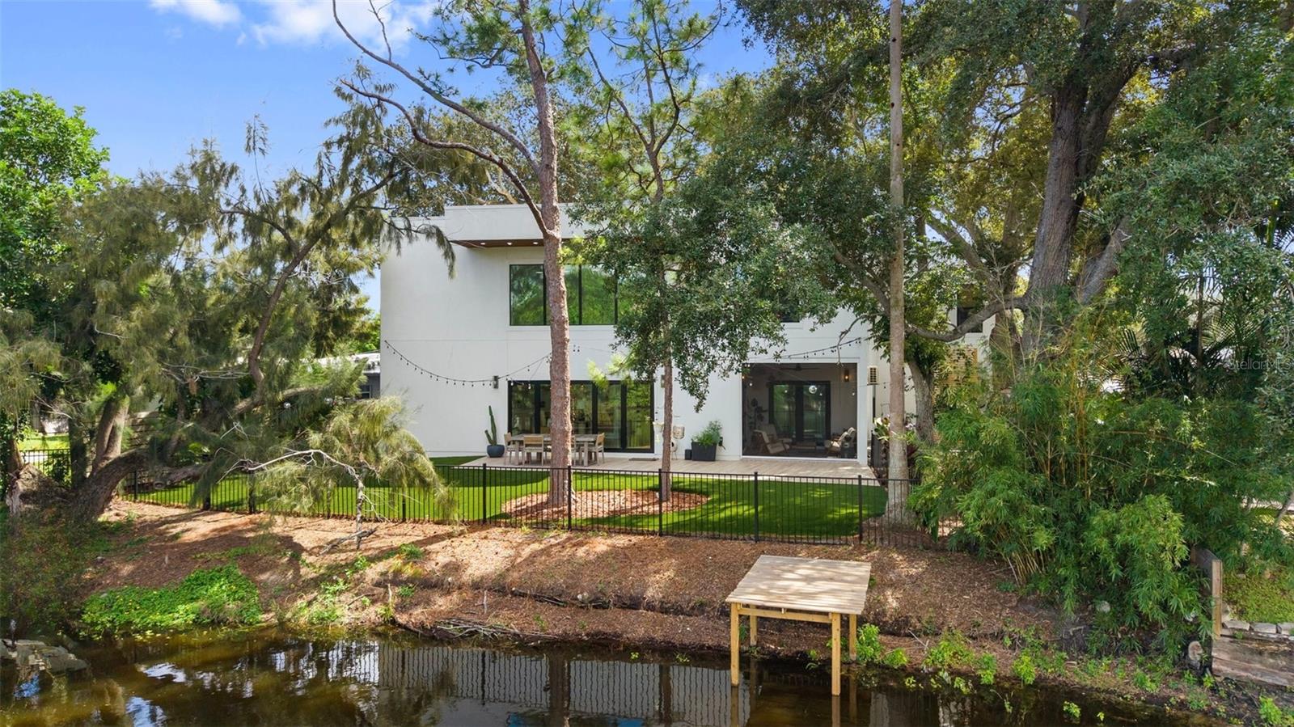
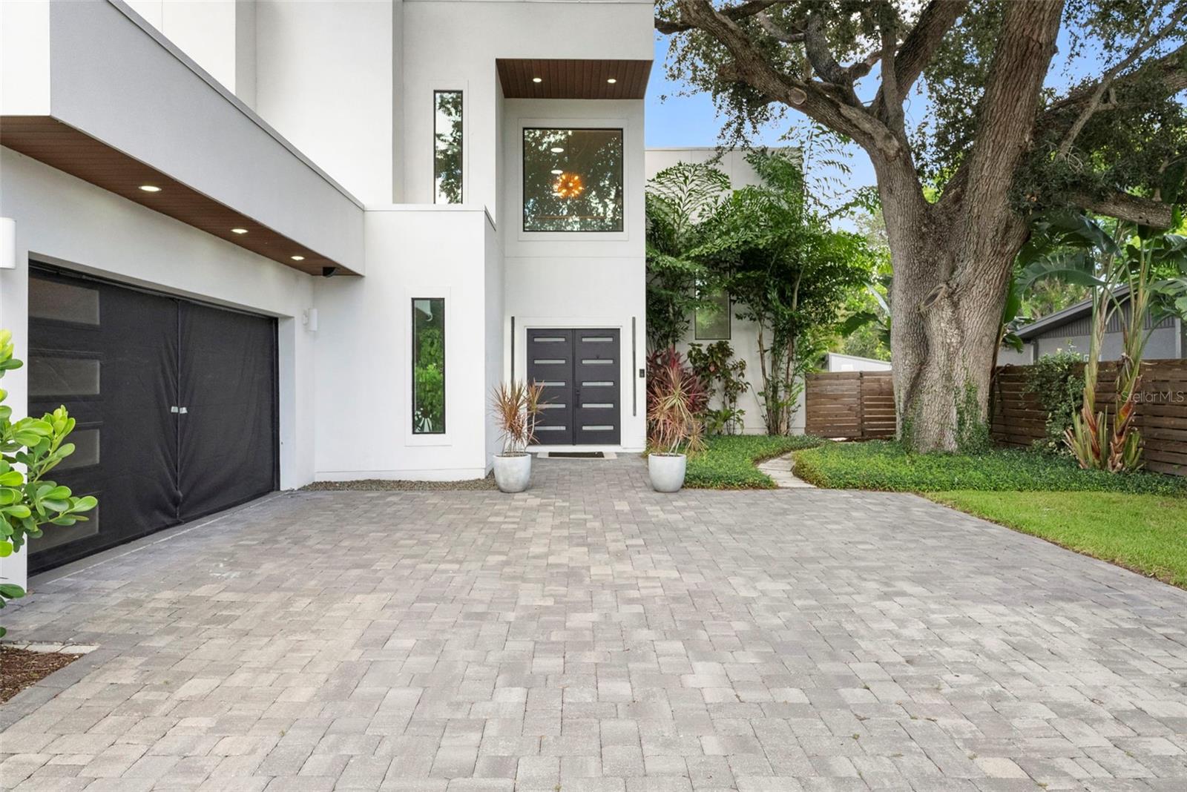
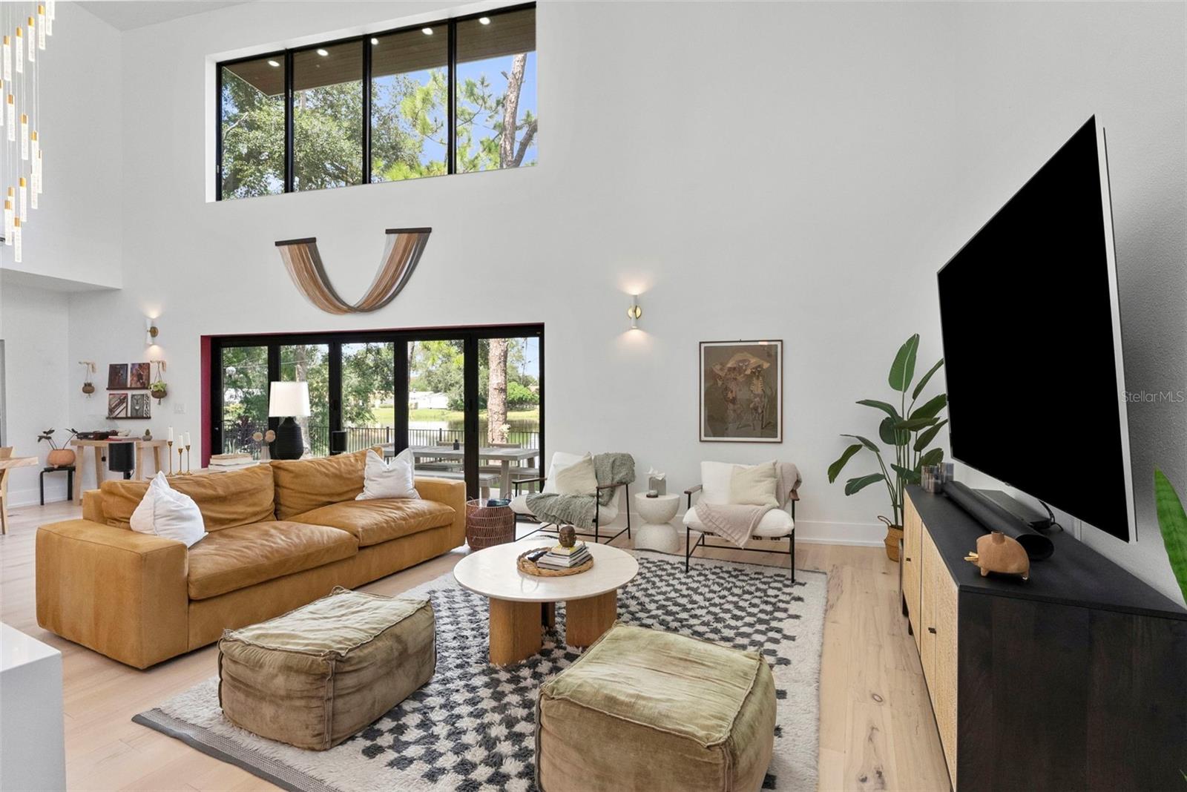
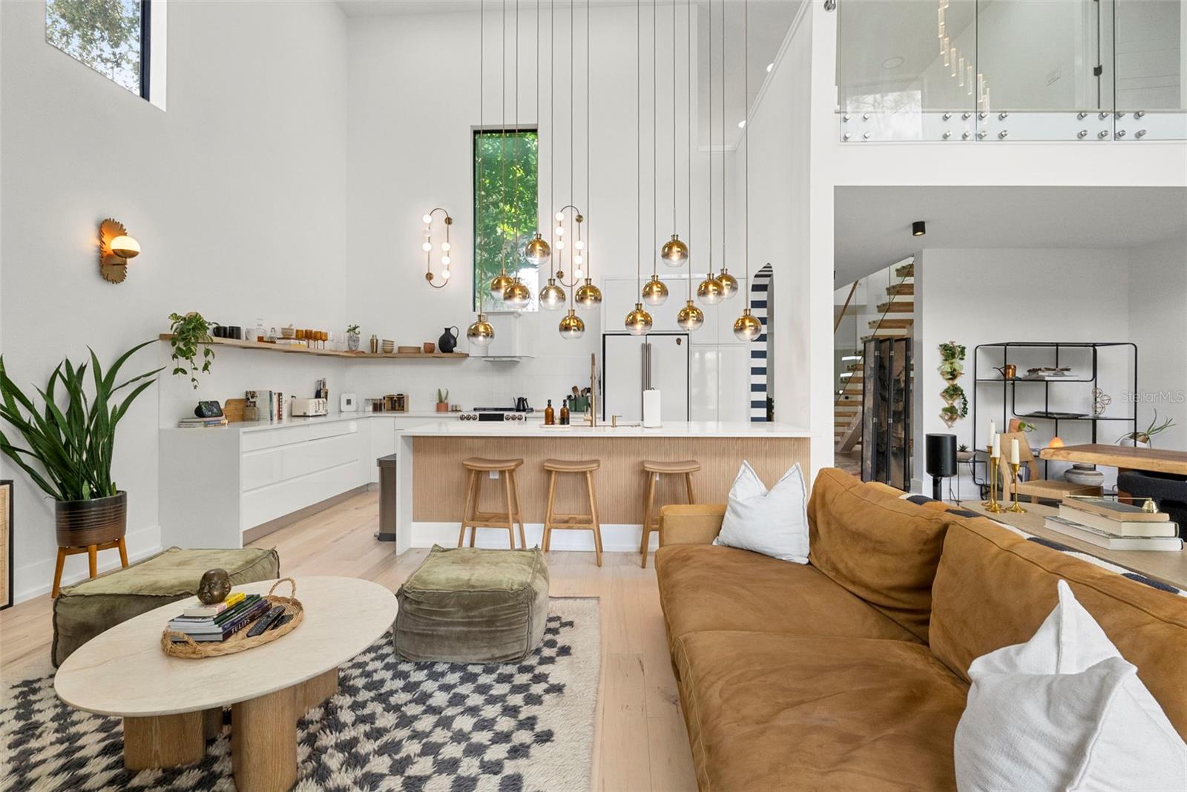
Enter an interest rate to see your estimated monthly payment.ONE-OF-A-KIND MODERN LUXURY IN SOUTH TAMPA WITH A WATER VIEW. This 4-bedroom, 3.5-bath high-performance home combines striking contemporary design, exceptional energy efficiency, private wellness amenities, and a peaceful pond setting in the heart of South Tampa. Built to perform more efficiently than a standard code-built new construction home, the residence features highly insulated SIP panel construction, energy-efficient hurricane-impact windows, a reflective white TPO roof, LED lighting, Energy Star appliances, low-flow fixtures, and a tankless water heater. The home is also solar-ready, giving future owners the option to add solar without inheriting an existing panel system. Inside, the dramatic open-concept living space is framed by soaring 20-foot ceilings and show-stopping custom lighting. The gourmet kitchen makes an equally bold statement with modern glossy solid-wood cabinetry, soft-close doors, quartz countertops with a waterfall edge, and high-end GE Café appliances accented with bronze hardware. The first-floor primary suite feels like a private retreat, with tranquil pond views, direct access to the screened porch and backyard, two custom walk-in closets, and a beautifully designed primary bath. Just outside the suite, a private cold plunge and sauna create your own at-home wellness experience—perfect for recovery, relaxation, and starting or ending the day without ever leaving home. Upstairs, a spacious loft provides flexible additional living space along with three bedrooms. One bedroom includes its own private ensuite bath, while the other two share a Jack-and-Jill bathroom, creating an exceptionally functional floor plan for guests, home offices, or additional living space. Outside, enjoy the screened porch overlooking the pond, private sauna and cold plunge, low-maintenance artificial turf, and eco-friendly composite materials made with recyclable content. An attached two-car garage and extensive paver driveway provide generous parking and storage. Modern architecture. High-performance construction. Hurricane-impact windows. First-floor primary suite. Private sauna and cold plunge. Water views. Exceptional South Tampa location. 4507 W Price Ave offers something increasingly difficult to find: a home that is not only visually distinctive, but intentionally designed around comfort, efficiency, wellness, and the way you actually want to live.
| 6 hours ago | Listing updated with changes from the MLS® | |
| 11 hours ago | Listing first seen on site |

Listing information is provided by Participants of the Stellar MLS. IDX information is provided exclusively for personal, non-commercial use, and may not be used for any purpose other than to identify prospective properties consumers may be interested in purchasing. Information is deemed reliable but not guaranteed. Properties displayed may be listed or sold by various participants in the MLS Copyright 2026, Stellar MLS.
Last checked: 2026-10-02 06:25 PM EDT