13603 CLUBSIDE DRIVE, TAMPA, FL, 33624

Save
Ask
Tour
Hide
Share
$875,000
New Listing

13603 CLUBSIDE DRIVE
TAMPA, FL 33624

For Sale|Single Family Residence|Active
4
Beds
3
Total Baths
2
Full Baths
1
Partial Bath
2,169
SqFt
$403
/SqFt
1981
Built
Subdivision:
CLUBSIDE PATIO HOMES OF CARROLLWOOD VILLAGE
County:
Hillsborough
Call Now: 813-317-4300
Is this the listing for you? We can help make it yours.
813-317-4300
Upcoming Open Houses
Sat, Oct 3, 12:00 PM - 3:00 PM
Sun, Oct 4, 11:00 AM - 1:00 PM
13603 CLUBSIDE DRIVE13603 CLUBSIDE DRIVE13603 CLUBSIDE DRIVE13603 CLUBSIDE DRIVE
Save
Ask
Tour
Hide
Share

Mortgage Calculator

Monthly Payment (Est.)

Enter an interest rate to see your estimated monthly payment.
Calculator powered by Showcase IDX, a Constellation1 Company. Copyright ©2026 Information is deemed reliable but not guaranteed.

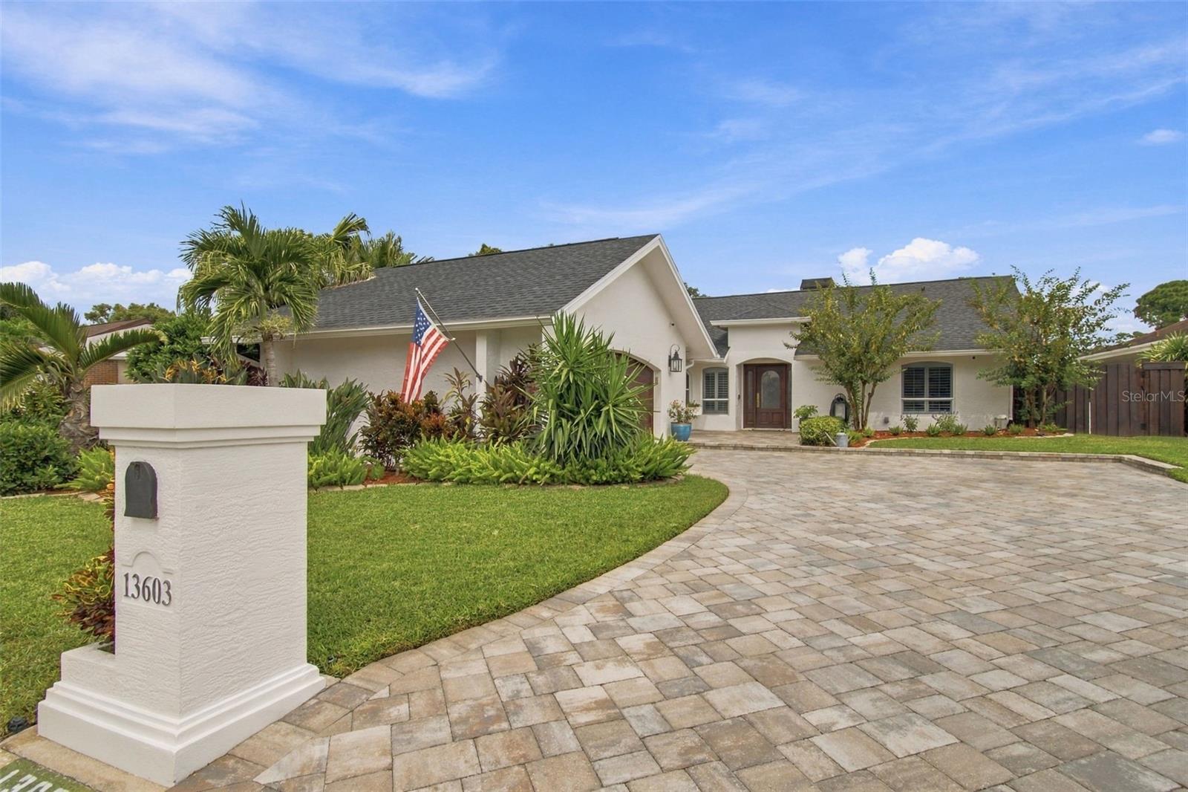
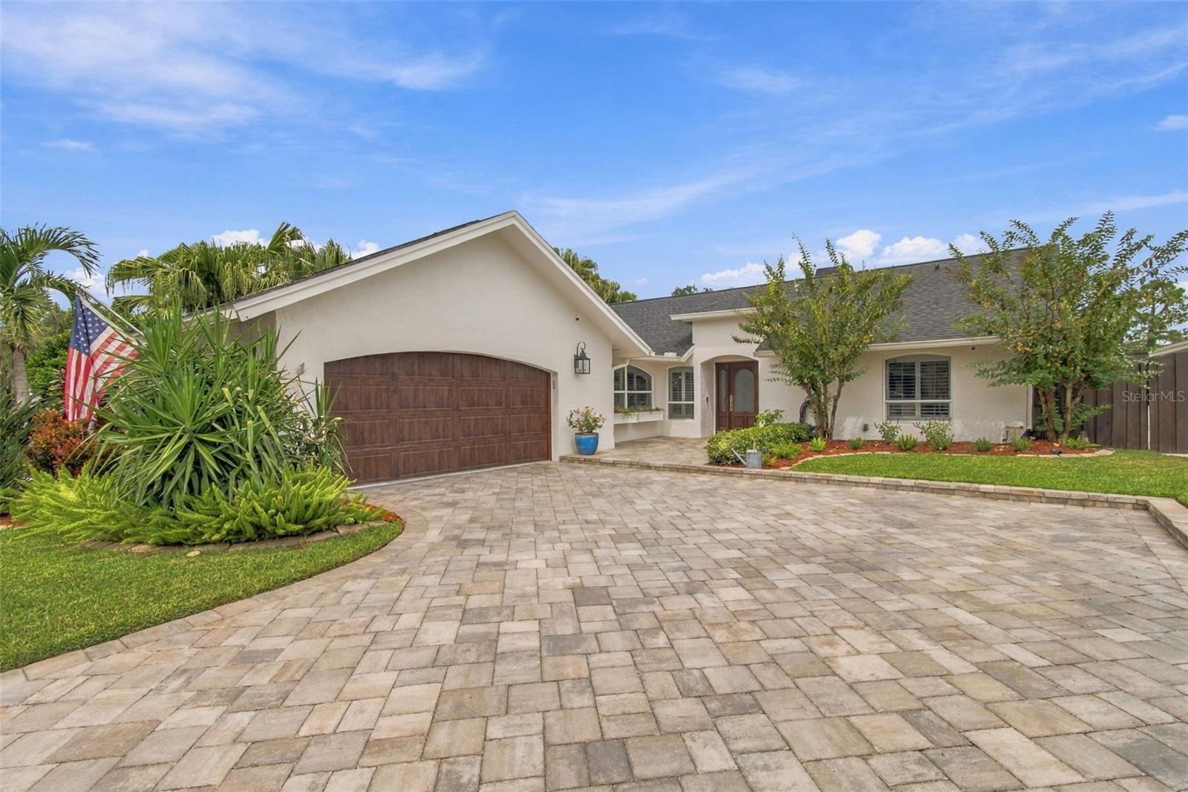
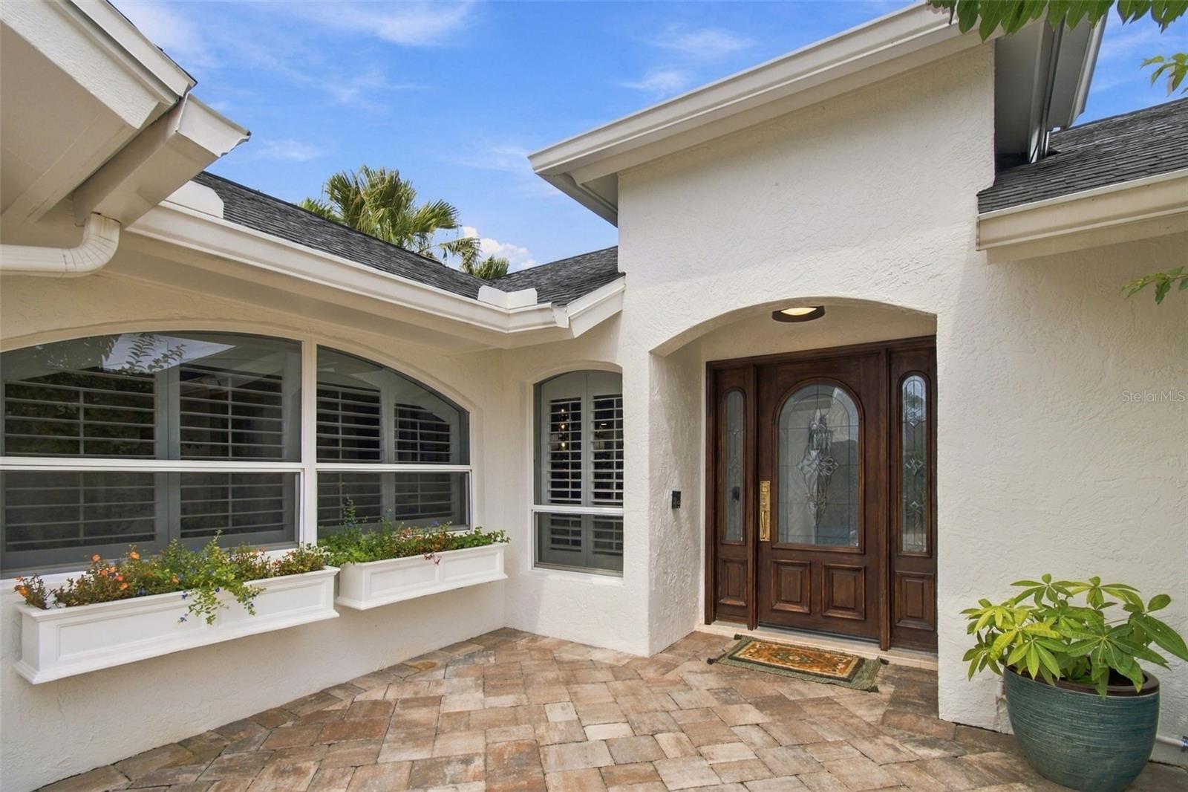
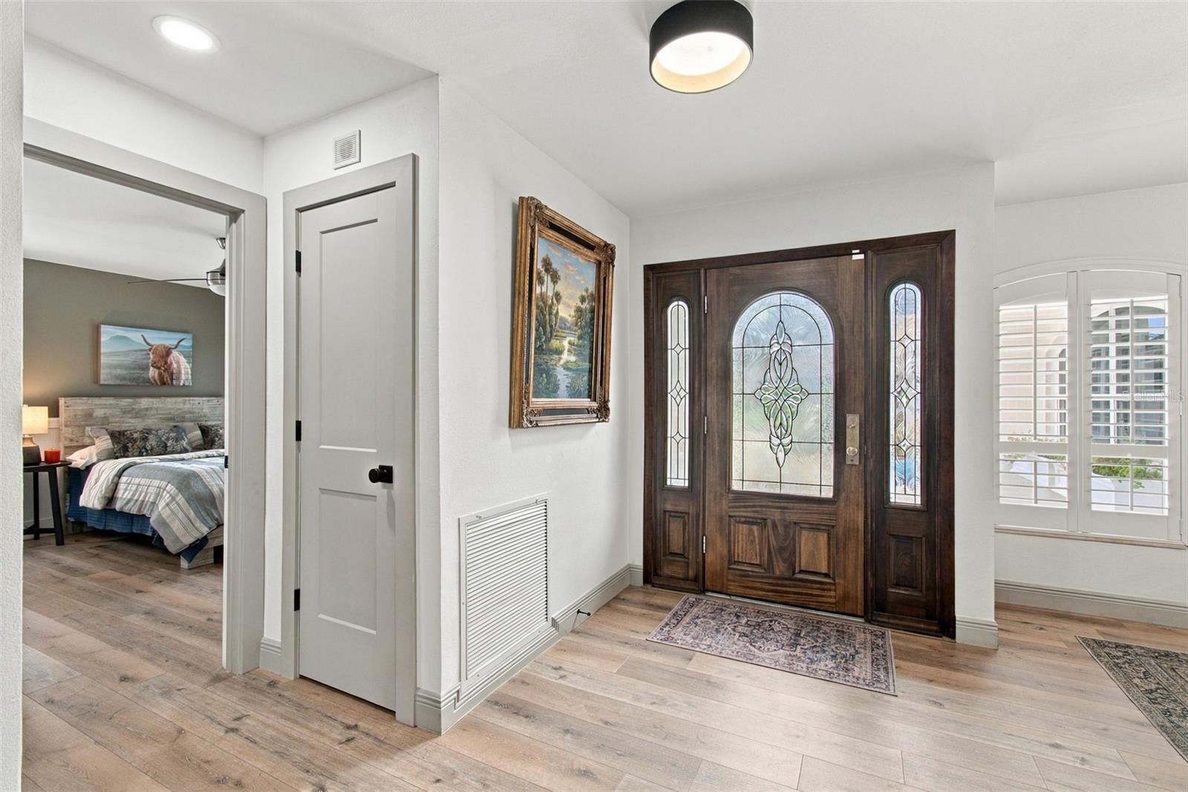
Water-view pool home in Carrollwood Village with a saltwater pool and spa, an open four-bedroom, two-bath layout, and extensive 2023–2024 improvements. The main living areas overlook the pool, spa and peaceful water beyond, creating an inviting setting for everyday living and entertaining. The fourth bedroom offers flexible space for a home office, guest room or den. The updated kitchen features GE Café appliances, a built-in nugget ice maker and a butler’s pantry. Recent improvements include a new roof, HVAC system and ductwork; solar with two backup batteries; whole-home water filtration and softener; an updated laundry room; new interior doors and trim; a steam shower; propane systems; an epoxy garage floor; and six exterior cameras. Outside, the heated saltwater pool and spa provide a private retreat. Conveniently located near Carrollwood Country Club, parks, trails, restaurants, coffee shops and shopping, this home combines peaceful water views with easy access to everyday amenities. Schedule your showing today.

Save
Ask
Tour
Hide
Share
Listing Snapshot
Price 
$875,000
Days On Site 
0 Days
Bedrooms 
4
Inside Area (SqFt) 
2,169 sqft
Total Baths 
3
Full Baths 
2
Partial Baths 
1
Lot Size 
0.19 Acres
Year Built 
1981
MLS® Number 
TB8552310
Status 
Active
Property Tax 
$6,123
HOA/Condo/Coop Fees 
$68.17 monthly
Sq Ft Source 
Public Records
Friends & Family
Recent Activity
17 minutes agoListing updated with changes from the MLS®
2 hours agoListing first seen on site
General Features
Acres 
0.19
Attached Garage 
Yes
Direction Faces 
Southeast
Energy Features 
Solar
Foundation 
Slab
Garage 
Yes
Garage Spaces 
2
Green Energy Efficient 
Thermostat
Levels 
One
Parking 
DrivewayGarage Door OpenerGarage Faces SideOn StreetAttached
Pets 
Yes
Property Sub Type 
Single Family Residence
Security 
Smoke Detector(s)
Sewer 
Public Sewer
SqFt Total 
3028
Style 
Mediterranean
Utilities 
Cable AvailableElectricity ConnectedPhone AvailablePropaneSewer ConnectedWater Connected
Water Source 
Public
Zoning 
PD-MU
Interior Features
Appliances 
DishwasherDisposalDryerIce MakerRangeRange HoodRefrigeratorWasherWine Refrigerator
Cooling 
Central Air
Fireplace 
Yes
Fireplace Features 
Living RoomWood Burning
Flooring 
TileWood
Furnished 
Unfurnished
Heating 
Central
Interior 
Built-in FeaturesCrown MoldingHigh CeilingsOpen FloorplanStone CountersWalk-In Closet(s)Wet Bar
Laundry Features 
InsideLaundry Room
Spa 
Yes
Window Features 
BlindsShutters
Bedroom 2 
Level - FirstFeatures - Ceiling Fan(s)
Bedroom 3 
Level - FirstFeatures - Ceiling Fan(s)
Bedroom 4 
Level - First
Kitchen 
Level - FirstFeatures - Breakfast Bar, Wet Bar
Laundry 
Level - FirstFeatures - Stone Counters
Living Room 
Dimensions - 13x23Level - First
Master Bathroom 
Level - FirstFeatures - Stone Counters
Master Bedroom 
Level - FirstFeatures - Ceiling Fan(s), Stone Counters
Save
Ask
Tour
Hide
Share
Exterior Features
Construction Details 
BlockStucco
Fencing 
Fenced
Lot Features 
LandscapedPavedWaterfront
Patio And Porch 
CoveredDeckEnclosedPatioPorchScreened
Pool Features 
HeatedIn GroundSalt WaterPrivate
Private Pool 
Yes
Roof 
Shingle
Spa 
Yes
Spa Features 
HeatedIn Ground
View 
PondWaterPool
Waterfront 
Yes
Waterfront Features 
Pond
Waterview 
PondWaterPool
Windows/Doors 
BlindsShutters
Community Features
Association Amenities 
Tennis Court(s)
Association Fee 
$818.0
Association Fee Frequency 
Annually
Community Features 
GolfTennis Court(s)Street Lights
MLS Area 
33624 - Tampa / Northdale
Township 
28
Financing Terms Available 
CashConventionalFHAVA Loan
Roads 
Asphalt
Schools
School District
Unknown
Elementary School
Carrollwood K-8 School
Middle School
Carrollwood K-8 School
High School
Chamberlain-HB
Listing courtesy of PREMIER SOTHEBY'S INTL REALTY (813) 892-0998


Listing information is provided by Participants of the Stellar MLS. IDX information is provided exclusively for personal, non-commercial use, and may not be used for any purpose other than to identify prospective properties consumers may be interested in purchasing. Information is deemed reliable but not guaranteed. Properties displayed may be listed or sold by various participants in the MLS Copyright 2026, Stellar MLS.
Last checked: 2026-09-30 05:21 PM EDT

Neighborhood & Commute
Source: Walkscore
Disclosure: Community information and market data powered by Constellation Data Labs. Information is deemed reliable but not guaranteed.
Save
Ask
Tour
Hide
Share