314 IBISVIEW LANE, APOLLO BEACH, FL, 33572

Save
Ask
Tour
Hide
Share
$339,900
3 Days On Site

314 IBISVIEW LANE
APOLLO BEACH, FL 33572

For Sale|Townhouse|Active
3
Beds
3
Total Baths
2
Full Baths
1
Partial Bath
2,623
SqFt
$130
/SqFt
2007
Built
Subdivision:
TOWNHOMES AT COMPASS POINTE
County:
Hillsborough
Call Now: 813-317-4300
Is this the listing for you? We can help make it yours.
813-317-4300
314 IBISVIEW LANE314 IBISVIEW LANE314 IBISVIEW LANE314 IBISVIEW LANE
Save
Ask
Tour
Hide
Share

Mortgage Calculator

Monthly Payment (Est.)

Enter an interest rate to see your estimated monthly payment.
Calculator powered by Showcase IDX, a Constellation1 Company. Copyright ©2026 Information is deemed reliable but not guaranteed.

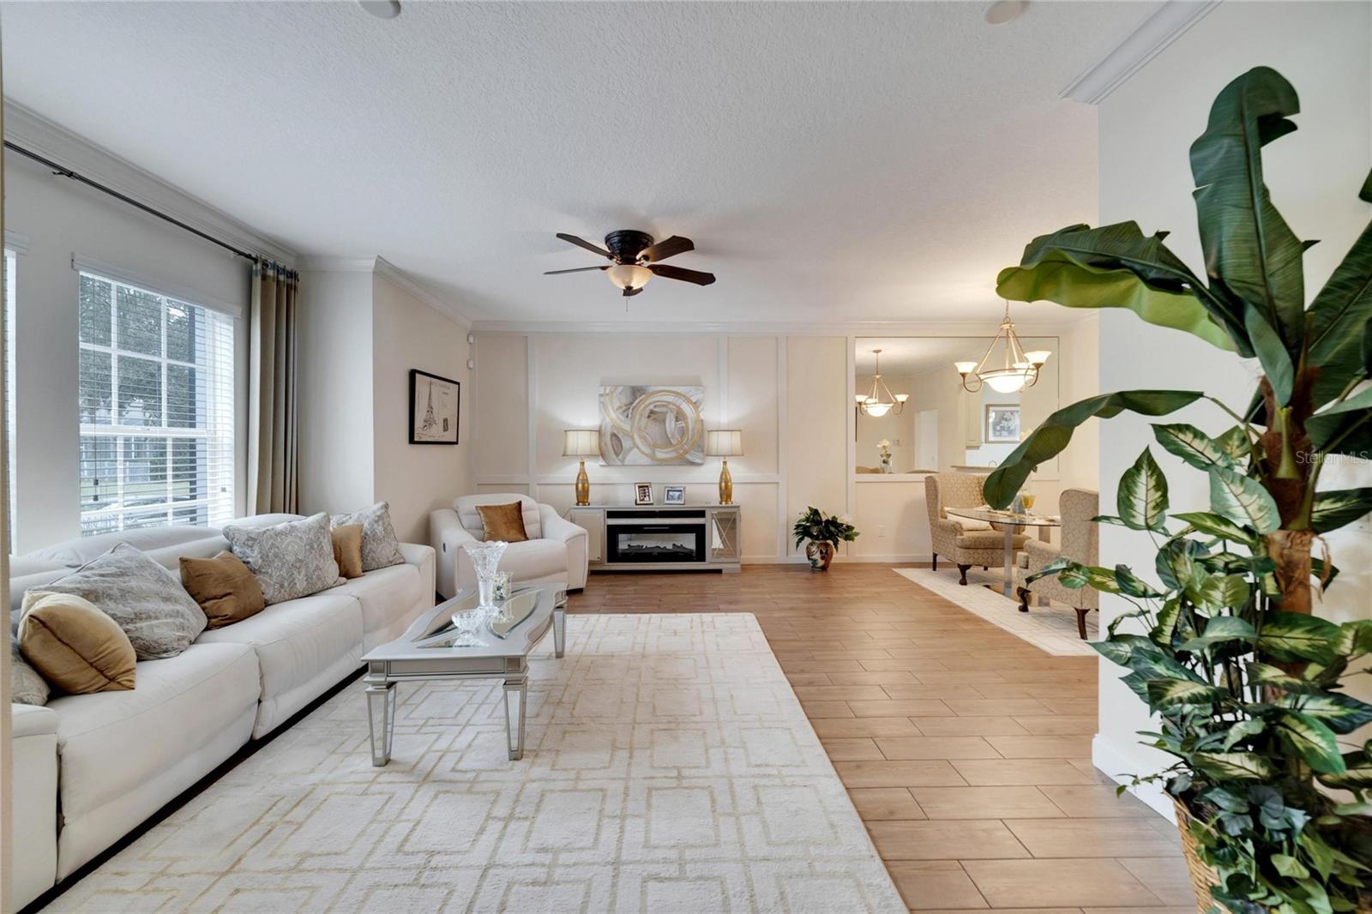
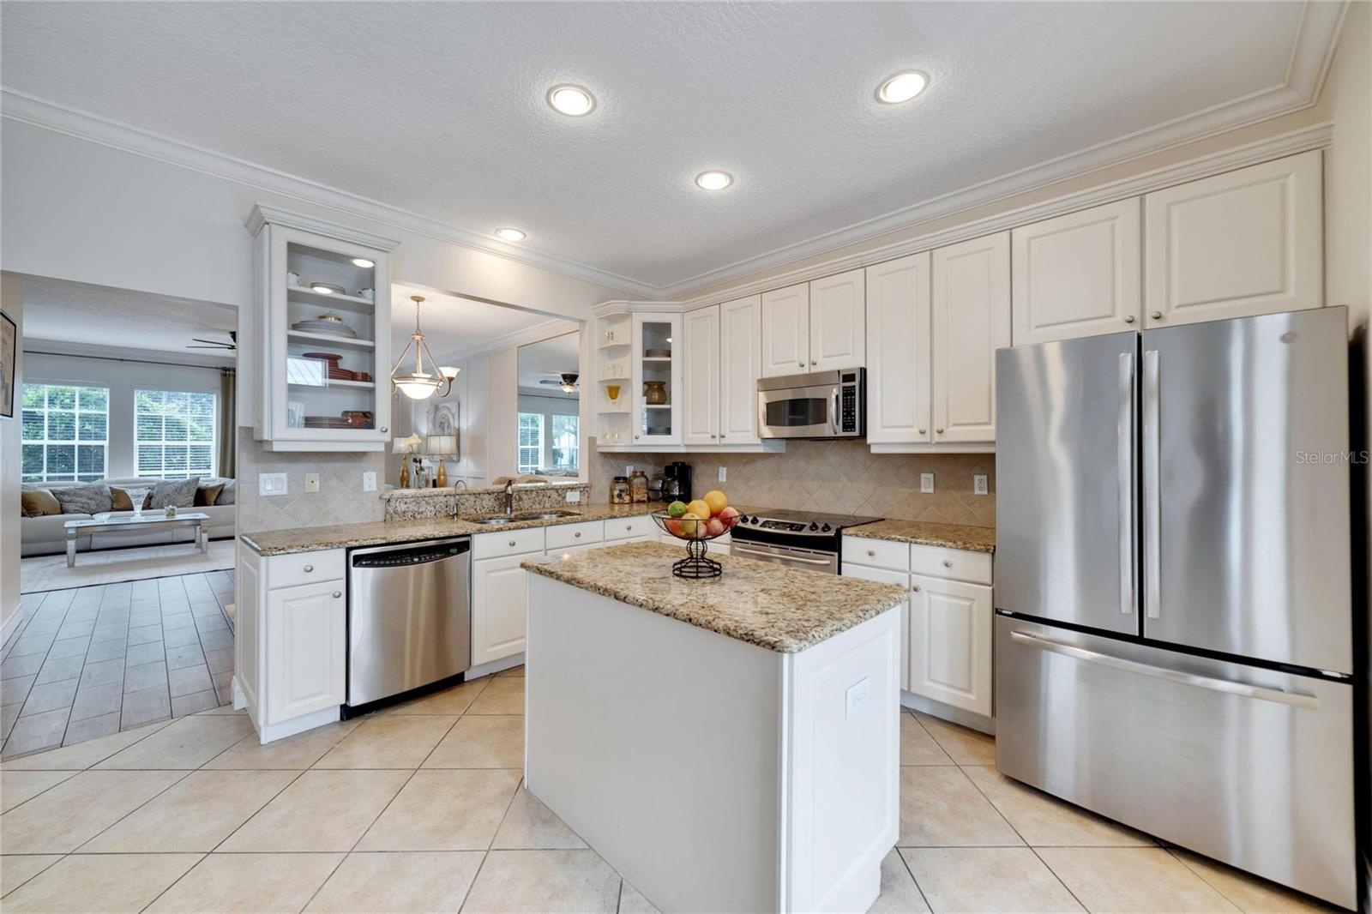
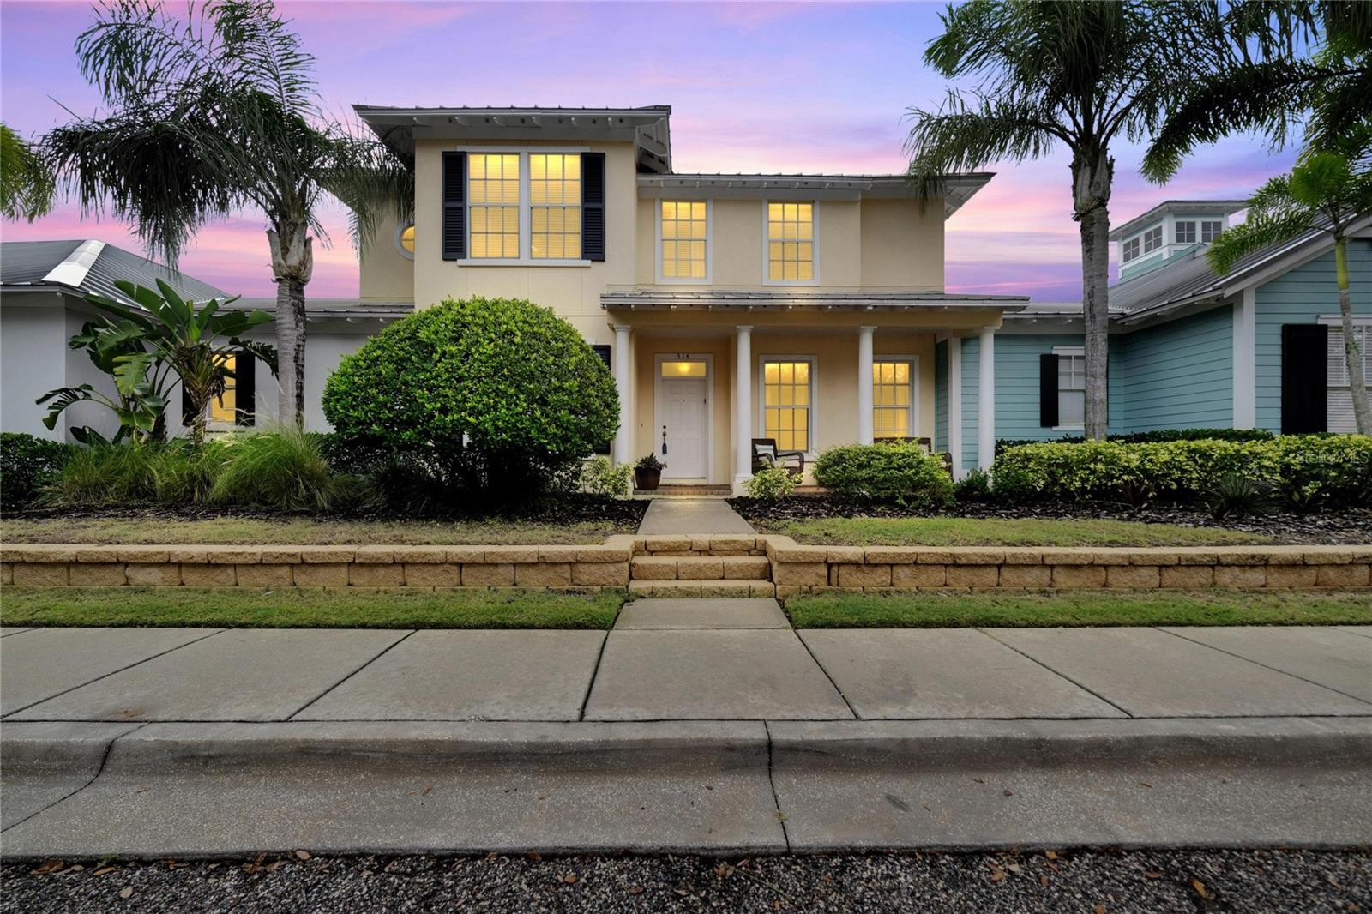
Short Sale. 314 Ibisview Ln | 4 bedrooms | 2.5 baths | 2,623 sq ft | 2-car garage townhome in MiraBay. Short sale, subject to lender approval, sold as-is. This two-story, maintenance-free townhome has more room than most, starting with a downstairs bedroom and half bath that work well for guests or a home office. The open living and dining area has luxury plank tile and fills with natural light, and the kitchen brings 42-inch cabinets, granite counters, stainless appliances, a center island and a breakfast bar. Upstairs, the oversized primary suite has a bath with a walk-in shower, garden tub, dual sinks and a private water closet, along with two more bedrooms and a full bath. The 2-car garage gives you real storage, something a lot of townhomes can't offer. Living in MiraBay means a gated community with a clubhouse, pool, fitness center, sauna, tennis and basketball courts, parks and a playground, all in the waterfront setting Apollo Beach is known for, with quick access to US 41 and Tampa.

Save
Ask
Tour
Hide
Share
Listing Snapshot
Price 
$339,900
Days On Site 
3 Days
Bedrooms 
3
Inside Area (SqFt) 
2,623 sqft
Total Baths 
3
Full Baths 
2
Partial Baths 
1
Lot Size 
0.07 Acres
Year Built 
2007
MLS® Number 
TB8552312
Status 
Active
Property Tax 
$8,201
HOA/Condo/Coop Fees 
$531.83 monthly
Sq Ft Source 
Public Records
Friends & Family
Recent Activity
3 days agoListing updated with changes from the MLS®
3 days agoListing first seen on site
General Features
Acres 
0.07
Attached Garage 
Yes
Direction Faces 
Southwest
Foundation 
Slab
Garage 
Yes
Garage Spaces 
2
Levels 
Two
Number Of Stories 
2
Parking 
DrivewayGarage Door OpenerAttached
Pets 
Yes
Property Sub Type 
Townhouse
Security 
Gated CommunitySecurity GateSmoke Detector(s)
Sewer 
Public Sewer
Special Circumstances 
Short Sale
SqFt Total 
3258
Utilities 
Cable AvailableElectricity ConnectedSewer ConnectedUnderground UtilitiesWater Connected
Water Source 
Public
Zoning 
PD
Interior Features
Appliances 
Convection OvenDishwasherDisposalDryerElectric Water HeaterMicrowaveRangeRefrigeratorWasherWater PurifierWater Softener
Cooling 
Central Air
Flooring 
CarpetCeramic TileLaminate
Furnished 
Unfurnished
Heating 
CentralElectricHeat Pump
Interior 
Crown MoldingEat-in KitchenOpen FloorplanStone CountersWalk-In Closet(s)
Laundry Features 
InsideLaundry RoomUpper Level
Window Features 
Blinds
Bathroom 2 
Level - First
Bedroom 2 
Dimensions - 14x12Level - SecondFeatures - Ceiling Fan(s)
Bedroom 3 
Dimensions - 13x12Level - SecondFeatures - Ceiling Fan(s)
Dining Room 
Dimensions - 13x11Level - First
Kitchen 
Dimensions - 17x13Level - FirstFeatures - Granite Counters, Kitchen Island
Living Room 
Dimensions - 17x16Level - FirstFeatures - Ceiling Fan(s)
Master Bathroom 
Dimensions - 12x11Level - SecondFeatures - Double Vanity, Granite Counters
Master Bedroom 
Dimensions - 22x16Level - SecondFeatures - Ceiling Fan(s)
Office 
Dimensions - 12x13Level - First
Save
Ask
Tour
Hide
Share
Exterior Features
Construction Details 
BrickStucco
Exterior 
Lighting
Fencing 
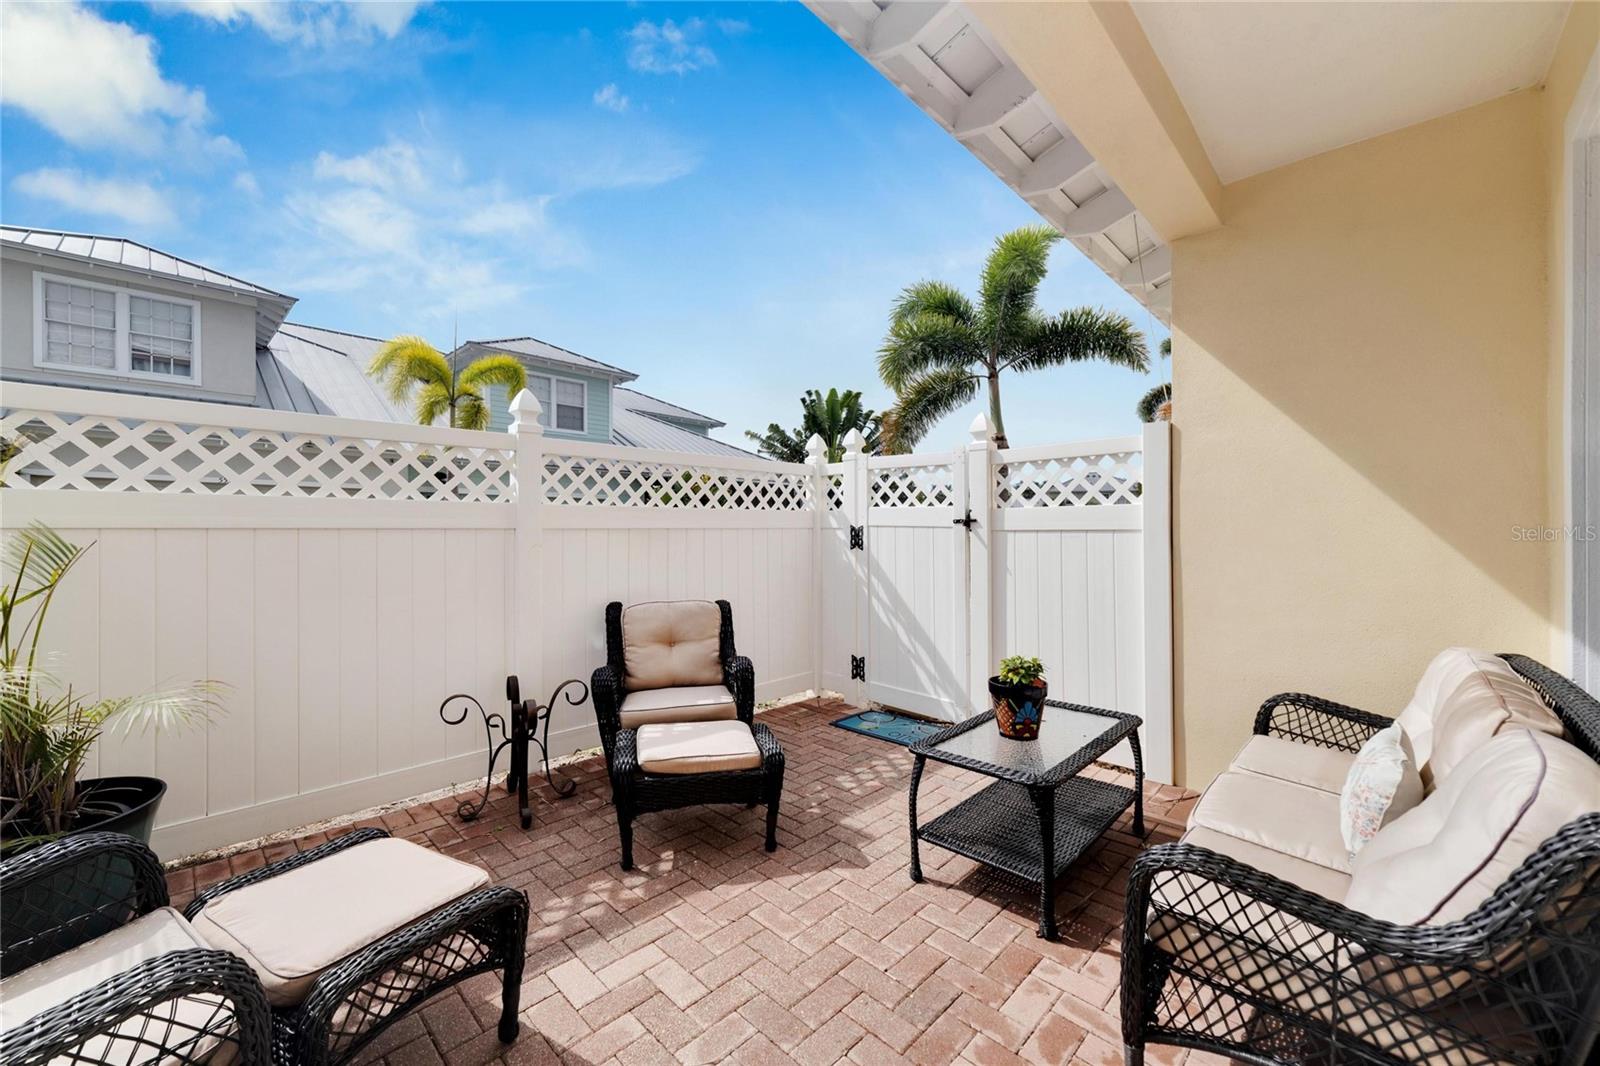
OtherVinyl
Patio And Porch 
CoveredFront PorchPatioPorch
Roof 
Metal
Windows/Doors 
Blinds
Community Features
Association Amenities 
Basketball CourtClubhouseFitness CenterGatedParkPlaygroundPoolRecreation FacilitiesSaunaTennis Court(s)Trail(s)
Association Fee 
$516.0
Association Fee Frequency 
Monthly
Additional Association Fee 
$190.0
Additional Association Fee Frequency 
Annually
Community Features 
GatedClubhouseFitness CenterParkPlaygroundPoolRestaurantSidewalksTennis Court(s)Street Lights
MLS Area 
33572 - Apollo Beach / Ruskin
Township 
31
Financing Terms Available 
CashConventionalFHAVA Loan
Roads 
AsphaltPaved
Listing courtesy of 27NORTH REALTY (863) 808-6788


Listing information is provided by Participants of the Stellar MLS. IDX information is provided exclusively for personal, non-commercial use, and may not be used for any purpose other than to identify prospective properties consumers may be interested in purchasing. Information is deemed reliable but not guaranteed. Properties displayed may be listed or sold by various participants in the MLS Copyright 2026, Stellar MLS.
Last checked: 2026-10-04 10:05 PM EDT

Neighborhood & Commute
Source: Walkscore
Disclosure: Community information and market data powered by Constellation Data Labs. Information is deemed reliable but not guaranteed.

Save
Ask
Tour
Hide
Share