809 N OREGON AVENUE, TAMPA, FL, 33606

Save
Ask
Tour
Hide
Share
$829,000
New Listing

809 N OREGON AVENUE
TAMPA, FL 33606

For Sale|Single Family Residence|Active
3
Beds
3
Total Baths
2
Full Baths
1
Partial Bath
1,890
SqFt
$439
/SqFt
2014
Built
Subdivision:
WOODLAWN PARK REV
County:
Hillsborough
Call Now: 813-317-4300
Is this the listing for you? We can help make it yours.
813-317-4300
809 N OREGON AVENUE809 N OREGON AVENUE809 N OREGON AVENUE809 N OREGON AVENUE
Save
Ask
Tour
Hide
Share

Mortgage Calculator

Monthly Payment (Est.)

Enter an interest rate to see your estimated monthly payment.
Calculator powered by Showcase IDX, a Constellation1 Company. Copyright ©2026 Information is deemed reliable but not guaranteed.

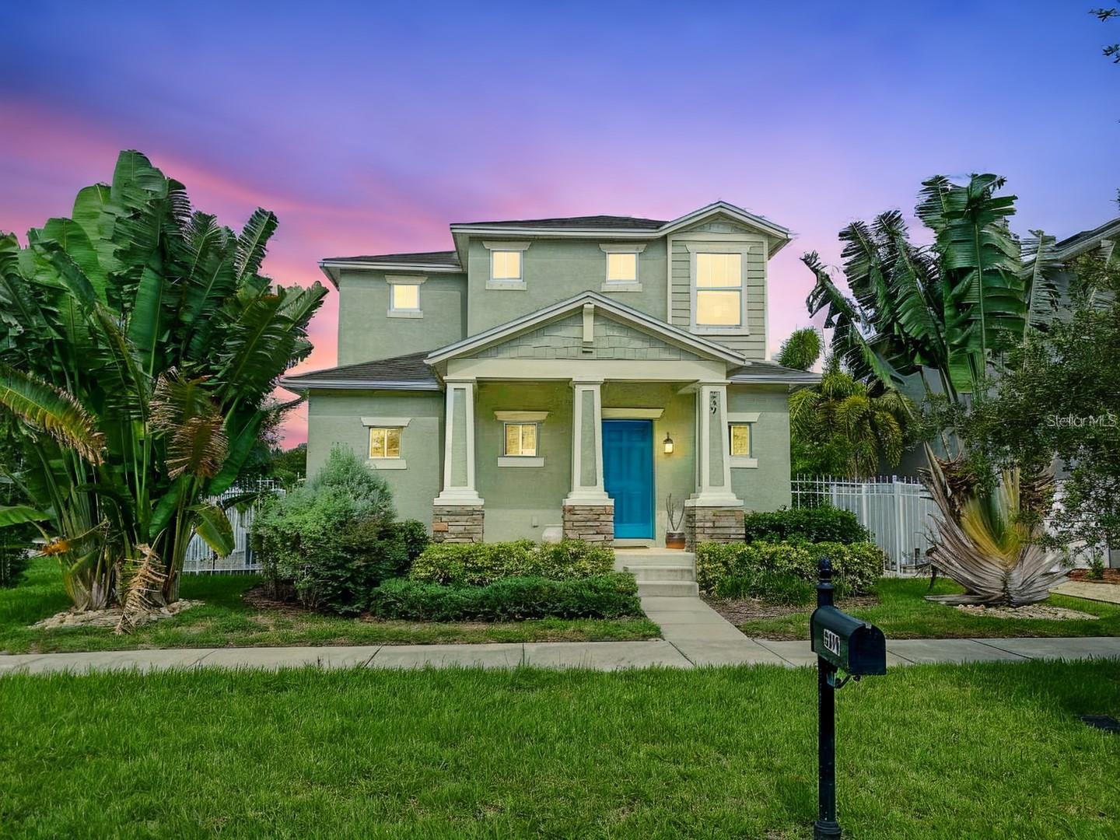
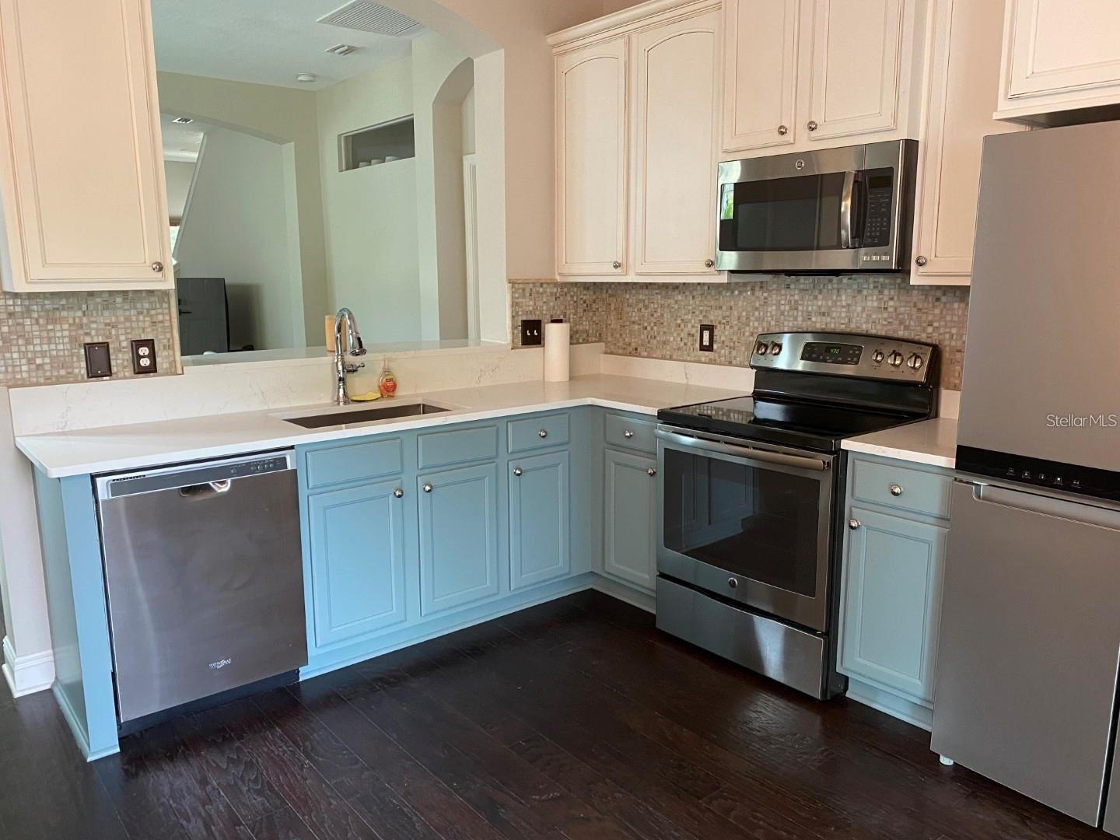
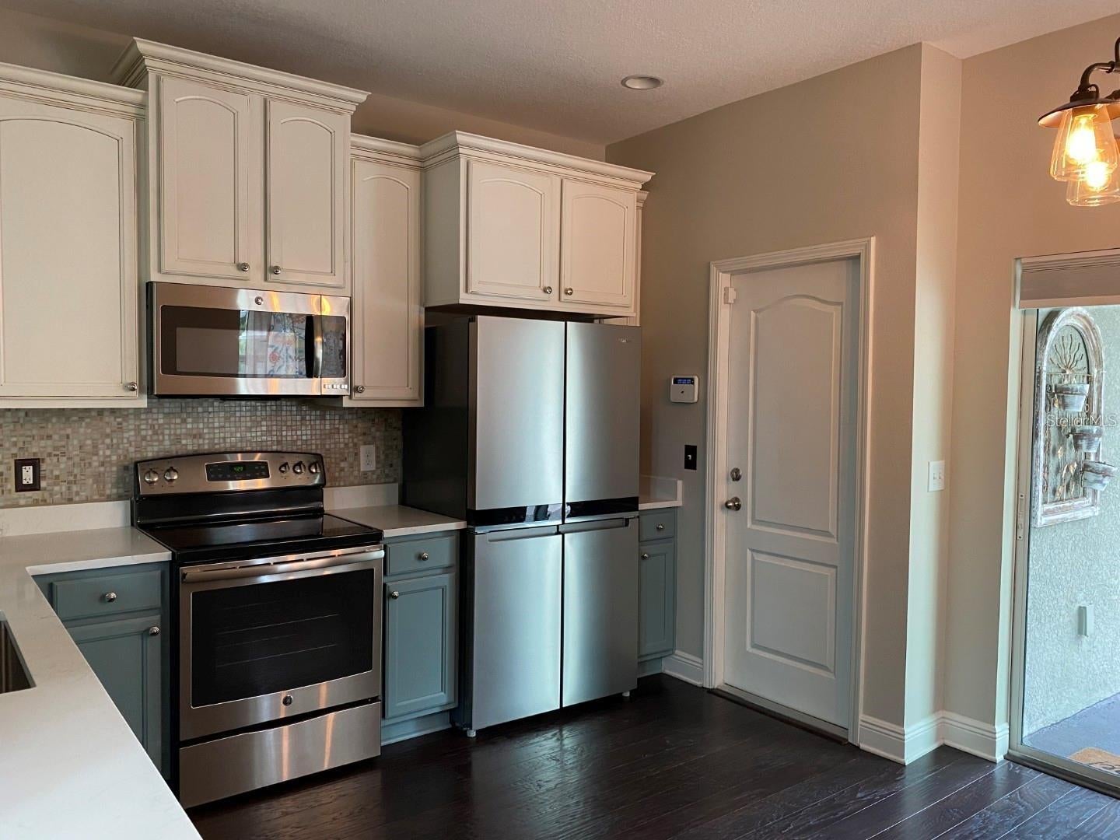
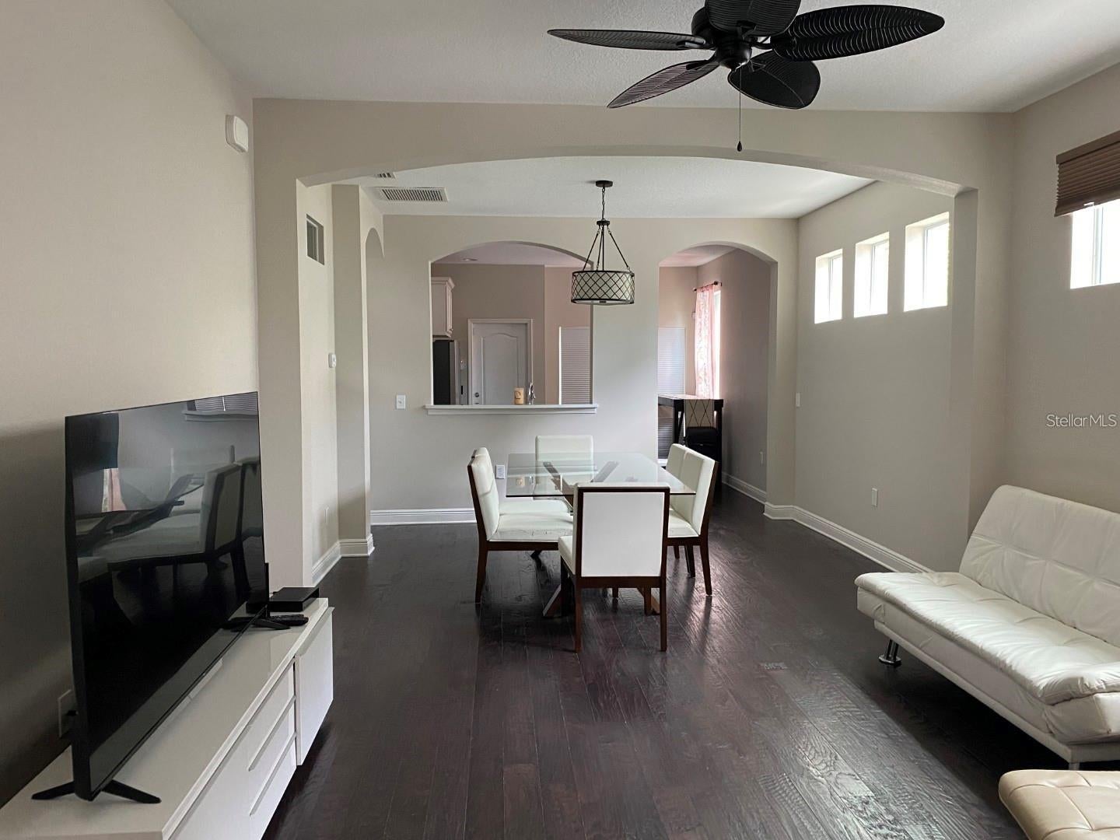
Prime South Tampa location with no HOA, CDD, or lease restrictions! This charming four-bedroom, two-and-a-half-bath bungalow-style home offers a two-car garage and a corner lot near the University of Tampa. High ceilings, luxury flooring, and upgraded lighting and plumbing fixtures add to its appeal. The first-floor primary suite features a spacious walk-in closet, dual vanities, a garden tub, and a separate shower. The kitchen offers quartz countertops, stainless steel appliances, freshly painted cabinetry, and a new refrigerator and dishwasher. Enjoy a private patio and fenced yard with room to entertain. Upstairs, you?ll find three bedrooms, a full bath, and the laundry room. The location offers convenient access to Downtown Tampa, the Riverwalk, Armature Works, Hyde Park Village, Tampa General Hospital, Raymond James Stadium, Tampa International Airport, and Seminole Hard Rock Hotel & Casino. With no lease restrictions, the property may also appeal to buyers exploring short-term rental opportunities, subject to applicable local and state requirements.

Save
Ask
Tour
Hide
Share
Listing Snapshot
Price 
$829,000
Days On Site 
0 Days
Bedrooms 
3
Inside Area (SqFt) 
1,890 sqft
Total Baths 
3
Full Baths 
2
Partial Baths 
1
Lot Size 
0.12 Acres
Year Built 
2014
MLS® Number 
TB8552335
Status 
Active
Property Tax 
$11,694
HOA/Condo/Coop Fees 
N/A
Sq Ft Source 
Public Records
Friends & Family
Recent Activity
5 hours agoListing updated with changes from the MLS®
5 hours agoListing first seen on site
General Features
Acres 
0.12
Attached Garage 
Yes
Direction Faces 
West
Foundation 
Slab
Garage 
Yes
Garage Spaces 
2
Levels 
Two
Parking 
Attached
Pets 
Yes
Property Sub Type 
Single Family Residence
Sewer 
Public Sewer
SqFt Total 
2386
Utilities 
Electricity ConnectedSewer ConnectedWater Connected
Water Source 
Public
Zoning 
RS-50
Interior Features
Appliances 
DishwasherDisposalMicrowaveRange
Cooling 
Central Air
Flooring 
Other
Furnished 
Unfurnished
Heating 
Central
Interior 
Eat-in KitchenHigh Ceilings
Laundry Features 
Laundry RoomUpper Level
Bedroom 2 
Dimensions - 11x11Level - Second
Bedroom 3 
Dimensions - 11x11Level - Second
Bedroom 4 
Dimensions - 11x11Level - Second
Dining Room 
Dimensions - 13x10Level - First
Kitchen 
Dimensions - 13x13Level - First
Living Room 
Dimensions - 13x11Level - First
Master Bedroom 
Dimensions - 13x16Level - First
Save
Ask
Tour
Hide
Share
Exterior Features
Construction Details 
Stucco
Exterior 
CourtyardPrivate Yard
Fencing 
Fenced
Lot Features 
Corner LotLandscapedNear Public TransitPaved
Patio And Porch 
CoveredFront PorchPorchRear Porch
Roof 
Tile
View 
City
Waterview 
City
Community Features
MLS Area 
33606 - Tampa / Davis Island/University of Tampa
Township 
29
Financing Terms Available 
CashConventionalFHAVA Loan
Roads 
Asphalt
Schools
School District
Unknown
Elementary School
Gorrie-HB
Middle School
Wilson-HB
High School
Plant-HB
Listing courtesy of CENTURY 21 LIST WITH BEGGINS (813) 516-7132


Listing information is provided by Participants of the Stellar MLS. IDX information is provided exclusively for personal, non-commercial use, and may not be used for any purpose other than to identify prospective properties consumers may be interested in purchasing. Information is deemed reliable but not guaranteed. Properties displayed may be listed or sold by various participants in the MLS Copyright 2026, Stellar MLS.
Last checked: 2026-09-25 08:48 PM EDT

Neighborhood & Commute
Source: Walkscore
Disclosure: Community information and market data powered by Constellation Data Labs. Information is deemed reliable but not guaranteed.
Save
Ask
Tour
Hide
Share