19272 ROSEATE DRIVE, LUTZ, FL, 33558

Save
Ask
Tour
Hide
Share
$549,900
New Listing

19272 ROSEATE DRIVE
LUTZ, FL 33558

For Sale|Single Family Residence|Active
4
Beds
3
Total Baths
2
Full Baths
1
Partial Bath
2,254
SqFt
$244
/SqFt
2017
Built
Subdivision:
LONG LAKE RANCH VILLAGE 4
County:
Pasco
Call Now: 813-317-4300
Is this the listing for you? We can help make it yours.
813-317-4300
Upcoming Open Houses
Sat, Oct 3, 11:00 AM - 1:00 PM
19272 ROSEATE DRIVE19272 ROSEATE DRIVE19272 ROSEATE DRIVE19272 ROSEATE DRIVE
Save
Ask
Tour
Hide
Share

Mortgage Calculator

Monthly Payment (Est.)

Enter an interest rate to see your estimated monthly payment.
Calculator powered by Showcase IDX, a Constellation1 Company. Copyright ©2026 Information is deemed reliable but not guaranteed.

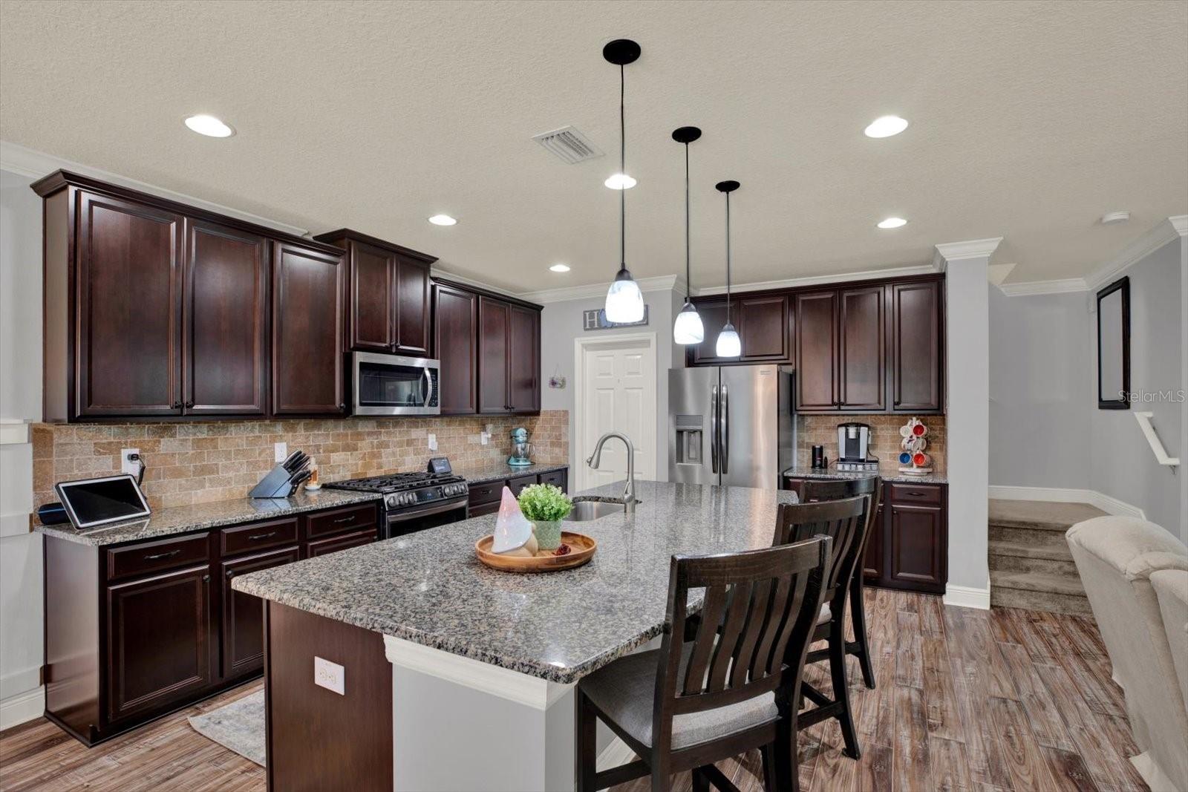
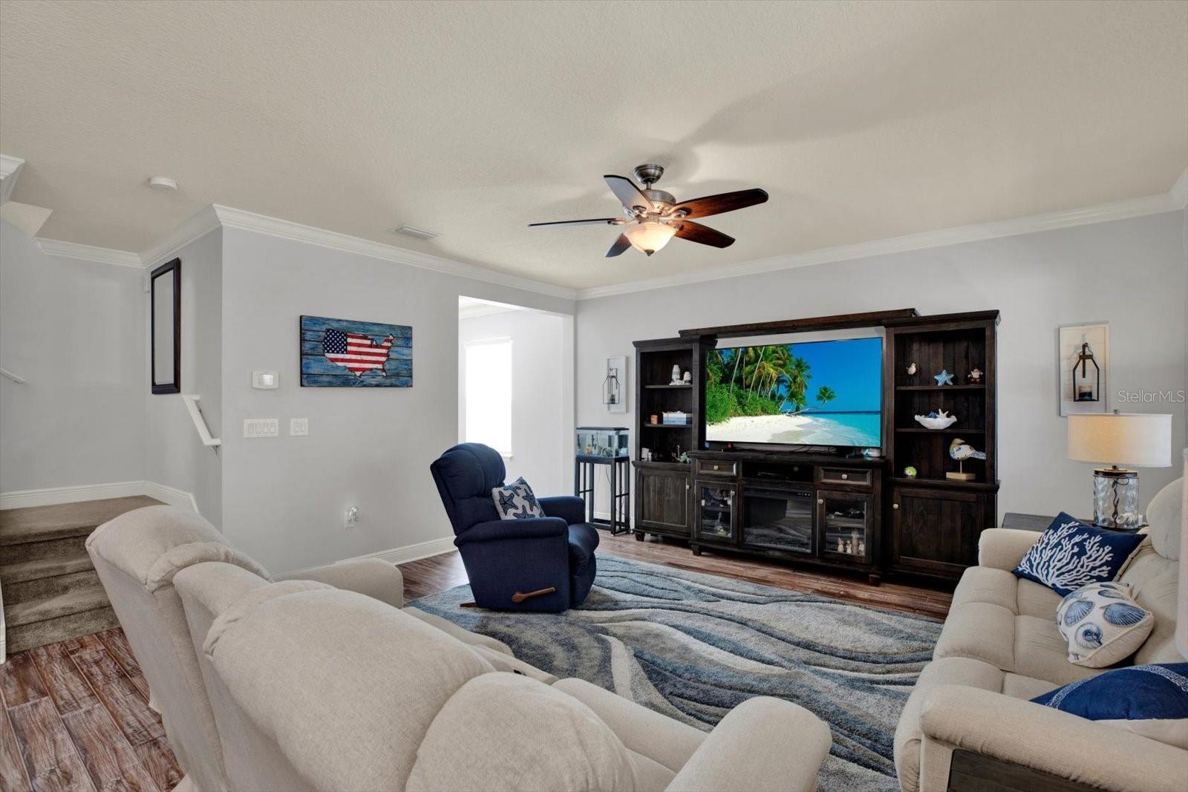
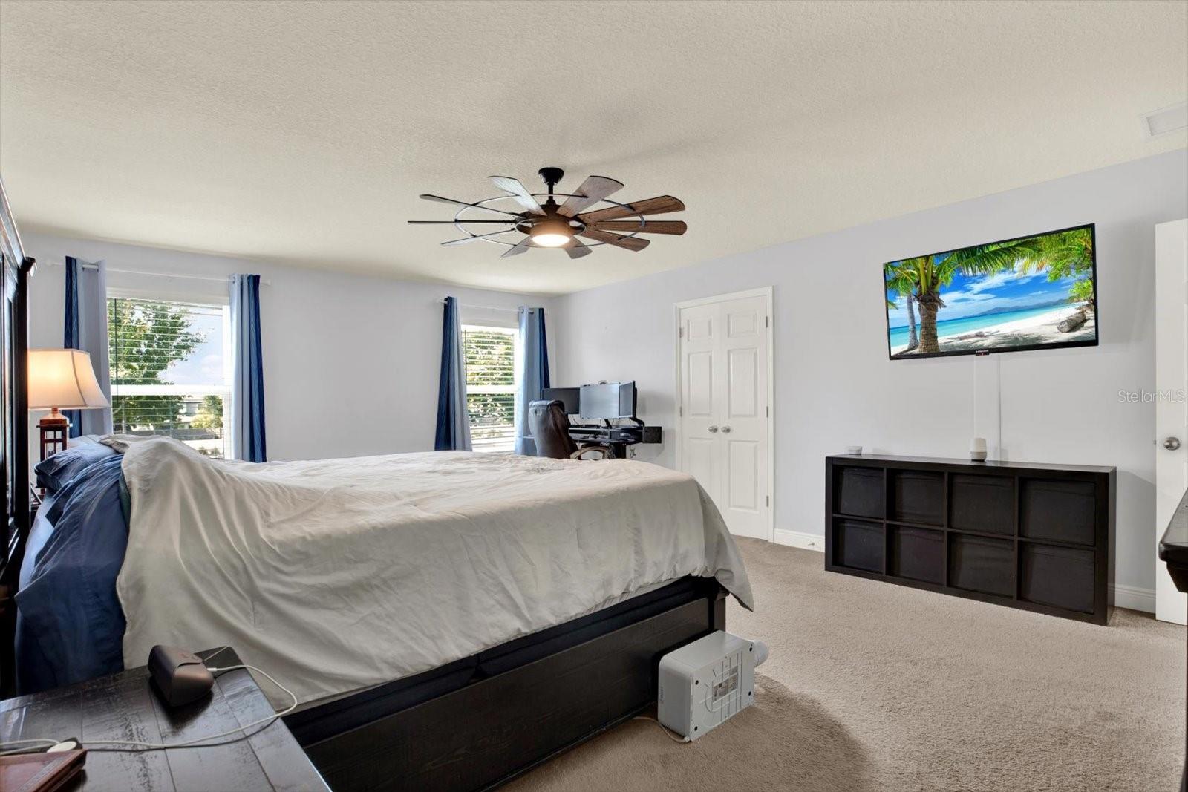
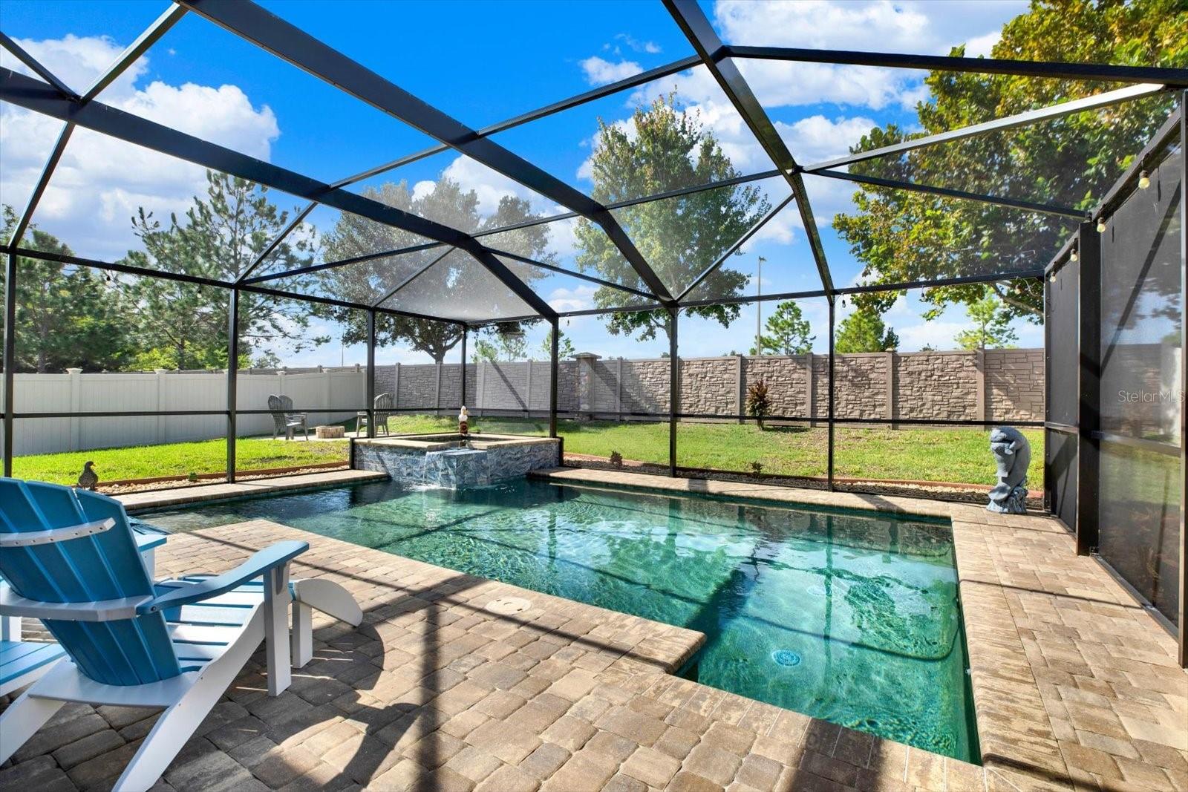
Welcome home to this beautifully maintained 4-bedroom, 2.5-bath home in the highly sought-after Long Lake Ranch community. Offering 2,254 square feet of living space, this two-story home combines a spacious, functional floor plan with an exceptional outdoor living area that truly sets it apart. Inside, you’ll find an open-concept layout, crown molding, pendant lighting, and a kitchen featuring abundant cabinetry, granite countertops, stainless steel appliances, and plenty of space for everyday living and entertaining. Upstairs the generously sized primary suite offers a relaxing retreat with dual vanities, a separate shower, and two large walk-in closets. Three additional bedrooms provide flexibility for family, guests, a home office, or hobby space. Step outside and the living space continues with an impressive outdoor setup designed for enjoying Florida year-round. Situated on an oversized lot that curves around the property, the home features a beautiful private pool surrounded by an expansive pavered deck, with additional pavers extending along the side of the home. There’s plenty of room to relax, entertain, or gather around the fire pit, plus a high-quality Tuff Shed situated on a slab for additional storage. The pool is serviced by propane and features a Pentair system for convenient pool controls. Additional features and updates include a new roof installed in November 2024, water heater replaced February 2022, and dishwasher replaced August 2026, along with a water softener/purification system, garage storage racks, ceiling fans, and an upgraded garage floor. The propane service for the gas stove and pool can also be transferred to the new owner. Located in Long Lake Ranch, residents enjoy access to an impressive collection of community amenities, including resort-style pools, playgrounds, tennis and basketball courts, a dog park, walking trails, and beautiful community green spaces. Conveniently located near SR 54 with easy access to US 41, Dale Mabry Highway, and the Suncoast Parkway, this home puts shopping, dining, schools, recreation, and everything the Lutz/Land O’ Lakes area has to offer within easy reach.

Save
Ask
Tour
Hide
Share
Listing Snapshot
Price 
$549,900
Days On Site 
0 Days
Bedrooms 
4
Inside Area (SqFt) 
2,254 sqft
Total Baths 
3
Full Baths 
2
Partial Baths 
1
Lot Size 
0.15 Acres
Year Built 
2017
MLS® Number 
TB8552369
Status 
Active
Property Tax 
$7,912.61
HOA/Condo/Coop Fees 
$263.5 monthly
Sq Ft Source 
Public Records
Friends & Family
Recent Activity
2 hours agoListing updated with changes from the MLS®
7 hours agoListing first seen on site
General Features
Acres 
0.15
Attached Garage 
Yes
Direction Faces 
Northeast
Foundation 
Slab
Garage 
Yes
Garage Spaces 
2
Levels 
One
Number Of Stories 
2
Parking 
Attached
Pets 
Yes
Property Sub Type 
Single Family Residence
Sewer 
Public Sewer
SqFt Total 
2840
Style 
Colonial
Utilities 
Cable AvailableCable ConnectedElectricity ConnectedSewer ConnectedUnderground UtilitiesWater AvailableWater Connected
Water Source 
Public
Zoning 
MPUD
Interior Features
Appliances 
DishwasherDisposalMicrowaveRangeRefrigerator
Cooling 
Central Air
Flooring 
Other
Furnished 
Unfurnished
Heating 
Electric
Interior 
Eat-in KitchenOpen FloorplanWalk-In Closet(s)
Laundry Features 
Laundry Room
Spa 
Yes
Window Features 
Blinds
Bathroom 2 
Dimensions - 12x12Level - SecondFeatures - Ceiling Fan(s)
Bathroom 3 
Dimensions - 12x10Level - SecondFeatures - Ceiling Fan(s)
Bathroom 4 
Dimensions - 12x10Level - SecondFeatures - Ceiling Fan(s)
Dinette 
Dimensions - 12x11Level - First
Great Room 
Dimensions - 18x16Level - FirstFeatures - Ceiling Fan(s)
Kitchen 
Dimensions - 15x13Level - FirstFeatures - Kitchen Island
Master Bedroom 
Dimensions - 20x15Level - SecondFeatures - Ceiling Fan(s)
Save
Ask
Tour
Hide
Share
Exterior Features
Construction Details 
StuccoFrame
Lot Features 
LandscapedPrivatePaved
Other Structures 
Shed(s)
Patio And Porch 
PatioPorchScreened
Pool Features 
In GroundPrivate
Private Pool 
Yes
Roof 
Shingle
Spa 
Yes
Spa Features 
Heated
View 
Pool
Waterview 
Pool
Windows/Doors 
Blinds
Community Features
Association Fee 
$375.0
Association Fee Frequency 
Annually
Additional Association Fee 
$2787.0
Additional Association Fee Frequency 
Annually
Community Features 
Street Lights
MLS Area 
33558 - Lutz
Township 
26S
Roads 
Asphalt
Schools
School District
Unknown
Elementary School
Oakstead Elementary-PO
Middle School
Charles S. Rushe Middle-PO
High School
Sunlake High School-PO
Listing courtesy of REAL BROKER, LLC (734) 945-7292


Listing information is provided by Participants of the Stellar MLS. IDX information is provided exclusively for personal, non-commercial use, and may not be used for any purpose other than to identify prospective properties consumers may be interested in purchasing. Information is deemed reliable but not guaranteed. Properties displayed may be listed or sold by various participants in the MLS Copyright 2026, Stellar MLS.
Last checked: 2026-10-01 04:44 PM EDT

Neighborhood & Commute
Source: Walkscore
Disclosure: Community information and market data powered by Constellation Data Labs. Information is deemed reliable but not guaranteed.
Save
Ask
Tour
Hide
Share