
Save
Ask
Tour
Hide
$600,000
New Listing
4223 E RIVERHILLS DRIVETAMPA, FL 33617
For Sale|Single Family Residence|Active
3
Beds
3
Total Baths
2
Full Baths
1
Partial Bath
2,516
SqFt
$238
/SqFt
1976
Built
Subdivision:
MONTGOMERY SUB
County:
Hillsborough
Call Now: 813-317-4300
Is this the listing for you? We can help make it yours.
813-317-4300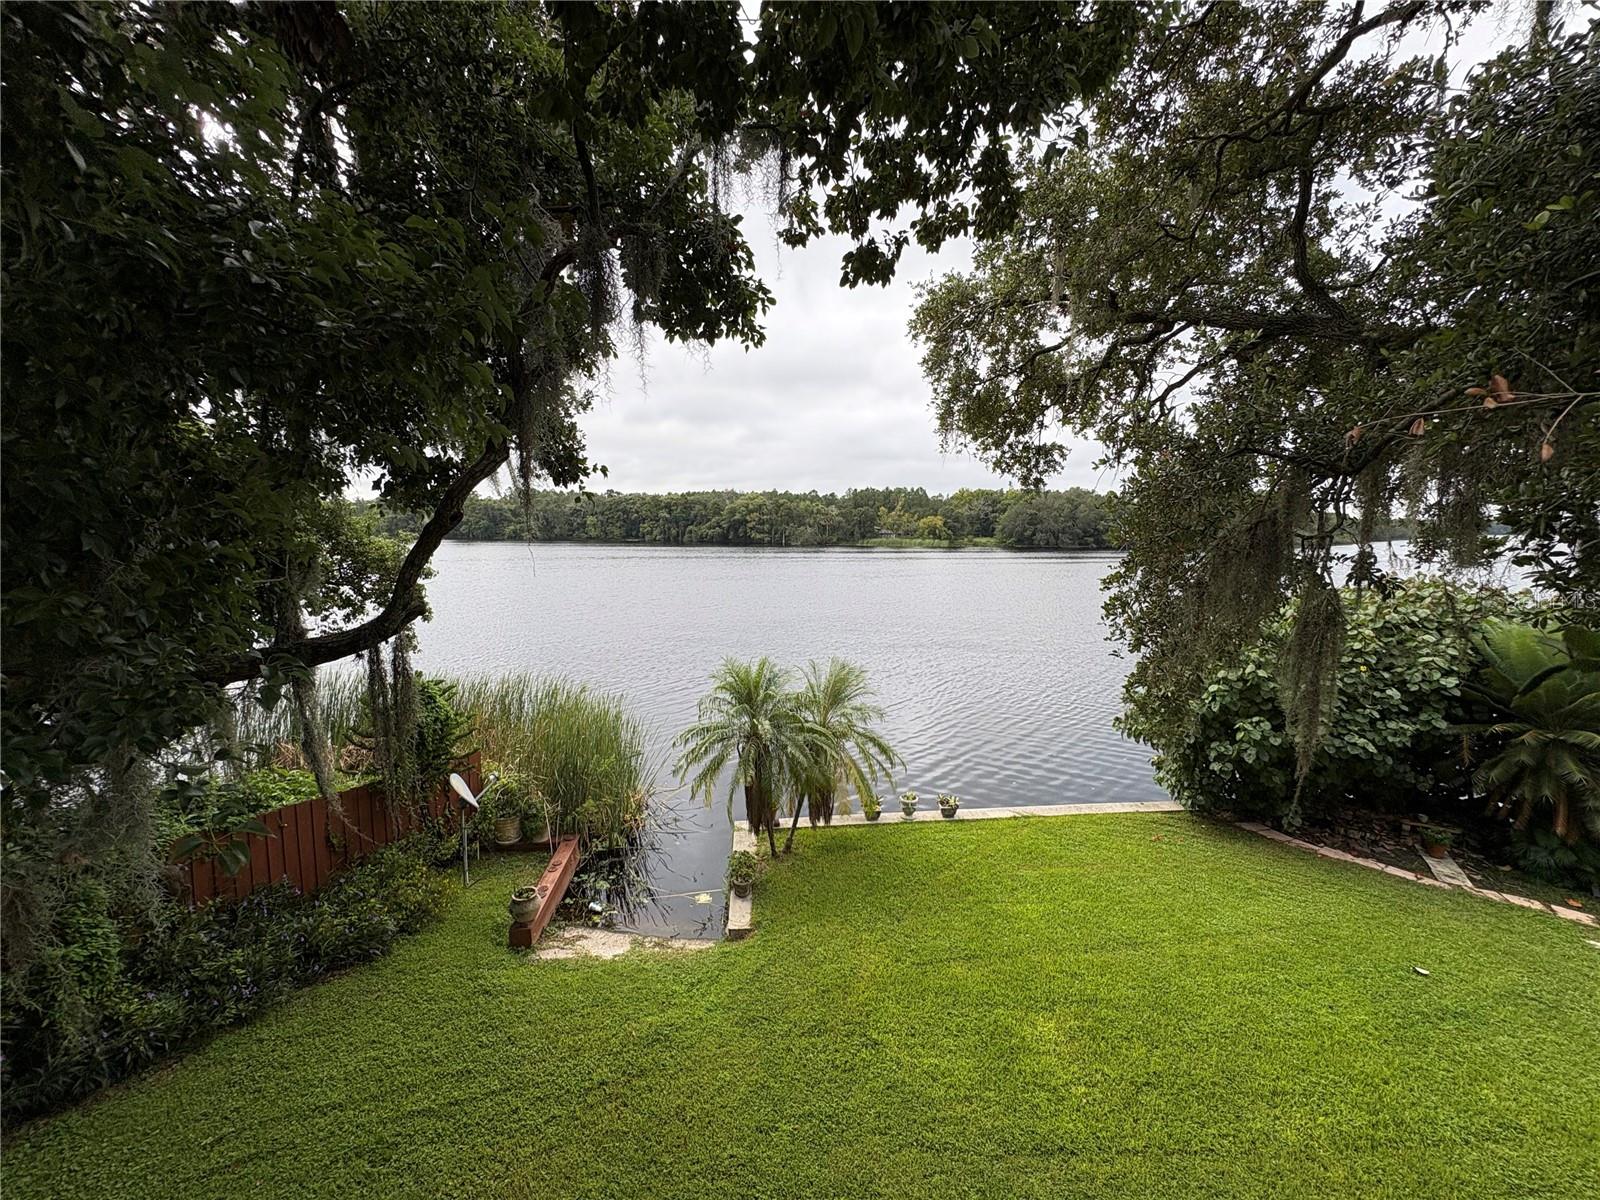
Save
Ask
Tour
Hide
Mortgage Calculator
Monthly Payment (Est.)
Enter an interest rate to see your estimated monthly payment.Calculator powered by Showcase IDX, a Constellation1 Company. Copyright ©2026 Information is deemed reliable but not guaranteed.
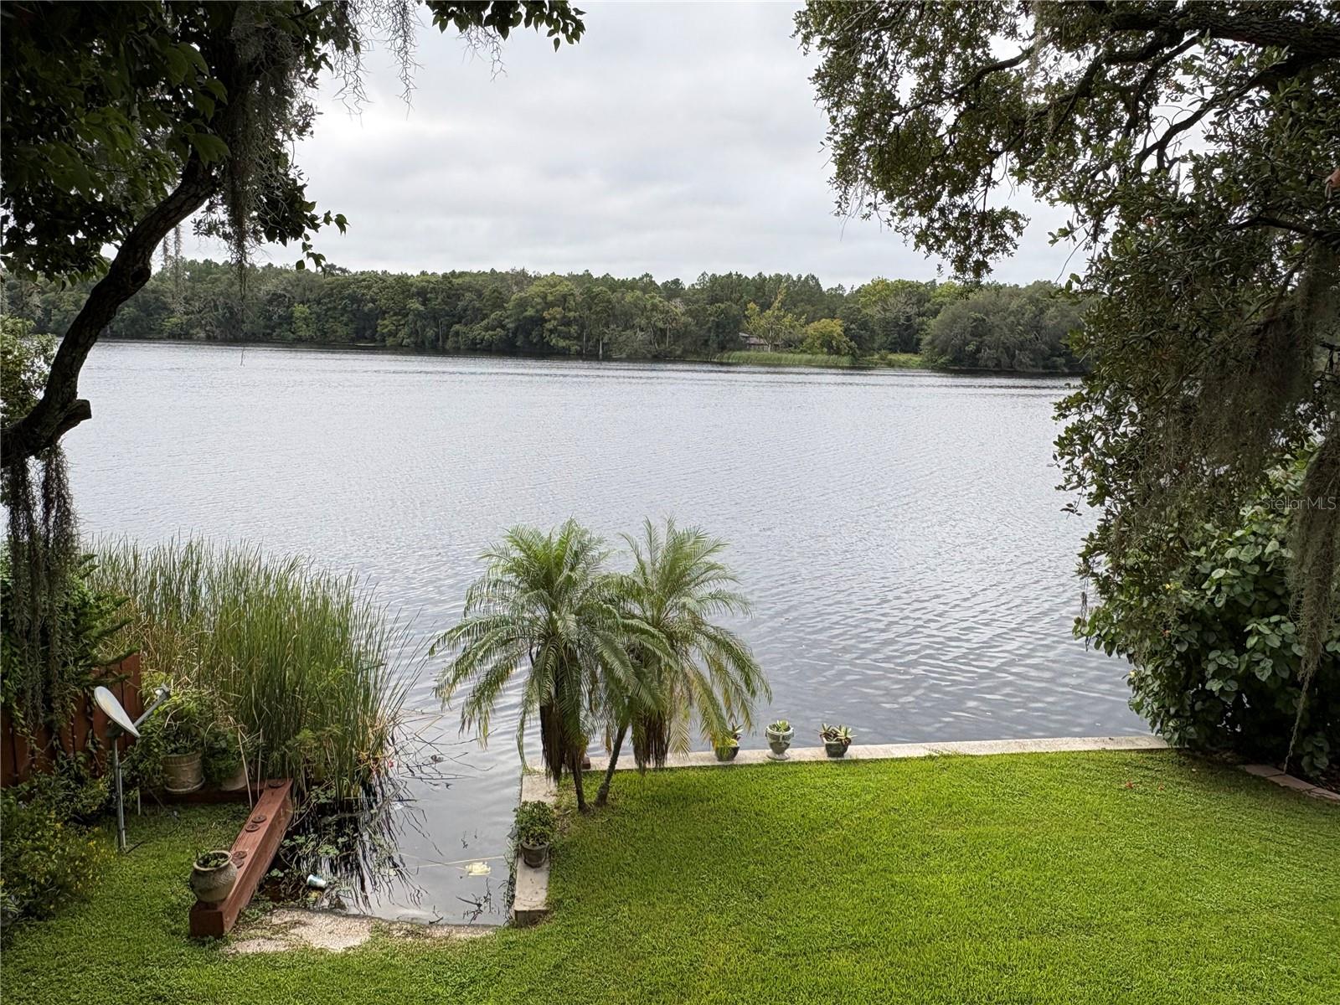
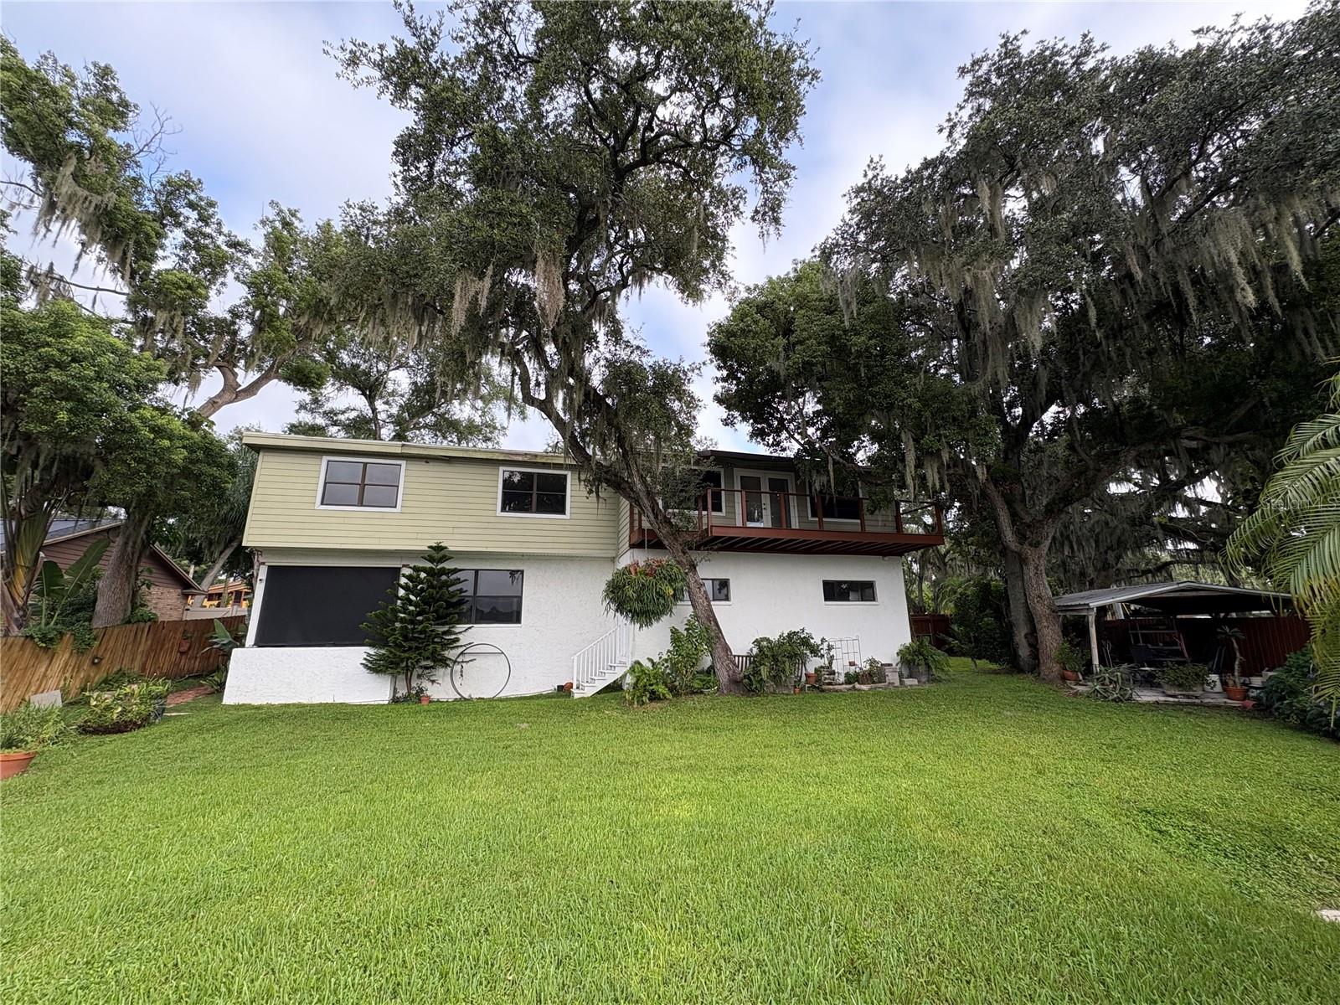
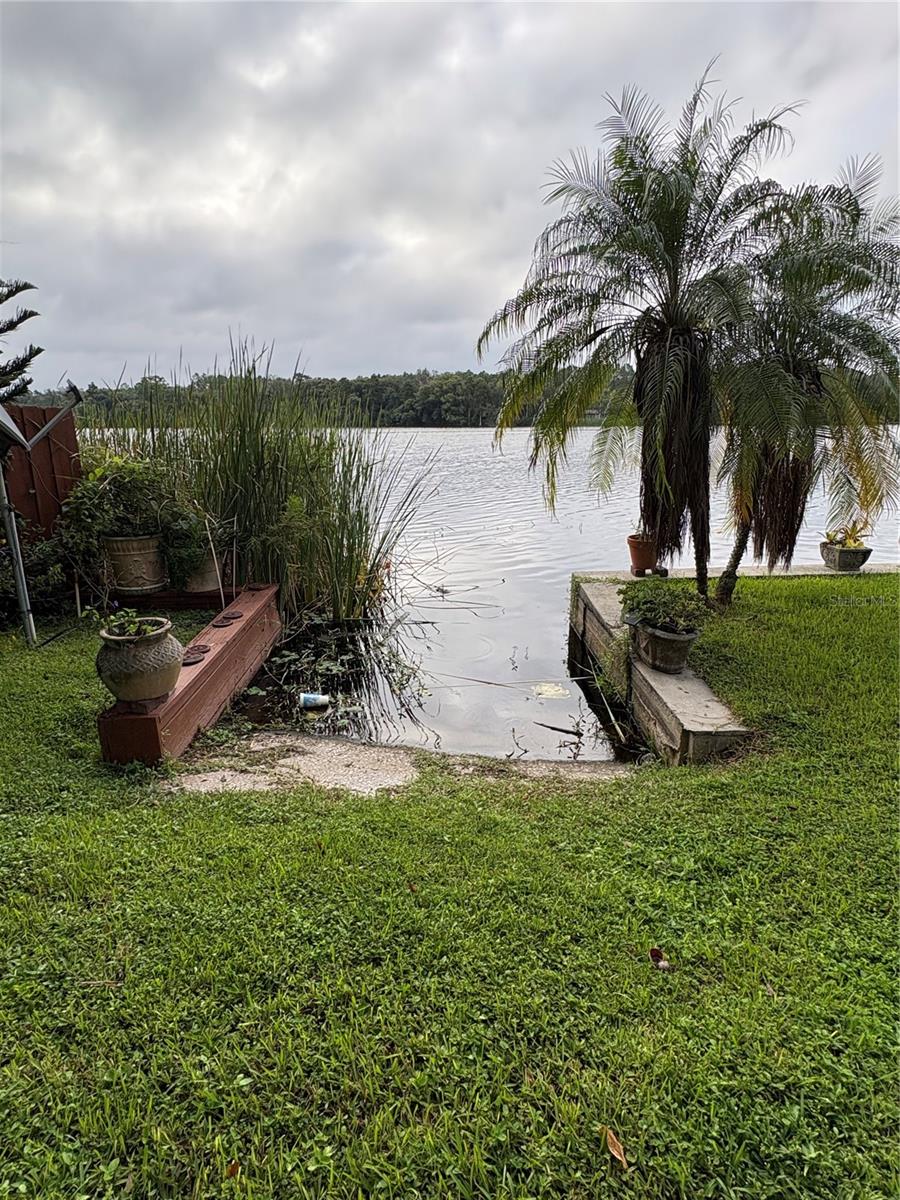
Hillsborough River waterfront living with character and charm! This beautifully refreshed home features fresh paint throughout, updated flooring and bathrooms, and an inviting balcony overlooking the lush surroundings. Skylights add natural light to the bathrooms, while a unique spiral staircase adds architectural appeal. The bonus room or primary suite includes a sauna for the ultimate retreat. Outdoors, enjoy mature oak trees, a fully fenced yard, private cabana, seawall and boat ramp, offering a rare opportunity for waterfront living with direct Hillsborough River access. A truly special property with a wonderful blend of charm, updates and outdoor living!
Save
Ask
Tour
Hide
Listing Snapshot
Price
$600,000
Days On Site
0 Days
Bedrooms
3
Inside Area (SqFt)
2,516 sqft
Total Baths
3
Full Baths
2
Partial Baths
1
Lot Size
0.21 Acres
Year Built
1976
MLS® Number
TB8552469
Status
Active
Property Tax
$2,521.13
HOA/Condo/Coop Fees
N/A
Sq Ft Source
Public Records
Friends & Family
Recent Activity
| 4 hours ago | Listing updated with changes from the MLS® | |
| 8 hours ago | Listing first seen on site |
General Features
Acres
0.21
Attached Garage
Yes
Direction Faces
North
Foundation
Slab
Garage
Yes
Garage Spaces
2
Levels
Two
Number Of Stories
2
Parking
Attached
Property Sub Type
Single Family Residence
Sewer
Septic Tank
SqFt Total
3438
Utilities
Electricity Connected
Water Source
PrivateWell
Zoning
RS-75
Interior Features
Appliances
DishwasherDryerRangeRefrigeratorWasher
Cooling
Central Air
Fireplace
Yes
Fireplace Features
Living RoomWood Burning
Flooring
CarpetConcrete
Furnished
Partially
Heating
CentralElectric
Interior
Eat-in KitchenSauna
Laundry Features
In Garage
Window Features
Skylight(s)
Bedroom 3
Dimensions - 15x13Level - Second
Bedroom 4
Dimensions - 16x14Level - Second
Bonus Room
Dimensions - 27x22Level - SecondFeatures - Sauna
Dining Room
Dimensions - 11x11Level - First
Kitchen
Dimensions - 13x8Level - First
Living Room
Dimensions - 18x17Level - First
Master Bedroom
Dimensions - 16x9Level - Second
Save
Ask
Tour
Hide
Exterior Features
Construction Details
BlockFrame
Exterior
BalconyPrivate EntrancePrivate Yard
Roof
OtherShingle
View
Water
Waterview
Water
Windows/Doors
Skylight(s)
Community Features
MLS Area
33617 - Tampa / Temple Terrace
Township
28
Financing Terms Available
CashConventional
Roads
Asphalt
Schools
School District
Unknown
Elementary School
Sheehy-HB
Middle School
Sligh-HB
High School
Wharton-HB
Listing courtesy of TAM BAY REALTY LLC (813) 475-1696

Listing information is provided by Participants of the Stellar MLS. IDX information is provided exclusively for personal, non-commercial use, and may not be used for any purpose other than to identify prospective properties consumers may be interested in purchasing. Information is deemed reliable but not guaranteed. Properties displayed may be listed or sold by various participants in the MLS Copyright 2026, Stellar MLS.
Last checked: 2026-09-26 04:53 PM EDT
Listing information is provided by Participants of the Stellar MLS. IDX information is provided exclusively for personal, non-commercial use, and may not be used for any purpose other than to identify prospective properties consumers may be interested in purchasing. Information is deemed reliable but not guaranteed. Properties displayed may be listed or sold by various participants in the MLS Copyright 2026, Stellar MLS.
Last checked: 2026-09-26 04:53 PM EDT
Neighborhood & Commute
Source: Walkscore
Disclosure: Community information and market data powered by Constellation Data Labs. Information is deemed reliable but not guaranteed.
Save
Ask
Tour
Hide