9110 BAYMEADOW COURT, TAMPA, FL, 33615

Save
Ask
Tour
Hide
Share
$399,999
New Listing

9110 BAYMEADOW COURT
TAMPA, FL 33615

For Sale|Single Family Residence|Active
3
Beds
2
Total Baths
2
Full Baths
1,322
SqFt
$303
/SqFt
1983
Built
Subdivision:
WOOD LAKE PH 1 UNIT 2
County:
Hillsborough
Call Now: 813-317-4300
Is this the listing for you? We can help make it yours.
813-317-4300
9110 BAYMEADOW COURT9110 BAYMEADOW COURT9110 BAYMEADOW COURT9110 BAYMEADOW COURT
Save
Ask
Tour
Hide
Share

Mortgage Calculator

Monthly Payment (Est.)

Enter an interest rate to see your estimated monthly payment.
Calculator powered by Showcase IDX, a Constellation1 Company. Copyright ©2026 Information is deemed reliable but not guaranteed.

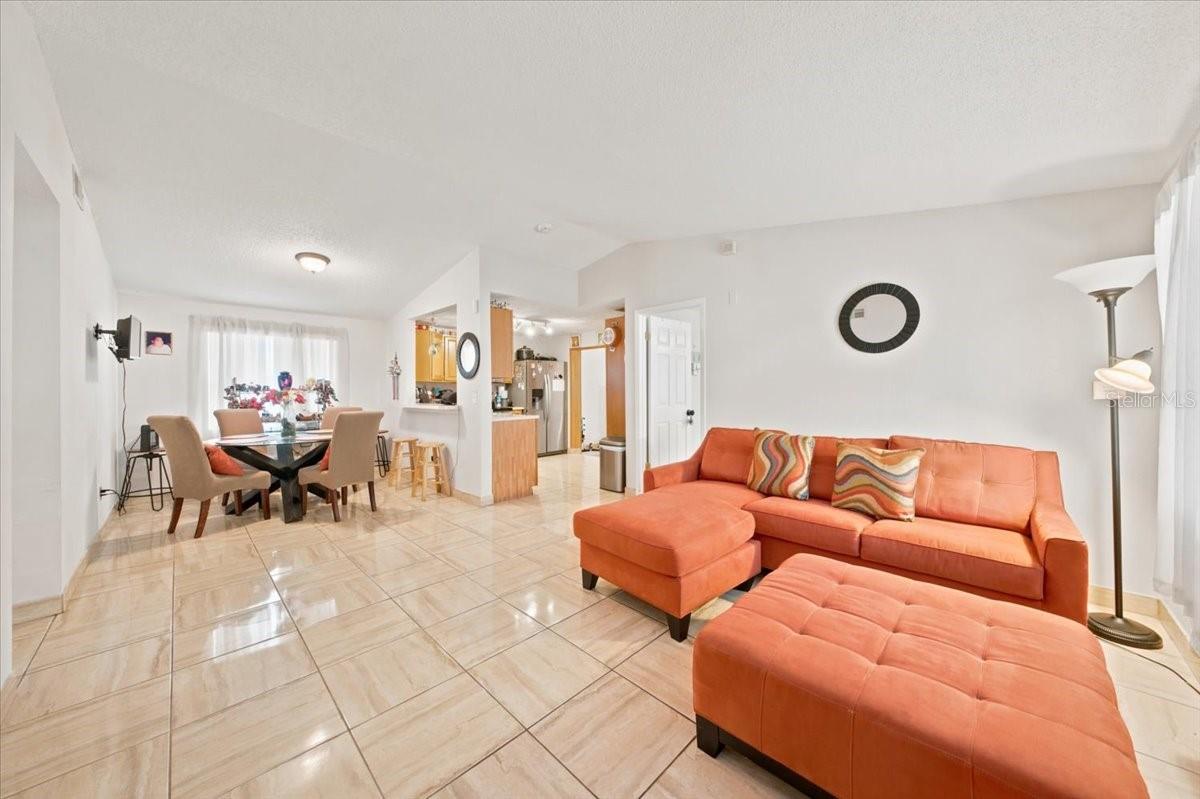
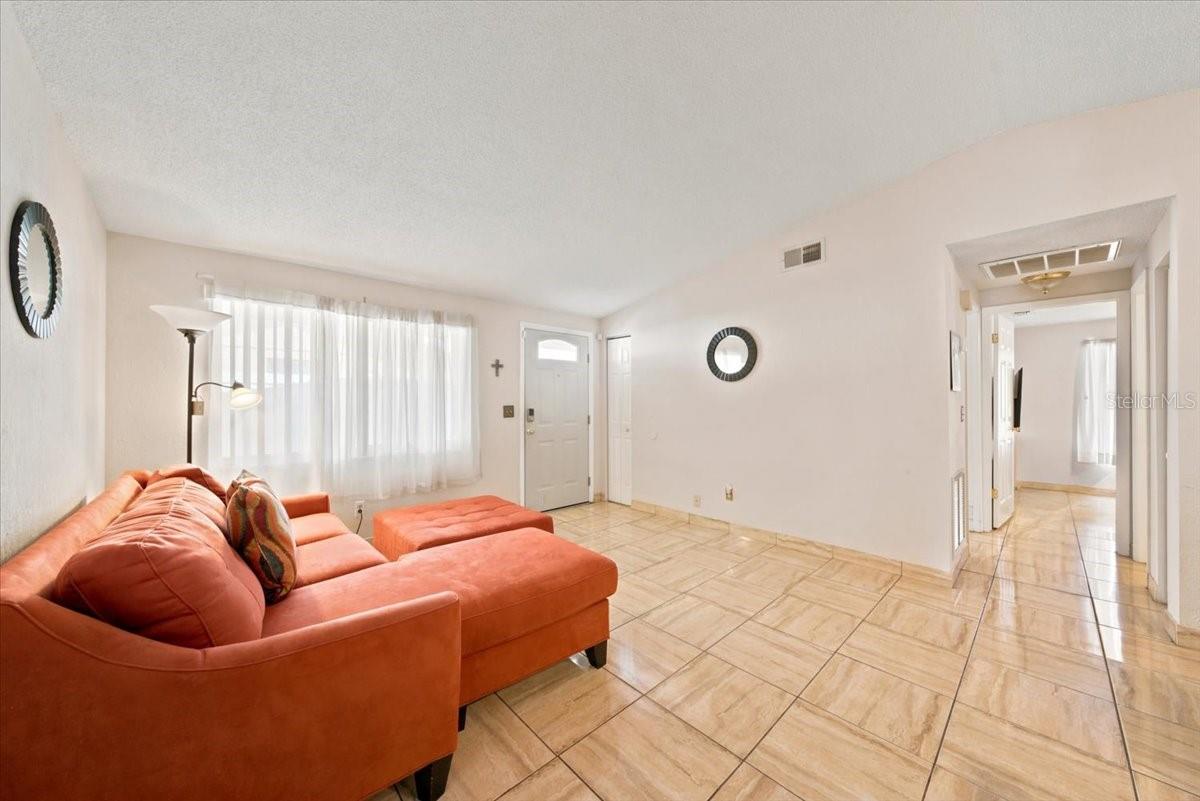
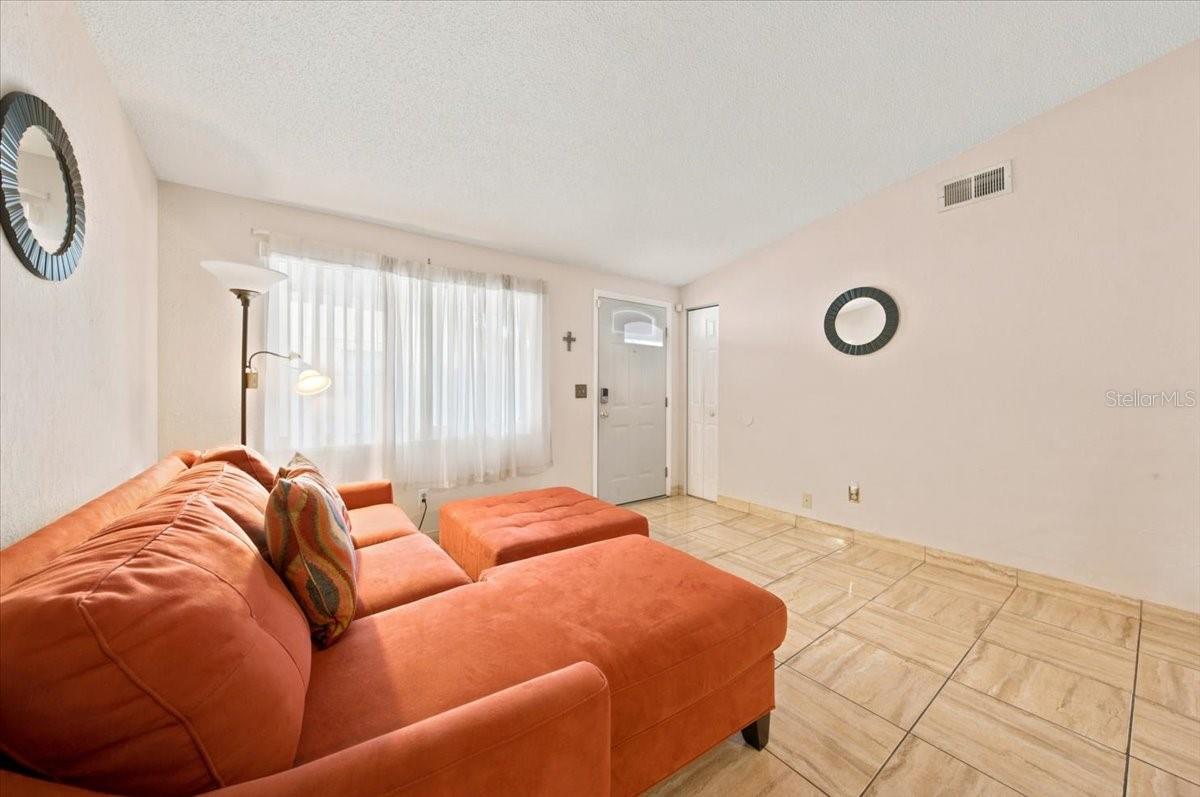
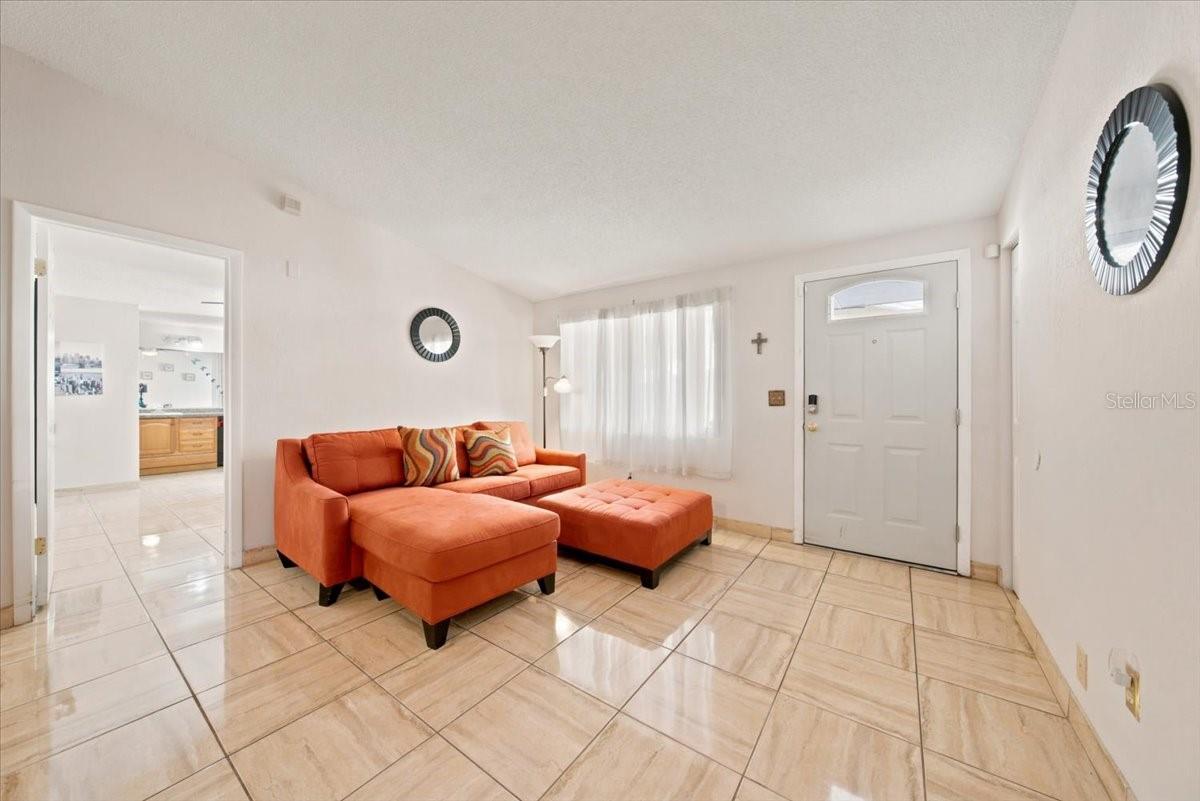
Welcome to this beautifully maintained 3 bedroom, 2 bathroom Tampa home offering 1,322 square feet of comfortable living space and several major updates. The home features a brand-new 2026 HVAC system, 2025 roof, water heater 2023 , plumbing 2023, washer and dryer 2023 and 2016 windows, providing peace of mind for the next owner. Inside, porcelain tile flooring offers a clean, durable, and low-maintenance finish throughout the living areas. The property is enclosed by a vinyl privacy fence, creating a great outdoor space for relaxing, entertaining, or pets. An additional storage area provides convenient space for tools, equipment, and seasonal items. With a functional layout and numerous important updates already completed, this Tampa home is ready for its next owner to make it their own. Conveniently located near shopping, dining, major roadways, and everything Tampa Bay has to offer.

Save
Ask
Tour
Hide
Share
Listing Snapshot
Price 
$399,999
Days On Site 
0 Days
Bedrooms 
3
Inside Area (SqFt) 
1,322 sqft
Total Baths 
2
Full Baths 
2
Partial Baths 
N/A
Lot Size 
0.09 Acres
Year Built 
1983
MLS® Number 
TB8552527
Status 
Active
Property Tax 
$2,137
HOA/Condo/Coop Fees 
N/A
Sq Ft Source 
Public Records
Friends & Family
Recent Activity
8 hours agoListing updated with changes from the MLS®
8 hours agoListing first seen on site
General Features
Acres 
0.09
Direction Faces 
North
Foundation 
Block
Levels 
One
Pets 
Yes
Property Sub Type 
Single Family Residence
Sewer 
Public Sewer
SqFt Total 
1858
Utilities 
Cable AvailableElectricity Available
Water Source 
Public
Zoning 
PD
Interior Features
Appliances 
DryerMicrowaveRangeRefrigeratorWasher
Cooling 
Central Air
Flooring 
Tile
Furnished 
Unfurnished
Heating 
CentralDuctless
Interior 
Walk-In Closet(s)
Laundry Features 
InsideLaundry Room
Window Features 
Blinds
Bedroom 2 
Dimensions - 10.1x13.4Level - First
Bedroom 3 
Dimensions - 9.1x10.1Level - First
Kitchen 
Dimensions - 9.9x12.7Level - First
Living Room 
Dimensions - 19.4x9.7Level - First
Master Bedroom 
Dimensions - 13.4x14.7Level - First
Save
Ask
Tour
Hide
Share
Exterior Features
Construction Details 
Block
Exterior 
Storage
Fencing 
Vinyl
Roof 
Shingle
Windows/Doors 
Blinds
Community Features
MLS Area 
33615 - Tampa / Town and Country
Township 
28
Financing Terms Available 
CashConventionalFHAVA Loan
Roads 
Asphalt
Schools
School District
Unknown
Elementary School
Davis-HB
Middle School
Davidsen-HB
High School
Alonso-HB
Listing courtesy of SMITH & ASSOCIATES REAL ESTATE (727) 215-9191


Listing information is provided by Participants of the Stellar MLS. IDX information is provided exclusively for personal, non-commercial use, and may not be used for any purpose other than to identify prospective properties consumers may be interested in purchasing. Information is deemed reliable but not guaranteed. Properties displayed may be listed or sold by various participants in the MLS Copyright 2026, Stellar MLS.
Last checked: 2026-09-29 06:13 PM EDT

Neighborhood & Commute
Source: Walkscore
Disclosure: Community information and market data powered by Constellation Data Labs. Information is deemed reliable but not guaranteed.
Save
Ask
Tour
Hide
Share