4207 S DALE MABRY HIGHWAY S 5109, TAMPA, FL, 33611

Save
Ask
Tour
Hide
Share
$234,900
1 Day On Site

4207 S DALE MABRY HIGHWAY S 5109
TAMPA, FL 33611

For Sale|Condominium|Active
1
Bed
1
Total Bath
1
Full Bath
867
SqFt
$271
/SqFt
2001
Built
Subdivision:
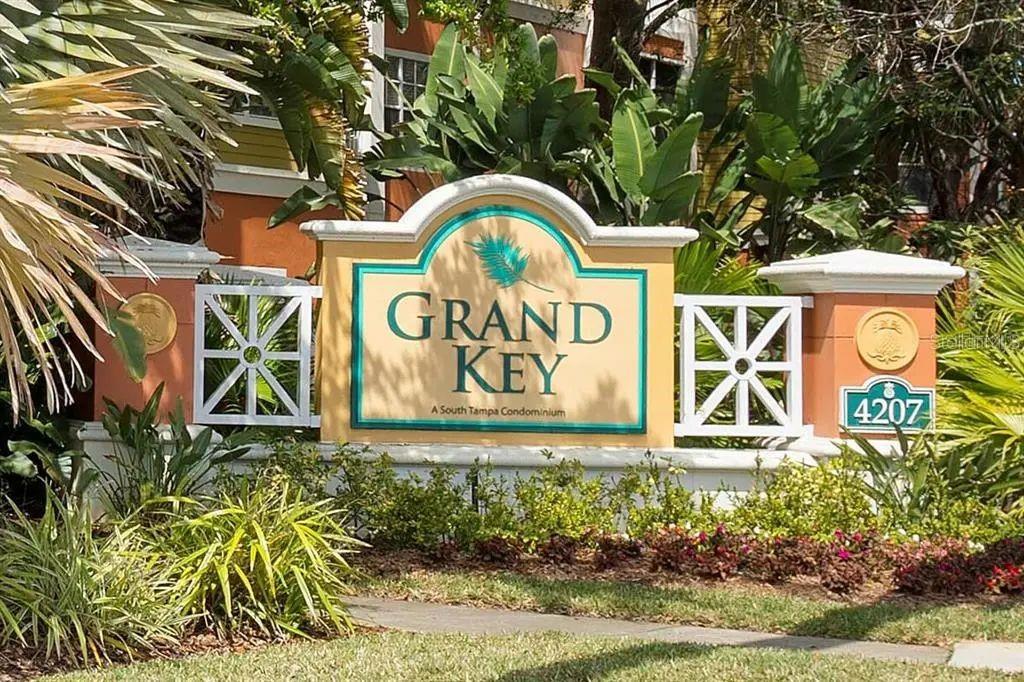
GRAND KEY A CONDO
County:
Hillsborough
Call Now: 813-317-4300
Is this the listing for you? We can help make it yours.
813-317-4300
4207 S DALE MABRY HIGHWAY S 51094207 S DALE MABRY HIGHWAY S 51094207 S DALE MABRY HIGHWAY S 51094207 S DALE MABRY HIGHWAY S 5109
Save
Ask
Tour
Hide
Share

Mortgage Calculator

Monthly Payment (Est.)

Enter an interest rate to see your estimated monthly payment.
Calculator powered by Showcase IDX, a Constellation1 Company. Copyright ©2026 Information is deemed reliable but not guaranteed.

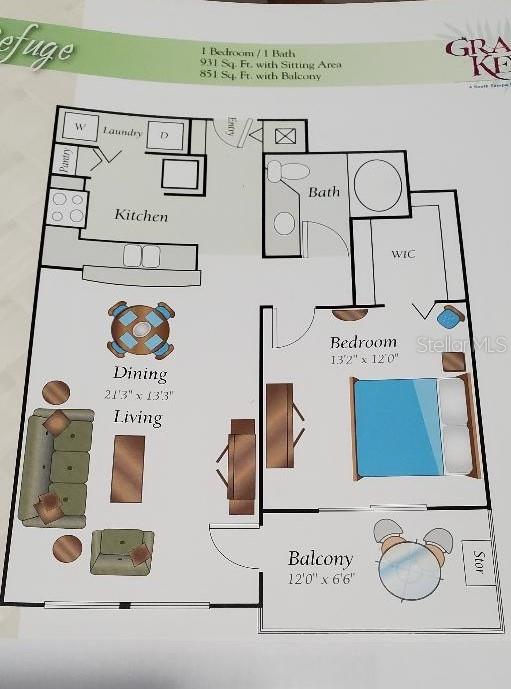
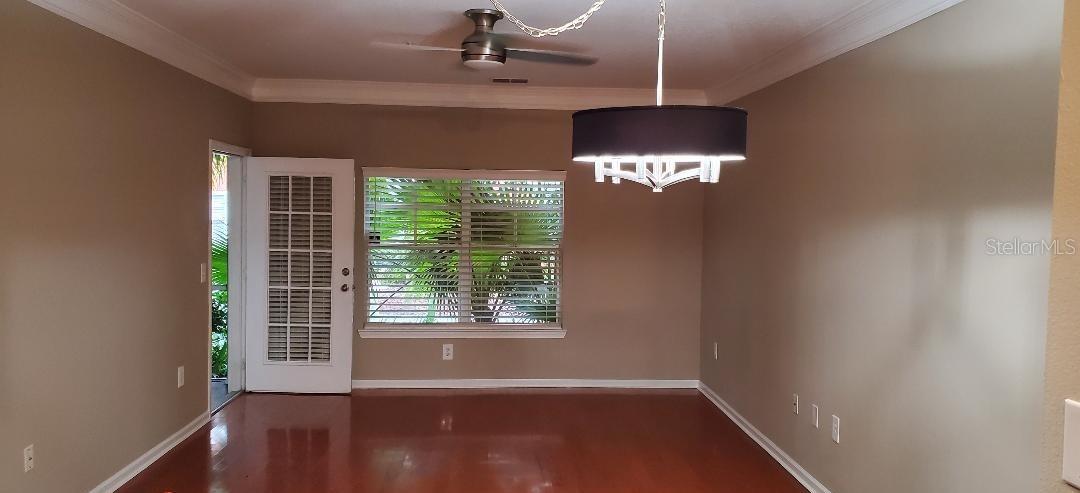
•MOVE-IN READY! Grand Key gated community with a resort-style waterfall pool complete with cabanas, BBQ grills, mature-landscaped grounds, clubhouse, indoor basketball court, fitness center, car wash station, playground, dog walk stations and Valet trash pickup at your door 5 days a week, well managed HOA Board, on-site management. • 1st floor unit in QUIET building #500 • Covered carport (dedicated, steps from unit 5109) • Open layout, 867SF • Screened in patio (12’x6.6’) w/locked outdoor storage room • Appliances: Ceiling fans w/remotes, full size washer/dryer, brand new 2026 AC unit, convection range, dishwasher, microwave, bottom-mount freezer w/French doors and ice maker, water heater • 5-minute drive to Publix, Walgreens, Truist, Lowes, Crunch Fitness, Chase Bank, Dunkin Donuts & Selmon Crosstown Expressway • 10-minute drive to MacDill AFB, Downtown Tampa/Channelside & I-275 • 15-minute drive to Tampa International Airport

Save
Ask
Tour
Hide
Share
Listing Snapshot
Price 
$234,900
Days On Site 
1 Day
Bedrooms 
1
Inside Area (SqFt) 
867 sqft
Total Baths 
1
Full Baths 
1
Partial Baths 
N/A
Lot Size 
N/A
Year Built 
2001
MLS Number 
TB8552560
Status 
Active
Property Tax 
$3,573.91
HOA/Condo/Coop Fees 
$355.46 monthly
Sq Ft Source 
Public Records
Friends & Family
Recent Activity
12 hours agoListing updated with changes from the MLS
21 hours agoStatus changed to Active
yesterdayListing first seen on site
General Features
Carport 
1
Direction Faces 
North
Foundation 
Slab
Levels 
One
Number Of Stories 
3
Parking 
AssignedCoveredGuest
Pets 
Cats OKDogs OK
Property Sub Type 
Condominium
Security 
Closed Circuit Camera(s)Fire Sprinkler SystemGated CommunityKey Card Entry
Sewer 
Public Sewer
SqFt Total 
940
Style 
FloridaKey West
Utilities 
Cable Available
Water Source 
Public
Zoning 
CG
Interior Features
Appliances 
Convection OvenDishwasherDisposalDryerElectric Water HeaterIce MakerMicrowaveRangeRefrigeratorWasher
Cooling 
Central Air
Flooring 
CarpetTileWood
Furnished 
Unfurnished
Heating 
Electric
Interior 
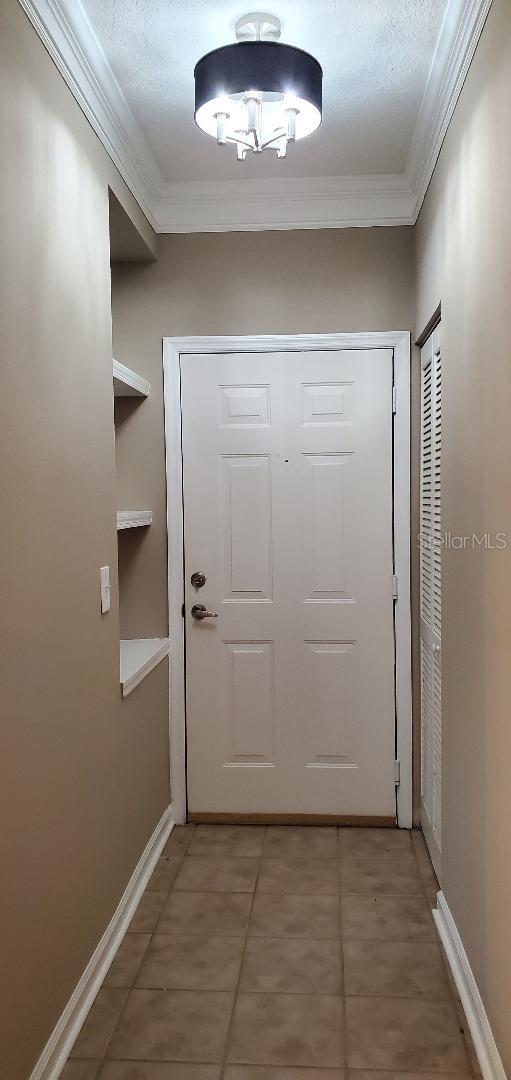
Crown MoldingOpen FloorplanWalk-In Closet(s)
Laundry Features 
Electric Dryer HookupInsideLaundry RoomWasher Hookup
Window Features 
Blinds
Balcony/Porch/Lanai 
Dimensions - 12x6.6Level - First
Kitchen 
Level - First
Living Room 
Dimensions - 21.3x13.3Level - FirstFeatures - Ceiling Fan(s)
Master Bedroom 
Dimensions - 13.2x12Level - FirstFeatures - Ceiling Fan(s)
Save
Ask
Tour
Hide
Share
Exterior Features
Construction Details 
Stucco
Exterior 
Basketball CourtGardenOutdoor GrillPlayground
Fencing 
Vinyl
Lot Features 
LandscapedPaved
Patio And Porch 
CoveredEnclosedPatioScreened
Pool Features 
In GroundGuniteSolar Heat
Roof 
Shingle
View 
Garden
Waterview 
Garden
Windows/Doors 
Blinds
Community Features
Association Amenities 
Basketball CourtBarbecueClubhouseFitness CenterGatedOtherPlaygroundPoolSecurity
Association Fee 
$355.46
Association Fee Frequency 
Monthly
Community Features 
GatedClubhouseFitness CenterPlaygroundPoolSidewalks
MLS Area 
33611 - Tampa
Township 
30
Financing Terms Available 
CashConventional
Roads 
Asphalt
Schools
School District
Unknown
Elementary School
Anderson-HB
Middle School
Madison-HB
High School
Robinson-HB
Listing courtesy of CHARLES RUTENBERG REALTY INC (813) 376-5984


Listing information is provided by Participants of the Stellar MLS. IDX information is provided exclusively for personal, non-commercial use, and may not be used for any purpose other than to identify prospective properties consumers may be interested in purchasing. Information is deemed reliable but not guaranteed. Properties displayed may be listed or sold by various participants in the MLS Copyright 2026, Stellar MLS.
Last checked: 2026-10-19 06:31 PM EDT

Neighborhood & Commute
Source: Walkscore
Disclosure: Community information and market data powered by Constellation Data Labs. Information is deemed reliable but not guaranteed.
Save
Ask
Tour
Hide
Share