1762 CASTLE ROCK ROAD, TAMPA, FL, 33612

Save
Ask
Tour
Hide
Share
$294,900
New Listing

1762 CASTLE ROCK ROAD
TAMPA, FL 33612

For Sale|Townhouse|Active
2
Beds
2
Total Baths
2
Full Baths
1,161
SqFt
$254
/SqFt
1987
Built
Subdivision:
SUTTON PLACE SUB
County:
Hillsborough
Call Now: 813-317-4300
Is this the listing for you? We can help make it yours.
813-317-4300
1762 CASTLE ROCK ROAD1762 CASTLE ROCK ROAD1762 CASTLE ROCK ROAD1762 CASTLE ROCK ROAD
Save
Ask
Tour
Hide
Share

Mortgage Calculator

Monthly Payment (Est.)

Enter an interest rate to see your estimated monthly payment.
Calculator powered by Showcase IDX, a Constellation1 Company. Copyright ©2026 Information is deemed reliable but not guaranteed.

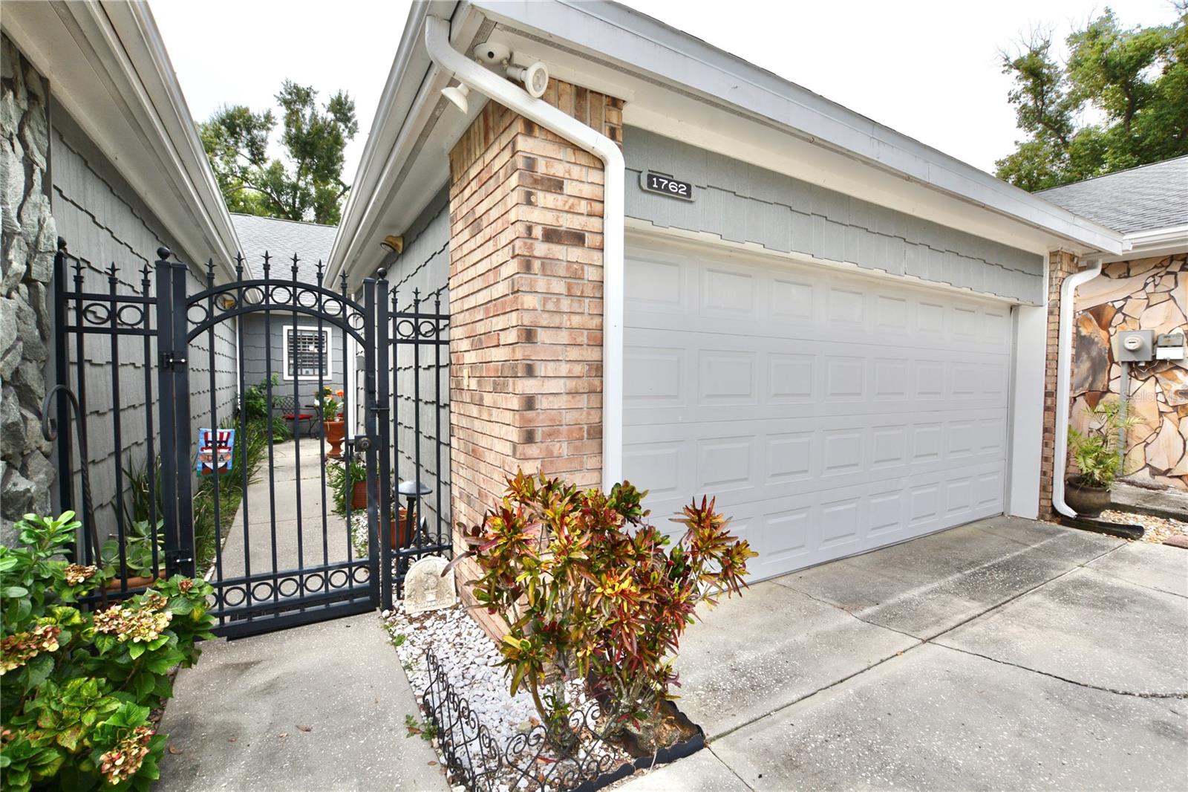
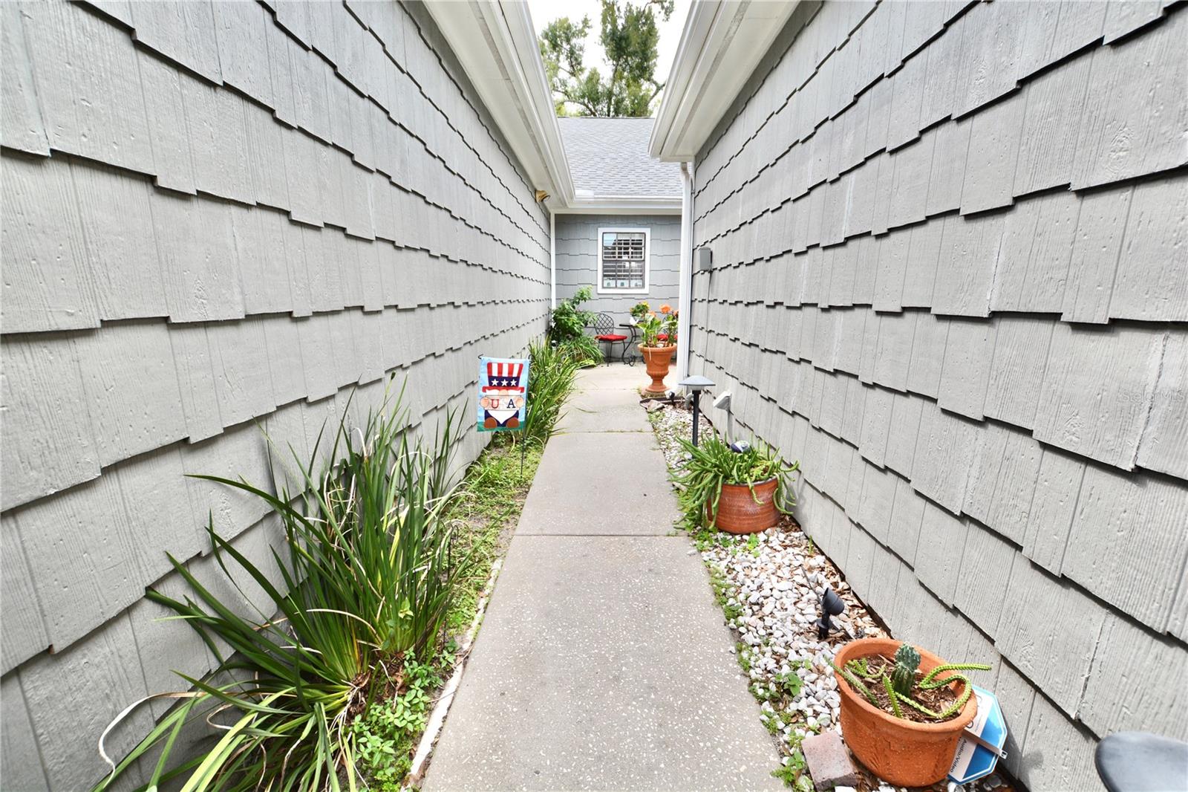
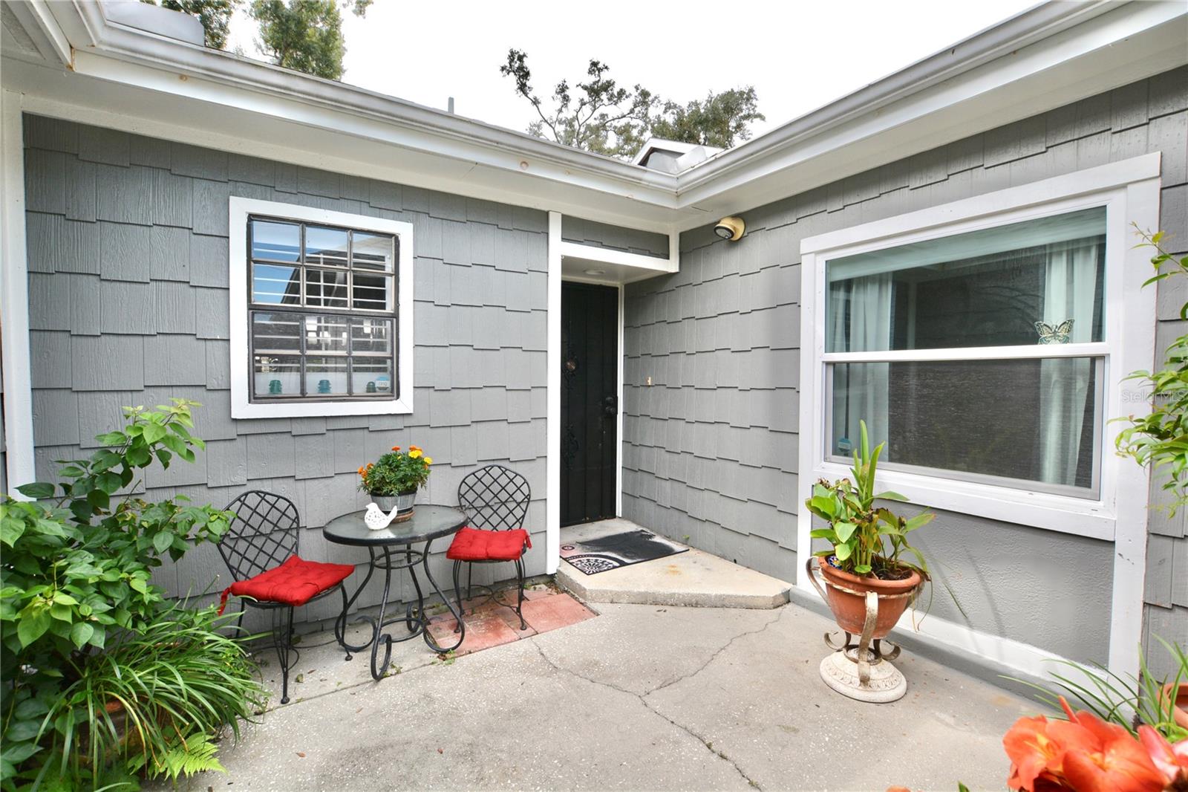
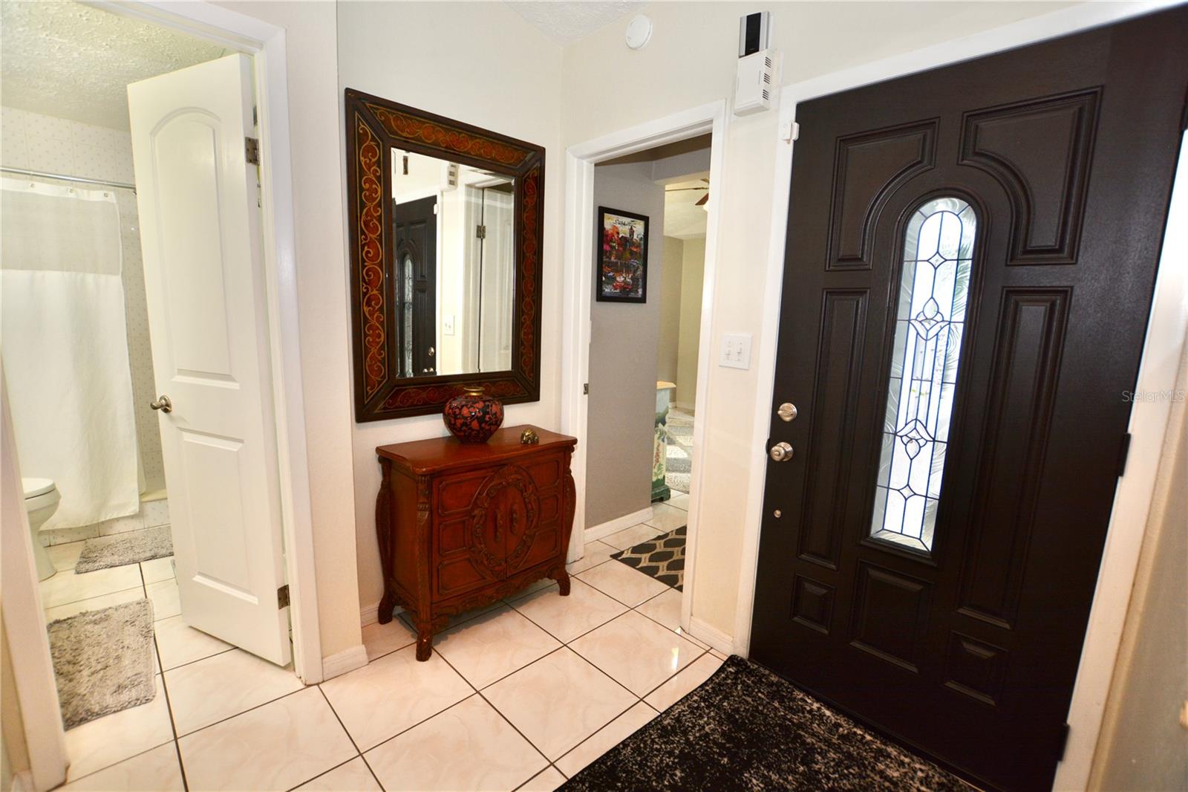
Nestled in the quaint community of Sutton Place, you will find this charming two-bedroom, two-bathroom, two-car garage townhome. Built in 1987, it provides 1,161 square feet of comfortable living space. Excellent features include French doors with plantation shutters that lead to a fully fenced, private backyard oasis with a screened-in patio. The home features tile flooring throughout and an updated kitchen complete with wood cabinets, granite countertops, a subway tile backsplash, stainless steel appliances, and a breakfast bar for additional seating. As you enter, you step into a private courtyard that leads into an open kitchen, family room, and dining room combination. Situated just off the family room is the primary en-suite bedroom, which offers its own French doors to the private patio, a spacious walk-in closet, and a bathroom with a walk-in shower and single vanity. The split floor plan leads to a generous secondary bedroom that features an ample walk-in closet. Roof: 2026, Water heater 1: 2025, water heater 2: age unknown. HVAC: 2011. Sutton Place is convenient to Dale Mabry Hwy with many dining and shopping opportunities, I-275 and I-75. 20 minutes from Downtown Tampa, 15 minutes from Moffitt Cancer, Advent Hospital, The University of South Florida and Busch Gardens. Welcome Home.

Save
Ask
Tour
Hide
Share
Listing Snapshot
Price 
$294,900
Days On Site 
0 Days
Bedrooms 
2
Inside Area (SqFt) 
1,161 sqft
Total Baths 
2
Full Baths 
2
Partial Baths 
N/A
Lot Size 
0.07 Acres
Year Built 
1987
MLS® Number 
TB8552597
Status 
Active
Property Tax 
$3,101.83
HOA/Condo/Coop Fees 
$439 monthly
Sq Ft Source 
Public Records
Friends & Family
Recent Activity
3 hours agoListing updated with changes from the MLS®
4 hours agoListing first seen on site
General Features
Acres 
0.07
Attached Garage 
Yes
Direction Faces 
North
Foundation 
Slab
Garage 
Yes
Garage Spaces 
2
Levels 
One
Number Of Stories 
1
Parking 
AssignedDrivewayAttached
Pets 
Cats OKDogs OKNumber LimitSize LimitYes
Property Sub Type 
Townhouse
Sewer 
Public Sewer
SqFt Total 
1590
Style 
ContemporaryCraftsmanTraditional
Utilities 
Cable AvailableCable ConnectedElectricity AvailableSewer ConnectedWater Connected
Water Source 
Public
Zoning 
PD
Interior Features
Appliances 
DishwasherDisposalElectric Water HeaterRangeRefrigerator
Cooling 
Central Air
Flooring 
Tile
Furnished 
Unfurnished
Heating 
CentralElectric
Interior 
Eat-in KitchenHigh CeilingsOpen FloorplanVaulted Ceiling(s)
Laundry Features 
In Garage
Bedroom 2 
Dimensions - 12x11Level - FirstFeatures - Ceiling Fan(s)
Dining Room 
Dimensions - 9x11Level - First
Kitchen 
Dimensions - 8x13Level - FirstFeatures - Breakfast Bar, Granite Counters, Pantry, Stone Counters
Living Room 
Dimensions - 15x11Level - FirstFeatures - Ceiling Fan(s)
Master Bedroom 
Dimensions - 15x11Level - FirstFeatures - Ceiling Fan(s)
Save
Ask
Tour
Hide
Share
Exterior Features
Construction Details 
BrickVinyl SidingFrame
Exterior 
CourtyardLightingPrivate YardRain Gutters
Fencing 
VinylWood
Lot Features 
LandscapedPavedPrivate
Patio And Porch 
CoveredPatioRear PorchScreened
Roof 
Shingle
View 
Garden
Waterview 
Garden
Community Features
Association Amenities 
Cable TVMaintenancePool
Association Fee 
$439.0
Association Fee Frequency 
Monthly
Community Features 
PoolSidewalksStreet Lights
MLS Area 
33612 - Tampa / Forest Hills
Township 
28
Financing Terms Available 
CashConventionalFHAVA Loan
Roads 
Paved
Schools
School District
Unknown
Elementary School
Forest Hills-HB
Middle School
Memorial-HB
High School
Chamberlain-HB
Listing courtesy of PINEYWOODS REALTY LLC (813) 563-5658


Listing information is provided by Participants of the Stellar MLS. IDX information is provided exclusively for personal, non-commercial use, and may not be used for any purpose other than to identify prospective properties consumers may be interested in purchasing. Information is deemed reliable but not guaranteed. Properties displayed may be listed or sold by various participants in the MLS Copyright 2026, Stellar MLS.
Last checked: 2026-09-30 04:40 PM EDT

Neighborhood & Commute
Source: Walkscore
Disclosure: Community information and market data powered by Constellation Data Labs. Information is deemed reliable but not guaranteed.
Save
Ask
Tour
Hide
Share