33655 WILLOW POINT COURT, WESLEY CHAPEL, FL, 33545

Save
Ask
Tour
Hide
Share
$834,000
New Listing

33655 WILLOW POINT COURT
WESLEY CHAPEL, FL 33545

For Sale|Single Family Residence|Active
4
Beds
4
Total Baths
3
Full Baths
1
Partial Bath
3,201
SqFt
$261
/SqFt
2019
Built
Subdivision:
WATERGRASS PCLS D-2 D-3 D-4
County:
Pasco
Call Now: 813-317-4300
Is this the listing for you? We can help make it yours.
813-317-4300
33655 WILLOW POINT COURT33655 WILLOW POINT COURT33655 WILLOW POINT COURT33655 WILLOW POINT COURT
Save
Ask
Tour
Hide
Share

Mortgage Calculator

Monthly Payment (Est.)

Enter an interest rate to see your estimated monthly payment.
Calculator powered by Showcase IDX, a Constellation1 Company. Copyright ©2026 Information is deemed reliable but not guaranteed.

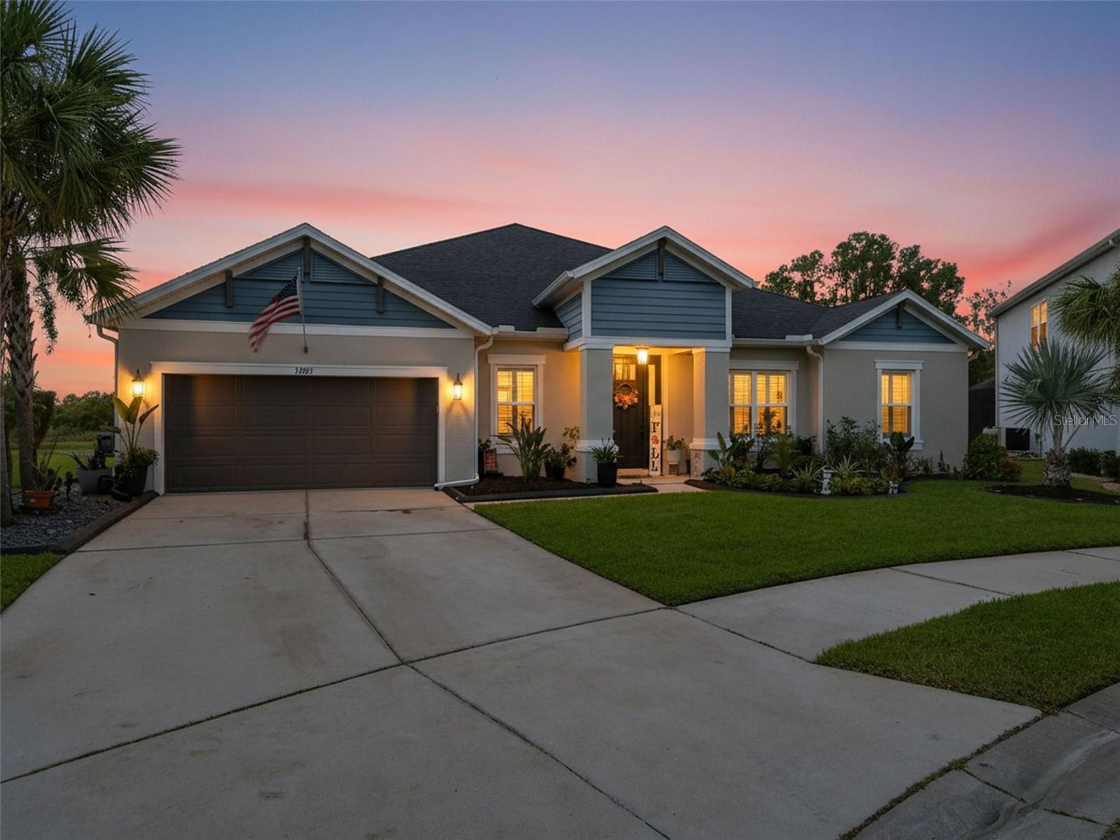
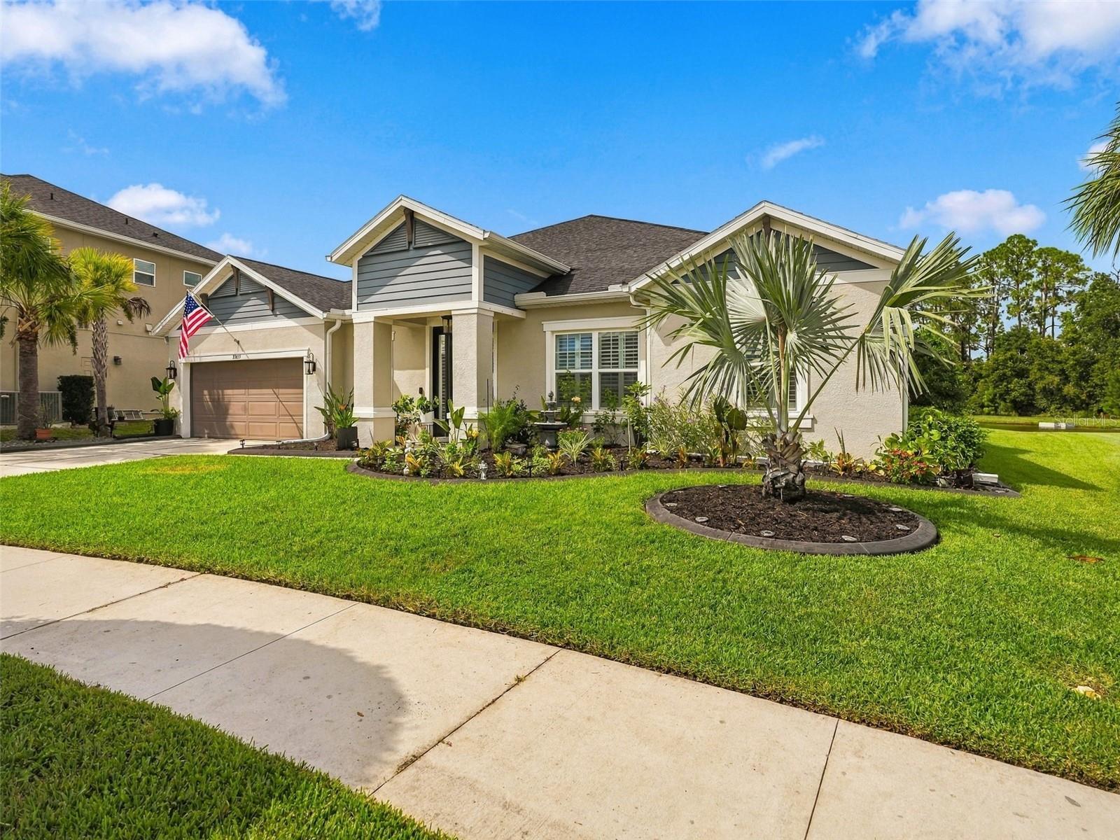
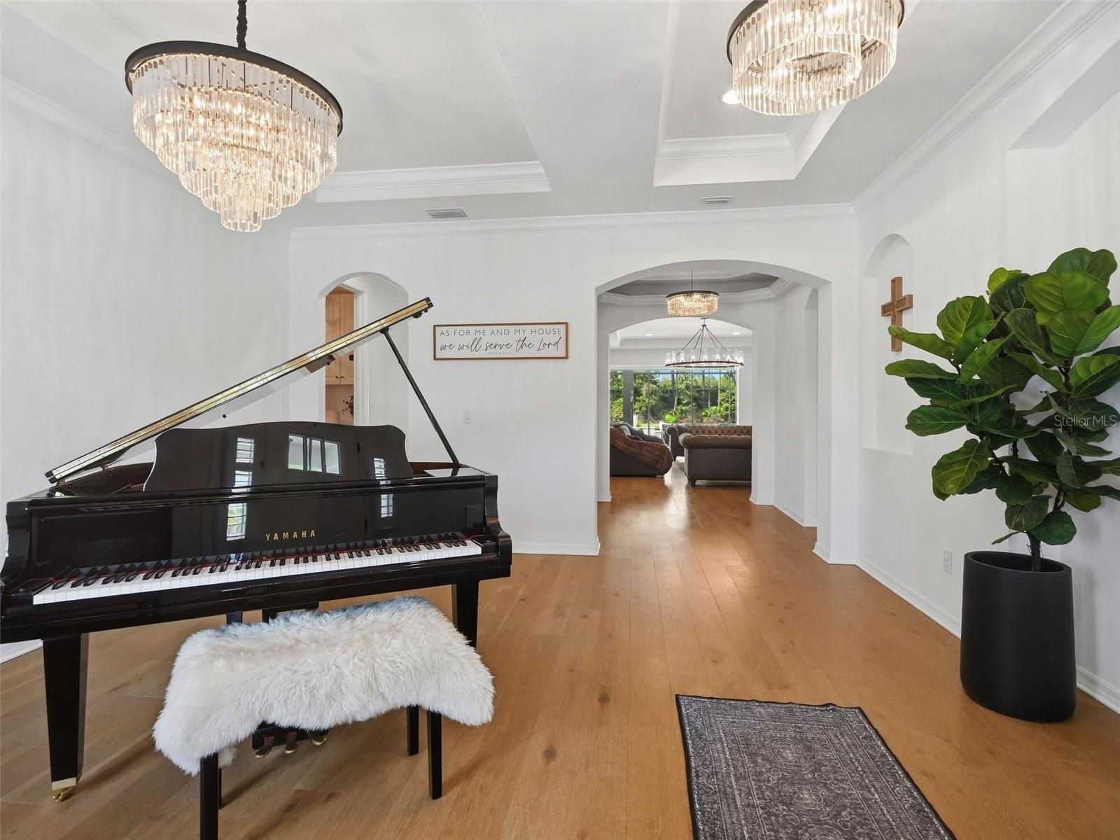
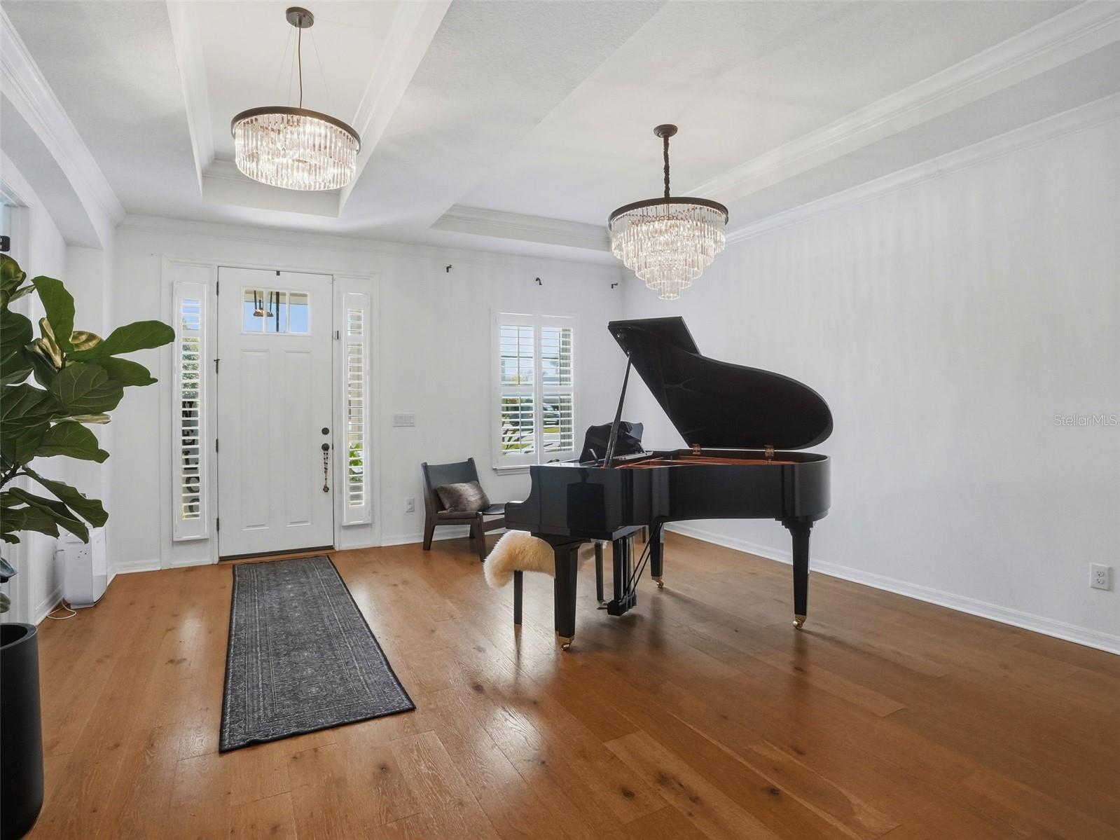
Welcome Home to the popular Taylor Morrison Abaco model, 4-bedroom, 3.5-bath, 3 car tandem garage residence in the highly sought-after gated community of Watergrass in Wesley Chapel. Ideally situated on a desirable cul-de-sac, this beautifully appointed home offers 3,201 square feet of thoughtfully designed living space on a quarter-acre lot with 115 feet of serene pond frontage. Inside, tray ceilings and crown molding add architectural distinction throughout the spacious layout, which seamlessly balances elegant entertaining spaces with comfortable everyday living. Plantation Shutters throughout. Triple pocket slider in the main living area. A dedicated office provides an ideal work-from-home setting, while the formal dining room is perfectly suited for memorable gatherings and is currently used as the music room. The kitchen offers double-built in ovens, 42 inch upper cabinets with crown molding, large island, and butler's pantry/walk-in pantry closet. This kitchen will impress! Near the rear of the home, a versatile bonus room offers convenient pool access and is currently used as an exercise room, with the flexibility to serve as a media room, hobby space, additional office, or private retreat. The spacious primary suite offers a peaceful escape, while the additional bedrooms comfortably accommodate family and guests. The bedrooms are 3-way split with two of the bedrooms sharing an adjoined bathroom. Open living areas create a seamless connection to the outdoors, a resort-style retreat for relaxing and entertaining, framed by tranquil pond views with a backdrop of trees. This exceptional setting offers a rare combination of openness, privacy, and natural beauty. Watergrass residents enjoy an impressive array of resort-style amenities, including a clubhouse, swimming pools, a fitness center, tennis and basketball courts, playgrounds, dog parks, gathering spaces, private mailboxes, and a beautifully maintained neighborhood setting. With its gated cul-de-sac location, expansive pond frontage, private screened pool, flexible living spaces, dedicated office, formal dining room, and exceptional amenities, this home offers an elevated Wesley Chapel lifestyle. Close proximity to I-75, medical, shopping, restaurants, and entertainment. Schedule your private showing today.

Save
Ask
Tour
Hide
Share
Listing Snapshot
Price 
$834,000
Days On Site 
0 Days
Bedrooms 
4
Inside Area (SqFt) 
3,201 sqft
Total Baths 
4
Full Baths 
3
Partial Baths 
1
Lot Size 
0.25 Acres
Year Built 
2019
MLS® Number 
TB8552605
Status 
Active
Property Tax 
$12,200
HOA/Condo/Coop Fees 
$27.72 monthly
Sq Ft Source 
Public Records
Friends & Family
Recent Activity
15 minutes agoListing updated with changes from the MLS®
10 hours agoListing first seen on site
General Features
Acres 
0.25
Attached Garage 
Yes
Direction Faces 
Southeast
Foundation 
Slab
Garage 
Yes
Garage Spaces 
3
Levels 
One
Parking 
Attached
Pets 
Cats OKDogs OK
Property Sub Type 
Single Family Residence
Sewer 
Public Sewer
SqFt Total 
4171
Utilities 
Electricity ConnectedSewer ConnectedWater Connected
Water Source 
Public
Zoning 
MPUD
Interior Features
Appliances 
CooktopDishwasherDisposalDryerElectric Water HeaterMicrowaveRange HoodRefrigeratorWasher
Cooling 
Central Air
Flooring 
CarpetHardwoodTile
Furnished 
Unfurnished
Heating 
CentralElectric
Interior 
Crown MoldingHigh CeilingsTray Ceiling(s)Walk-In Closet(s)
Laundry Features 
InsideLaundry Room
Window Features 
Shutters
Bedroom 2 
Dimensions - 11.4x18.7Level - FirstFeatures - Ceiling Fan(s)
Bedroom 3 
Dimensions - 14.6x10.1Level - FirstFeatures - Ceiling Fan(s)
Bedroom 4 
Dimensions - 13.11x10.9Level - FirstFeatures - Ceiling Fan(s)
Den 
Dimensions - 13.11x16.11Level - First
Dinette 
Dimensions - 8.11x15.6Level - First
Dining Room 
Dimensions - 15.7x17.8Level - First
Kitchen 
Dimensions - 12.1x12.11Level - First
Living Room 
Dimensions - 19.1x25.5Level - First
Master Bathroom 
Dimensions - 14.6x13.9Level - FirstFeatures - Double Vanity
Master Bedroom 
Dimensions - 14.6x17.2Level - First
Office 
Dimensions - 10.9x13Level - First
Save
Ask
Tour
Hide
Share
Exterior Features
Construction Details 
BlockStucco
Pool Features 
GuniteIn GroundScreen EnclosurePrivate
Private Pool 
Yes
Roof 
Shingle
View 
PondWater
Waterview 
PondWater
Windows/Doors 
Shutters
Community Features
Association Amenities 
Basketball CourtClubhouseFitness CenterGatedPlaygroundPoolRecreation FacilitiesTennis Court(s)
Association Fee 
$332.58
Association Fee Frequency 
Annually
Community Features 
GatedClubhouseFitness CenterPlaygroundPoolSidewalksTennis Court(s)
MLS Area 
33545 - Wesley Chapel
Township 
25
Financing Terms Available 
CashConventionalVA Loan
Roads 
Paved
Schools
School District
Unknown
Elementary School
Watergrass Elementary-PO
Middle School
Thomas E Weightman Middle-PO
High School
Wesley Chapel High-PO
Listing courtesy of ATRIUM REALTY, LLC (813) 323-0007


Listing information is provided by Participants of the Stellar MLS. IDX information is provided exclusively for personal, non-commercial use, and may not be used for any purpose other than to identify prospective properties consumers may be interested in purchasing. Information is deemed reliable but not guaranteed. Properties displayed may be listed or sold by various participants in the MLS Copyright 2026, Stellar MLS.
Last checked: 2026-09-30 04:51 PM EDT

Neighborhood & Commute
Source: Walkscore
Disclosure: Community information and market data powered by Constellation Data Labs. Information is deemed reliable but not guaranteed.
Save
Ask
Tour
Hide
Share