
Save
Ask
Tour
Hide
$329,900
New Listing
10824 FANNING SPRINGS COURTTAMPA, FL 33647
For Sale|Townhouse|Active
3
Beds
3
Total Baths
2
Full Baths
1
Partial Bath
1,844
SqFt
$179
/SqFt
2024
Built
Subdivision:
CROSS CRK-PCL B
County:
Hillsborough
Call Now: 813-317-4300
Is this the listing for you? We can help make it yours.
813-317-4300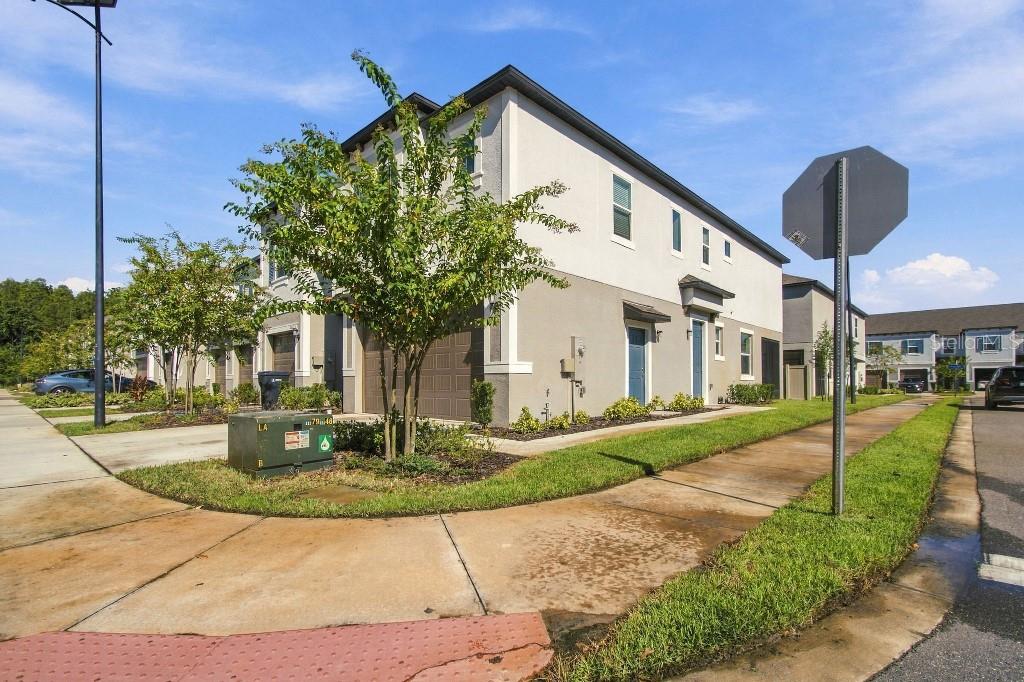
Save
Ask
Tour
Hide
Mortgage Calculator
Monthly Payment (Est.)
Enter an interest rate to see your estimated monthly payment.Calculator powered by Showcase IDX, a Constellation1 Company. Copyright ©2026 Information is deemed reliable but not guaranteed.
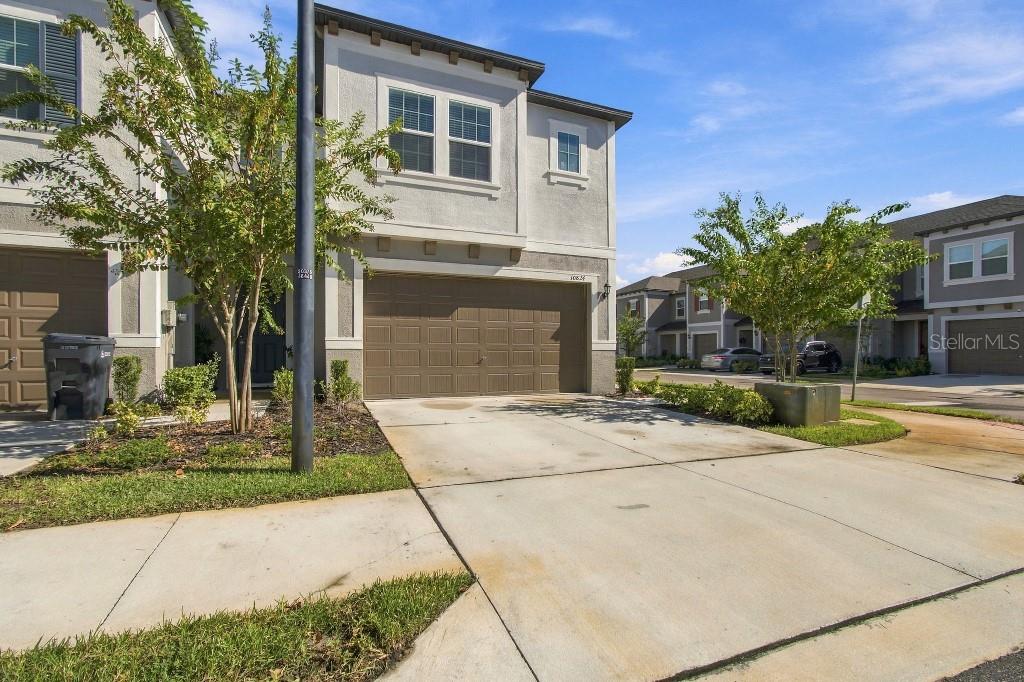
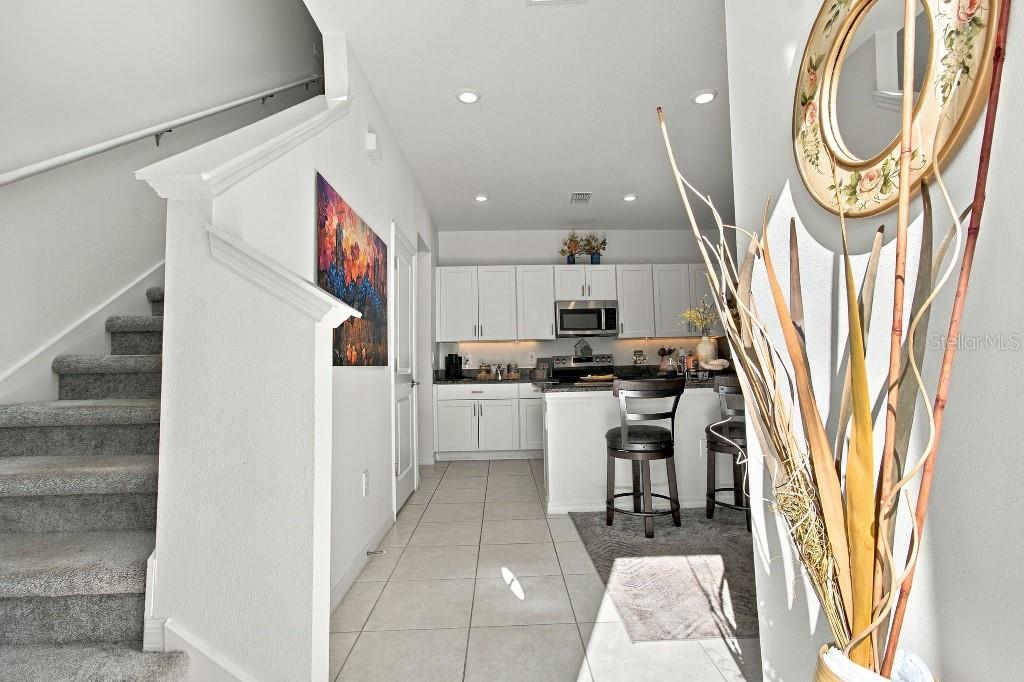
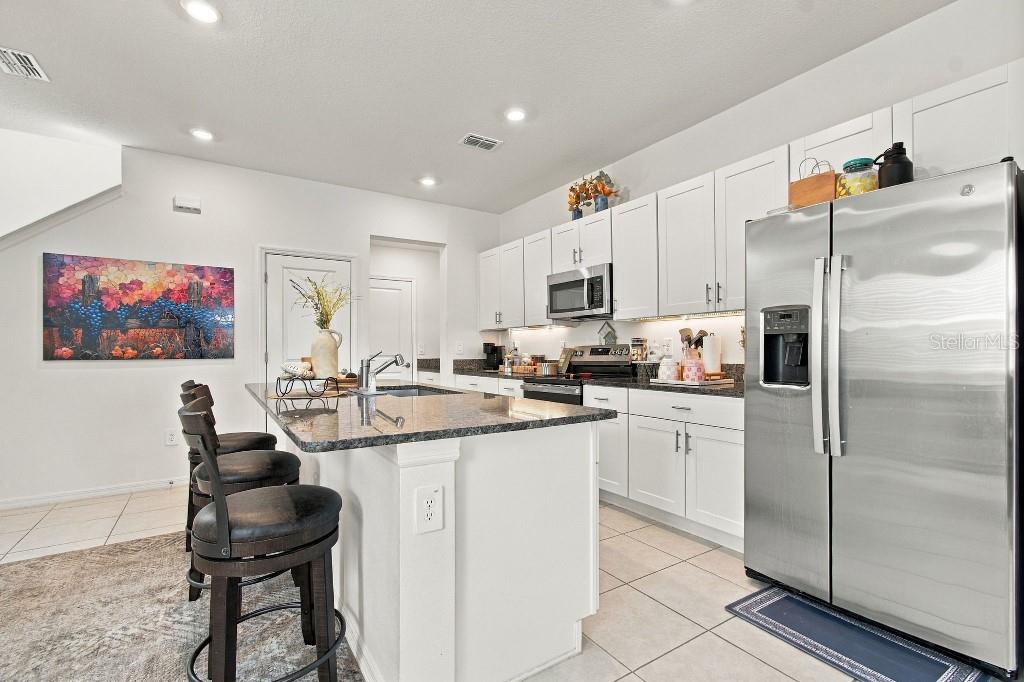
Beautiful 2024-built townhome in desirable Cross Creek/New Tampa! This spacious 3-bedroom, 2.5-bath home offers approximately 1,844 sq ft, a 2-car garage, and a versatile second-floor loft. The open-concept main level features a modern kitchen, dining area, and spacious living room leading to a screened-in patio—perfect for relaxing or entertaining. Upstairs features a generous primary suite, two additional bedrooms, full bath, laundry, and loft space ideal for an office, media room, or second living area. Enjoy the benefits of newer construction with a modern layout and low-maintenance lifestyle. Conveniently located near shopping, dining, parks, schools, and major roadways. Move-in ready and ready for its new owner!
Save
Ask
Tour
Hide
Listing Snapshot
Price
$329,900
Days On Site
0 Days
Bedrooms
3
Inside Area (SqFt)
1,844 sqft
Total Baths
3
Full Baths
2
Partial Baths
1
Lot Size
0.06 Acres
Year Built
2024
MLS® Number
TB8552699
Status
Active
Property Tax
$5,993.9
HOA/Condo/Coop Fees
$375 monthly
Sq Ft Source
Public Records
Friends & Family
Recent Activity
| 5 hours ago | Listing updated with changes from the MLS® | |
| 6 hours ago | Listing first seen on site |
General Features
Acres
0.06
Attached Garage
Yes
Direction Faces
East
Foundation
Slab
Garage
Yes
Garage Spaces
2
Levels
Two
Number Of Stories
2
Parking
CommonDrivewayGarage Door OpenerAttached
Pets
Yes
Property Condition
New Construction
Property Sub Type
Townhouse
Sewer
Public Sewer
SqFt Total
1844
Utilities
Natural Gas AvailableCable AvailableElectricity ConnectedNatural Gas ConnectedSewer ConnectedUnderground Utilities
Water Source
Public
Zoning
PD-A
Interior Features
Appliances
DishwasherDryerMicrowaveRangeRefrigerator
Cooling
Central Air
Flooring
CarpetCeramic Tile
Furnished
Unfurnished
Heating
CentralNatural Gas
Interior
High CeilingsStone CountersWalk-In Closet(s)
Laundry Features
InsideLaundry RoomUpper Level
Window Features
BlindsDrapes
Bathroom 2
Dimensions - 12x10Level - Second
Bathroom 3
Dimensions - 11x11Level - Second
Kitchen
Dimensions - 9x15Level - First
Living Room
Dimensions - 13x18Level - First
Master Bedroom
Dimensions - 13x16Level - Second
Save
Ask
Tour
Hide
Exterior Features
Construction Details
BlockStucco
Exterior
Lighting
Lot Features
Corner LotLevelNear Golf CoursePaved
Patio And Porch
CoveredPatioRear Porch
Roof
Shingle
View
City
Waterview
City
Windows/Doors
BlindsDrapes
Community Features
Association Amenities
Maintenance
Association Fee
$375.0
Association Fee Frequency
Monthly
Community Features
NoneStreet Lights
MLS Area
33647 - Tampa / Tampa Palms
Township
27
Financing Terms Available
CashConventionalFHAVA Loan
Roads
Other
Listing courtesy of FLAT FEE MLS REALTY (813) 642-6030

Listing information is provided by Participants of the Stellar MLS. IDX information is provided exclusively for personal, non-commercial use, and may not be used for any purpose other than to identify prospective properties consumers may be interested in purchasing. Information is deemed reliable but not guaranteed. Properties displayed may be listed or sold by various participants in the MLS Copyright 2026, Stellar MLS.
Last checked: 2026-09-29 05:09 PM EDT
Listing information is provided by Participants of the Stellar MLS. IDX information is provided exclusively for personal, non-commercial use, and may not be used for any purpose other than to identify prospective properties consumers may be interested in purchasing. Information is deemed reliable but not guaranteed. Properties displayed may be listed or sold by various participants in the MLS Copyright 2026, Stellar MLS.
Last checked: 2026-09-29 05:09 PM EDT
Neighborhood & Commute
Source: Walkscore
Disclosure: Community information and market data powered by Constellation Data Labs. Information is deemed reliable but not guaranteed.
Save
Ask
Tour
Hide
Did you know? You can invite friends and family to your search. They can join your search, rate and discuss listings with you.