3718 W DALE AVENUE, TAMPA, FL, 33609

Save
Ask
Tour
Hide
Share
$1,675,000
New Listing

3718 W DALE AVENUE
TAMPA, FL 33609

For Sale|Single Family Residence|Active
4
Beds
4
Total Baths
4
Full Baths
3,312
SqFt
$506
/SqFt
2021
Built
Subdivision:
PERSHING PARK
County:
Hillsborough
Call Now: 813-317-4300
Is this the listing for you? We can help make it yours.
813-317-4300
3718 W DALE AVENUE3718 W DALE AVENUE3718 W DALE AVENUE3718 W DALE AVENUE
Save
Ask
Tour
Hide
Share

Mortgage Calculator

Monthly Payment (Est.)

Enter an interest rate to see your estimated monthly payment.
Calculator powered by Showcase IDX, a Constellation1 Company. Copyright ©2026 Information is deemed reliable but not guaranteed.

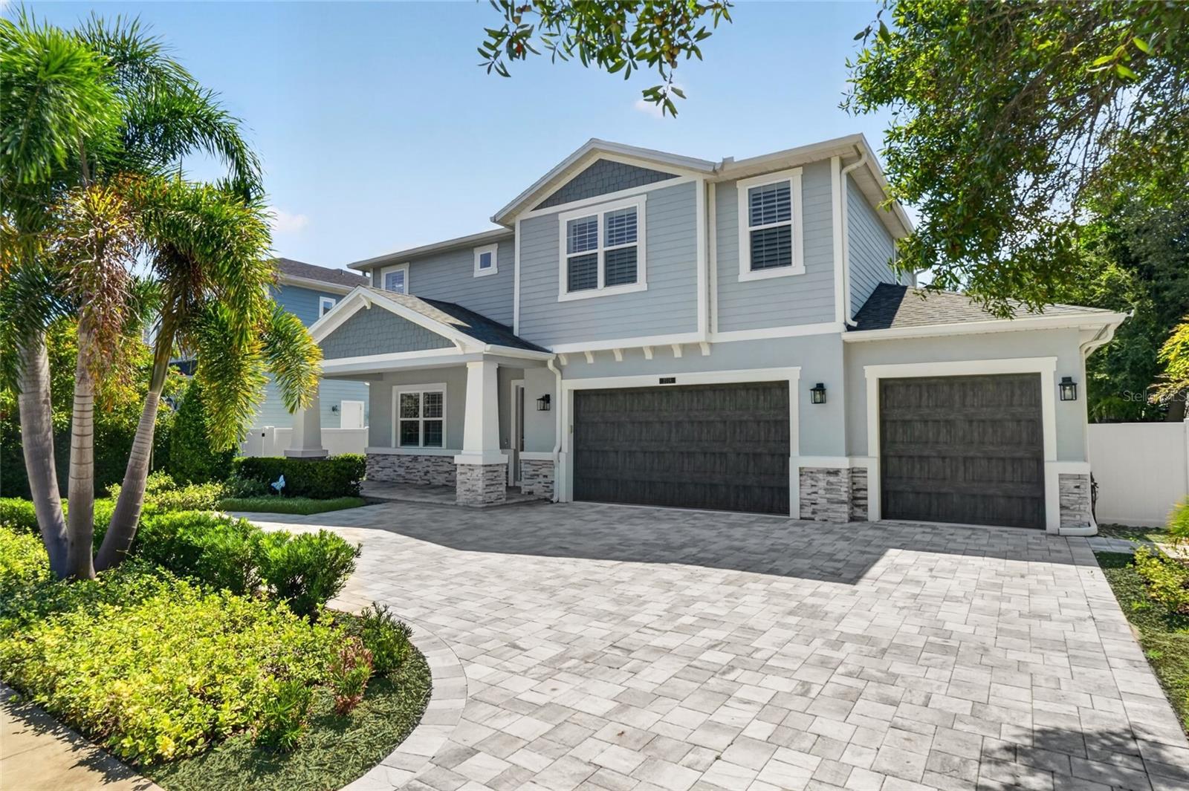
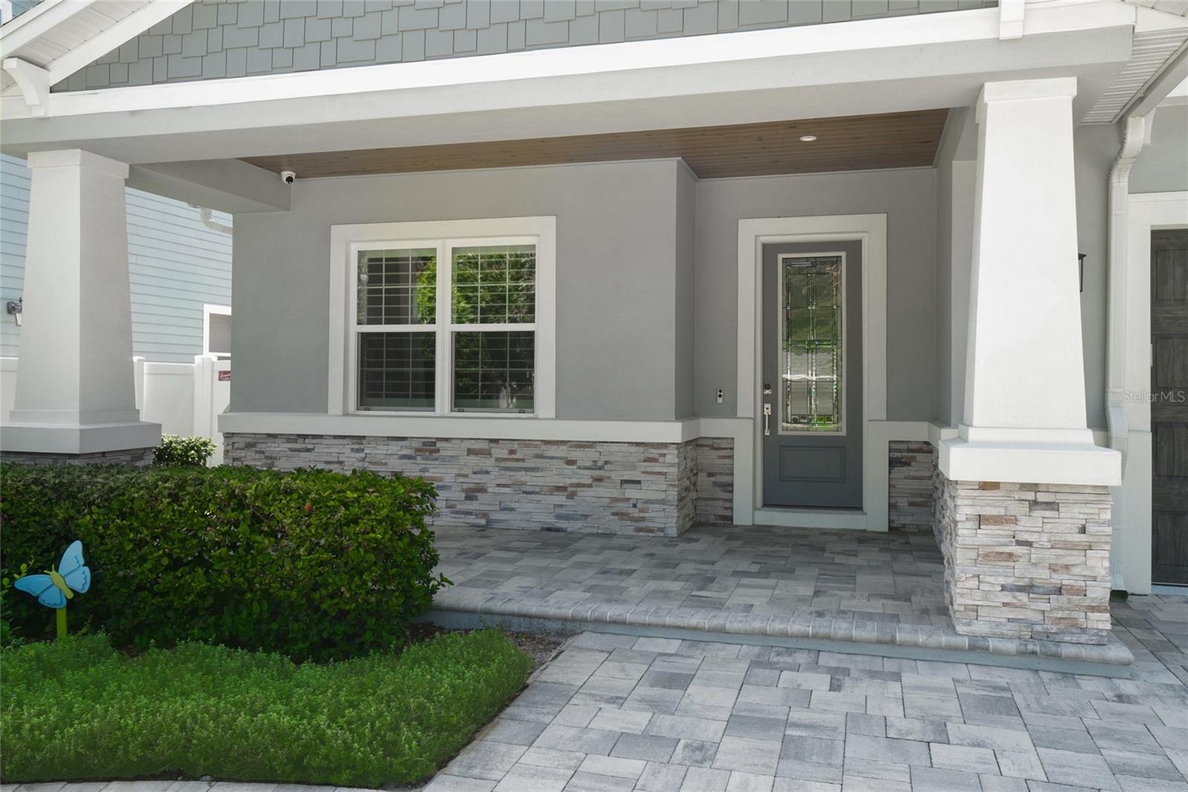
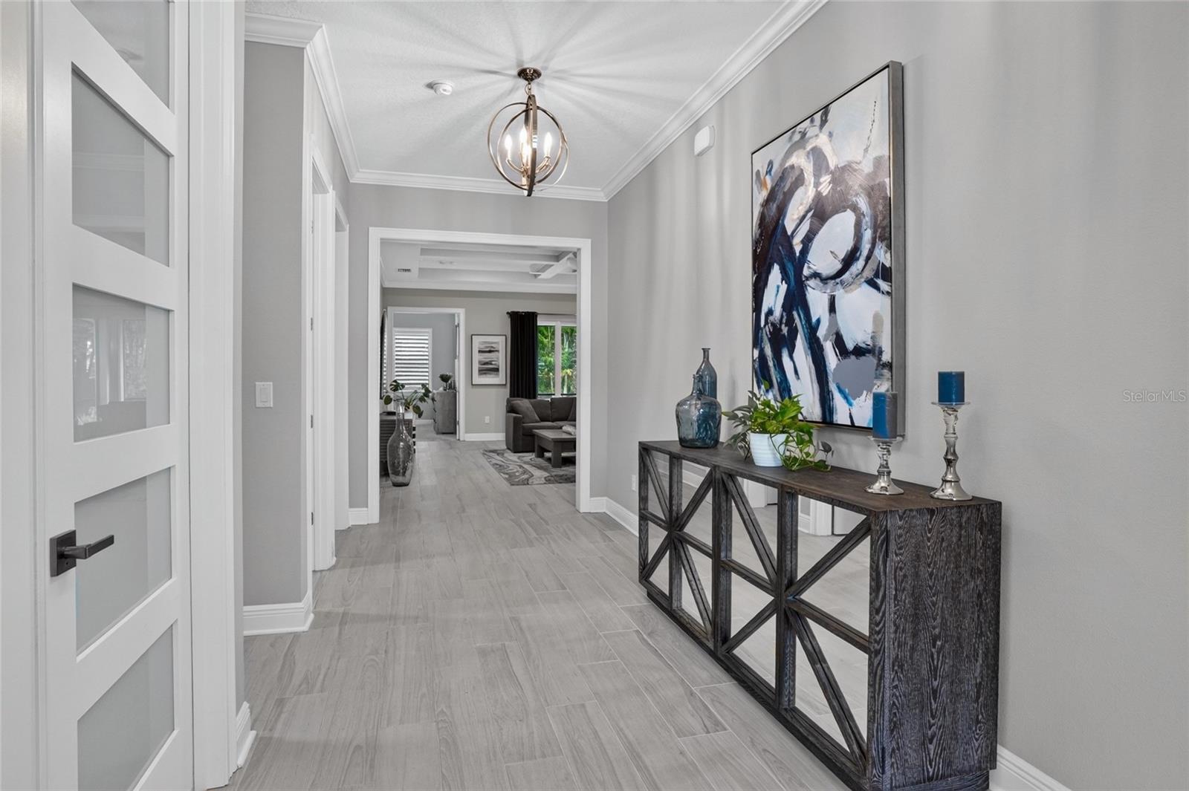
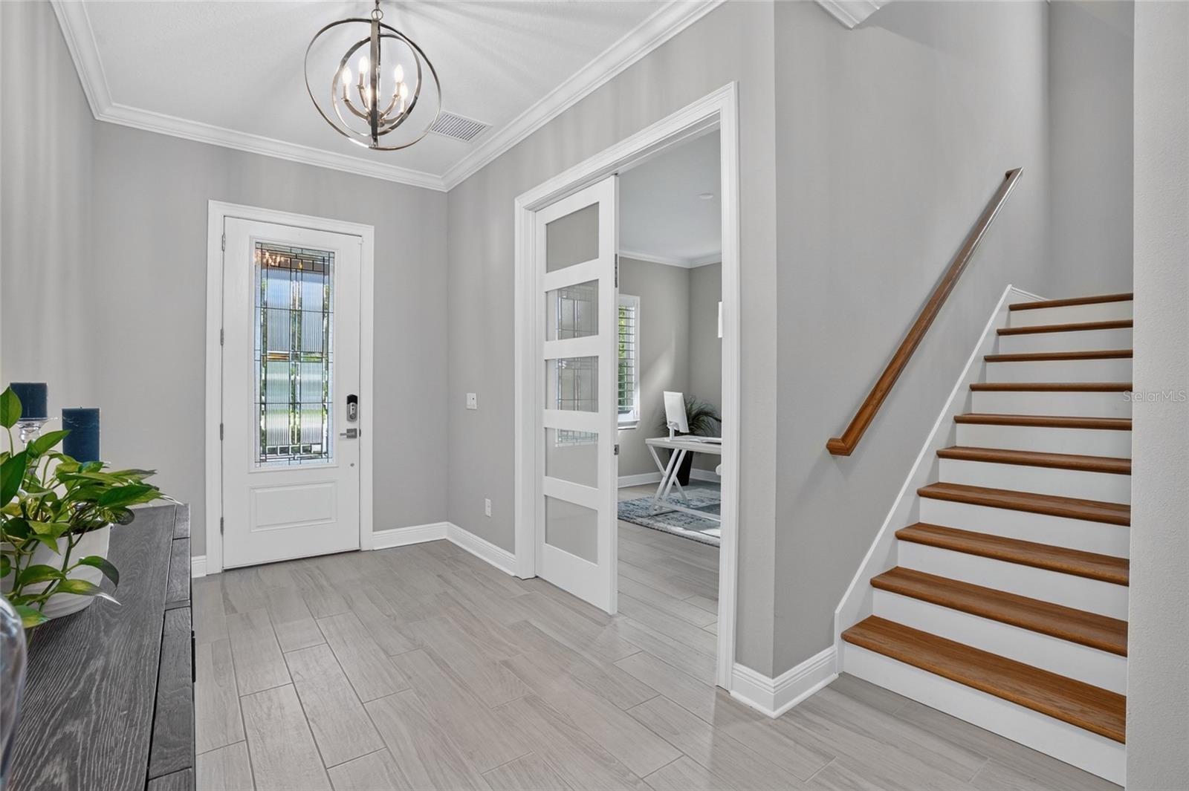
This home sells itself, with its convenient location, large lot, 3-Car garage, whole house generator, flood zone X, fenced in yard, and the highly sought after school district, perfect for South Tampa living. Enter a large foyer that says welcome home or welcome guests! With an immediate formal office to the left offering French obscure glass doors providing easy access yet privacy. Space is a gem with 10-foot ceilings, solid-core 8’ doors, crown molding, plantation shutters, and tray ceilings, all perfectly distributed. Designed for both everyday living and effortless entertaining, the expansive great room allows for easy access to both the covered porch with a continued open lanai, creating a seamless indoor-outdoor flow. At the heart of the home, the kitchen features a large center island, with granite countertops, custom shaker cabinetry, premium appliances, including a 36-inch natural gas cooktop, and a spacious walk-in pantry. The first-floor primary retreat was thoughtfully designed for everyday comfort and long-term livability. The primary features two separate vanities, a freestanding soaking tub, and an oversized walk-in shower with dual showerheads. An expansive custom primary closet is complete with built-in organization shelving and drawers. Follow the oak staircase upstairs to a spacious bonus room on the right and a separate two-station pocket office on the left, both filled with natural light from thoughtfully placed windows. An oversized hallway leads to three large bedrooms, including an En Suite with its own private shower. Built with lasting quality in mind, this home features, impact-rated windows, insulation, dual variable-speed HVAC systems, natural gas tankless water heater, and a whole house water purification system. The front and back porch are custom with stained ceilings and the garage includes custom shelving and cabinetry. The Seller is a Florida Licensed Real Estate Broker. This home is being sold AS-IS with right to inspect. All measurements are approximate.

Save
Ask
Tour
Hide
Share
Listing Snapshot
Price 
$1,675,000
Days On Site 
0 Days
Bedrooms 
4
Inside Area (SqFt) 
3,312 sqft
Total Baths 
4
Full Baths 
4
Partial Baths 
N/A
Lot Size 
0.23 Acres
Year Built 
2021
MLS® Number 
TB8552722
Status 
Active
Property Tax 
$15,312.02
HOA/Condo/Coop Fees 
N/A
Sq Ft Source 
Public Records
Friends & Family
Recent Activity
45 minutes agoListing updated with changes from the MLS®
45 minutes agoListing first seen on site
General Features
Acres 
0.23
Attached Garage 
Yes
Direction Faces 
North
Foundation 
Slab
Garage 
Yes
Garage Spaces 
3
Levels 
Two
Number Of Stories 
2
Parking 
Circular DrivewayDrivewayGarage Door OpenerAttached
Property Sub Type 
Single Family Residence
Security 
Security SystemSmoke Detector(s)
Sewer 
Public Sewer
SqFt Total 
4438
Style 
Craftsman
Utilities 
Natural Gas AvailableElectricity ConnectedNatural Gas ConnectedSewer Connected
Water Source 
Public
Zoning 
RS-60
Interior Features
Appliances 
Convection OvenDishwasherDisposalDryerGas CooktopGas Water HeaterMicrowaveRefrigeratorTankless Water HeaterWasherWater Purifier
Cooling 
Central Air
Flooring 
CarpetCeramic TileOtherTile
Furnished 
Unfurnished
Heating 
CentralHeat Pump
Interior 
Crown MoldingHigh CeilingsOpen FloorplanTray Ceiling(s)Walk-In Closet(s)
Laundry Features 
Gas Dryer HookupInsideLaundry Room
Window Features 
Insulated WindowsLow Emissivity WindowsShuttersStorm Window(s)
Balcony/Porch/Lanai 
Dimensions - 24x13Level - First
Bathroom 4 
Dimensions - 13.3x12Level - Second
Bedroom 2 
Dimensions - 12.11x11.11Level - Second
Bedroom 3 
Dimensions - 12x11Level - Second
Great Room 
Dimensions - 22.4x19Level - FirstFeatures - Ceiling Fan(s)
Kitchen 
Dimensions - 11x14Level - FirstFeatures - Kitchen Island, Pantry
Loft 
Dimensions - 13.5x17Level - SecondFeatures - Ceiling Fan(s)
Master Bathroom 
Dimensions - 11.6x12Level - FirstFeatures - Ceiling Fan(s), Double Vanity
Master Bedroom 
Dimensions - 18.4x13.1Level - FirstFeatures - Ceiling Fan(s)
Office 
Dimensions - 11.7x5.7Level - Second
Save
Ask
Tour
Hide
Share
Exterior Features
Construction Details 
BlockStoneStuccoFrame
Fencing 
FencedVinyl
Lot Features 
LandscapedPaved
Patio And Porch 
CoveredEnclosedFront PorchPatioPorchRear PorchScreened
Roof 
Shingle
Windows/Doors 
Insulated WindowsLow Emissivity WindowsShuttersStorm Window(s)
Community Features
Community Features 
Street Lights
MLS Area 
33609 - Tampa / Palma Ceia
Township 
29
Financing Terms Available 
CashConventional
Roads 
Paved
Schools
School District
Unknown
Elementary School
Grady-HB
Middle School
Coleman-HB
High School
Plant-HB
Listing courtesy of KELSA PROPERTIES,P.A. (813) 839-1000


Listing information is provided by Participants of the Stellar MLS. IDX information is provided exclusively for personal, non-commercial use, and may not be used for any purpose other than to identify prospective properties consumers may be interested in purchasing. Information is deemed reliable but not guaranteed. Properties displayed may be listed or sold by various participants in the MLS Copyright 2026, Stellar MLS.
Last checked: 2026-10-09 07:20 PM EDT

Neighborhood & Commute
Source: Walkscore
Disclosure: Community information and market data powered by Constellation Data Labs. Information is deemed reliable but not guaranteed.
Save
Ask
Tour
Hide
Share