4916 ELDORADO DRIVE, TAMPA, FL, 33615

Save
Ask
Tour
Hide
Share
$329,990
New Listing

4916 ELDORADO DRIVE
TAMPA, FL 33615

For Sale|Single Family Residence|Active
3
Beds
2
Total Baths
2
Full Baths
1,020
SqFt
$324
/SqFt
1959
Built
Subdivision:
TOWNN COUNTRY PARK UN 03
County:
Hillsborough
Call Now: 813-317-4300
Is this the listing for you? We can help make it yours.
813-317-4300
4916 ELDORADO DRIVE4916 ELDORADO DRIVE4916 ELDORADO DRIVE4916 ELDORADO DRIVE
Save
Ask
Tour
Hide
Share

Mortgage Calculator

Monthly Payment (Est.)

Enter an interest rate to see your estimated monthly payment.
Calculator powered by Showcase IDX, a Constellation1 Company. Copyright ©2026 Information is deemed reliable but not guaranteed.

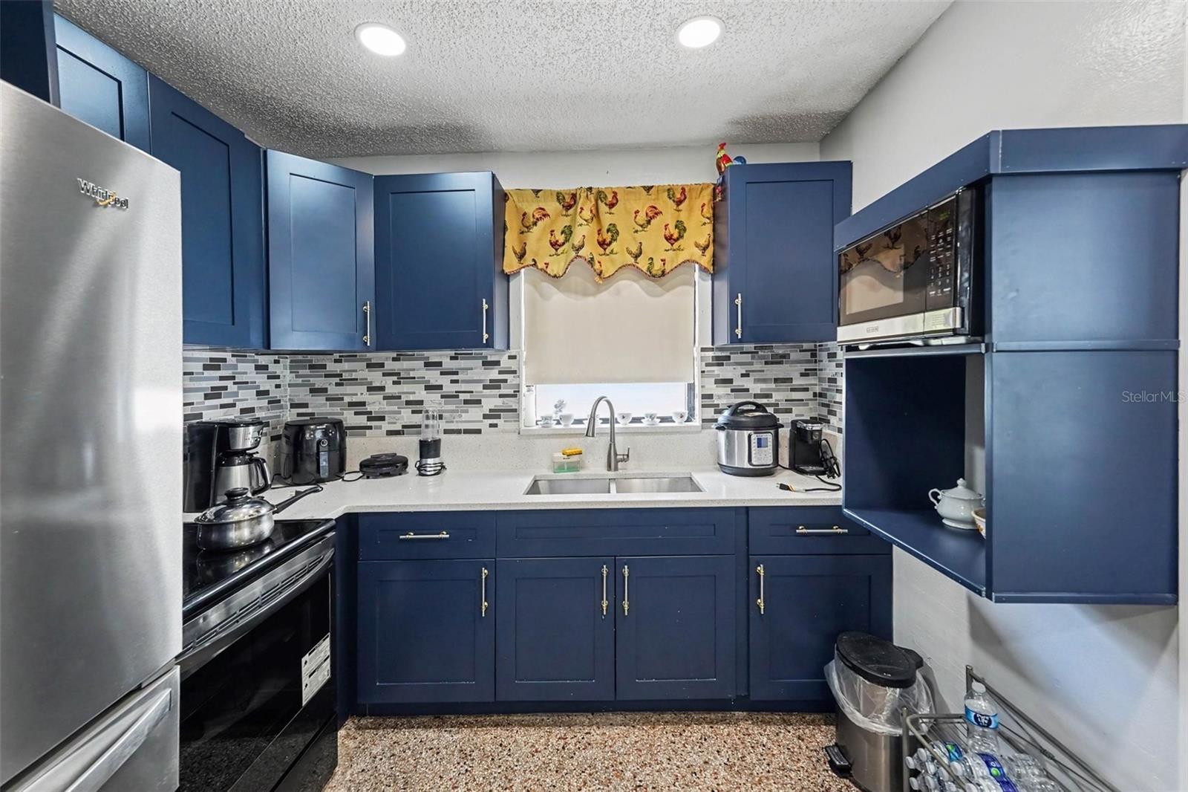
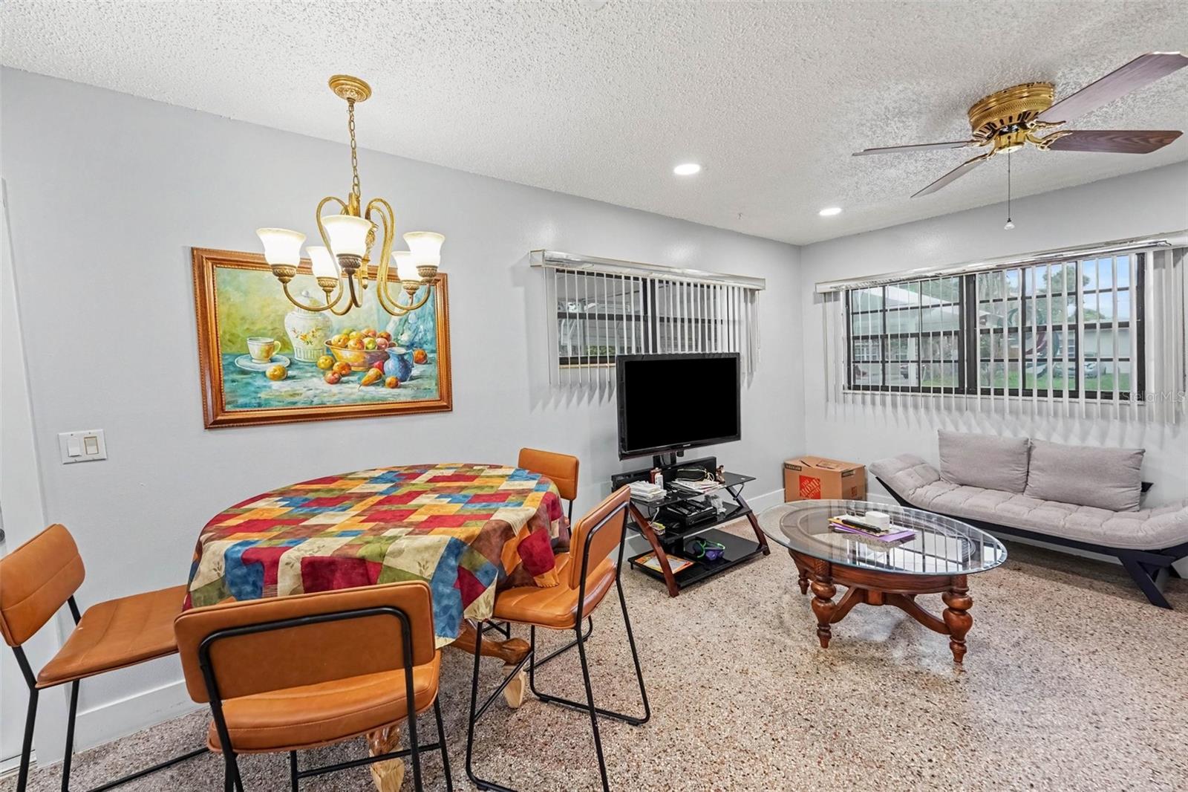
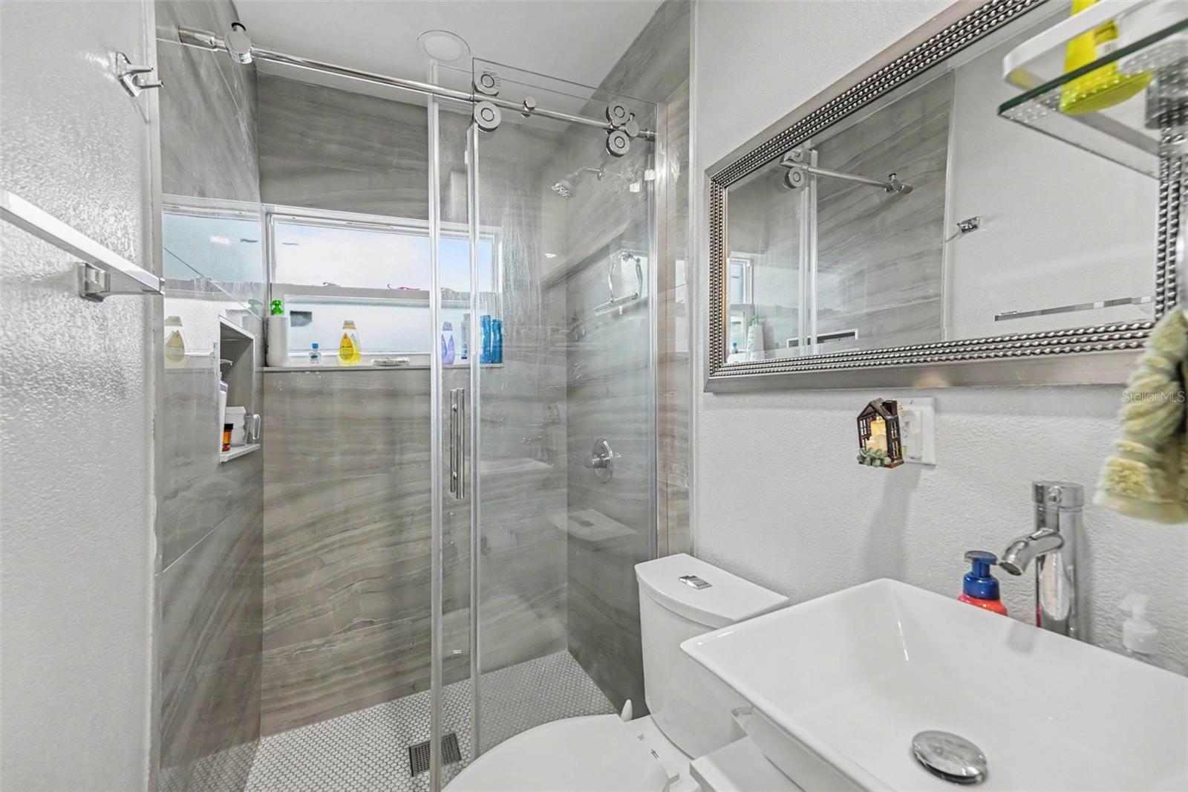
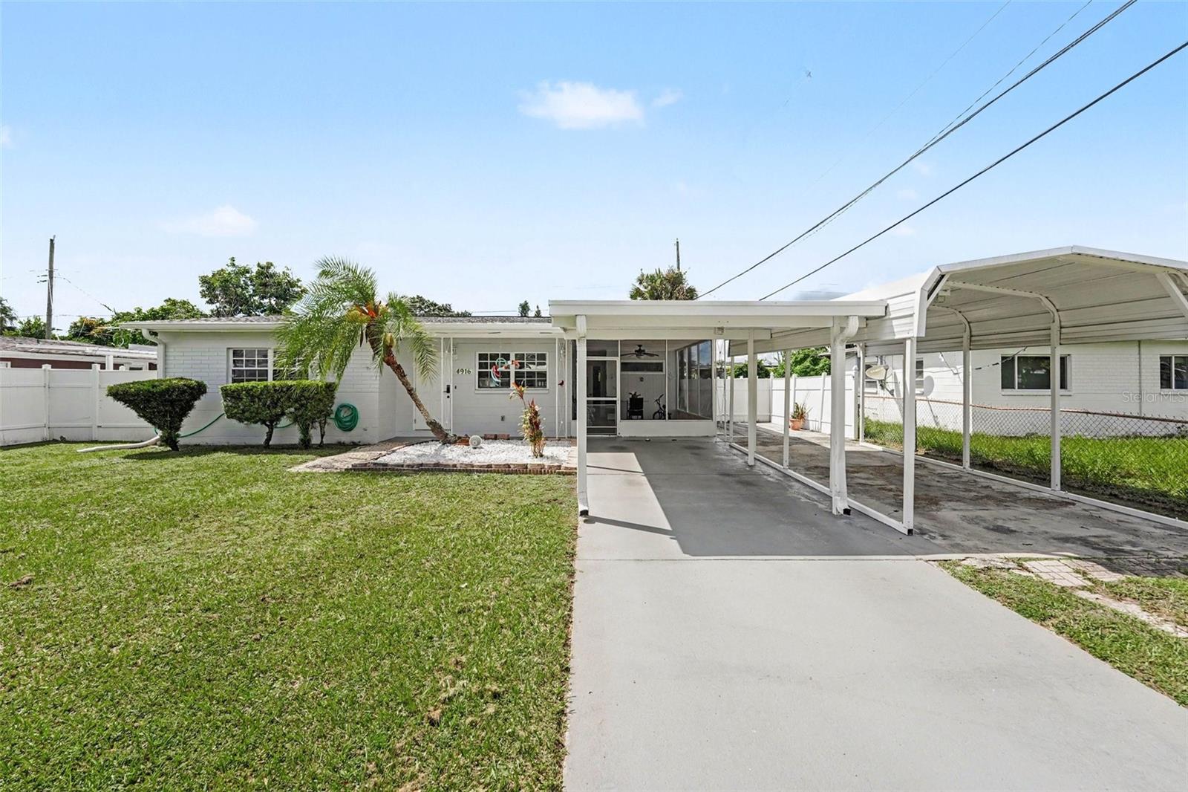
This 3-bedroom, 2-bath single-family home offers a practical layout in a prime Tampa location where convenience is the real standout. The interior provides a comfortable foundation with plenty of opportunity to personalize and make it your own. A major improvement is the roof, installed in November 2025, giving the next owner the benefit of a recently replaced major component. Plus, with NO HOA, you’ll enjoy added flexibility without association restrictions or monthly HOA fees. LOCATION, LOCATION, LOCATION! Situated in the established Town ’n Country area, this home puts you just minutes from Tampa International Airport and International Plaza & Bay Street, with quick access to the Veterans Expressway and major Tampa roadways. You’re also conveniently positioned for trips to the beaches, while still being close to Tampa’s shopping, dining, entertainment, employment centers, and everyday conveniences. Whether you value an easy commute, frequent travel, weekends at the beach, or being close to everything Tampa has to offer, this location delivers. With a 2025 roof, no HOA, central Tampa location, and easy access to the airport, International Plaza, and the beaches, this property offers an excellent combination of convenience, flexibility, and potential.

Save
Ask
Tour
Hide
Share
Listing Snapshot
Price 
$329,990
Days On Site 
0 Days
Bedrooms 
3
Inside Area (SqFt) 
1,020 sqft
Total Baths 
2
Full Baths 
2
Partial Baths 
N/A
Lot Size 
0.15 Acres
Year Built 
1959
MLS® Number 
TB8552738
Status 
Active
Property Tax 
$4,240
HOA/Condo/Coop Fees 
N/A
Sq Ft Source 
Public Records
Friends & Family
Recent Activity
3 minutes agoListing updated with changes from the MLS®
3 hours agoListing first seen on site
General Features
Acres 
0.15
Carport 
2
Direction Faces 
East
Foundation 
Slab
Levels 
One
Pets 
Yes
Property Sub Type 
Single Family Residence
Sewer 
Public Sewer
SqFt Total 
1620
Utilities 
Cable AvailableCable ConnectedElectricity ConnectedSewer Connected
Water Source 
None
Zoning 
RSC-9
Interior Features
Appliances 
DryerMicrowaveRangeRefrigeratorWasher
Cooling 
Central Air
Flooring 
Terrazzo
Furnished 
Unfurnished
Heating 
Central
Laundry Features 
Laundry Room
Bathroom 2 
Dimensions - 3x6Level - First
Bedroom 2 
Dimensions - 11x8Level - First
Bedroom 3 
Dimensions - 11x8Level - First
Bonus Room 
Dimensions - 12x9Level - First
Dining Room 
Dimensions - 9x5Level - First
Kitchen 
Dimensions - 9x8Level - First
Laundry 
Dimensions - 8x6Level - First
Living Room 
Dimensions - 14x10Level - First
Master Bathroom 
Dimensions - 4x8Level - First
Master Bedroom 
Dimensions - 15x8Level - First
Save
Ask
Tour
Hide
Share
Exterior Features
Construction Details 
Block
Exterior 
Courtyard
Roof 
Shingle
Community Features
Community Features 
Street Lights
MLS Area 
33615 - Tampa / Town and Country
Township 
29
Financing Terms Available 
CashConventionalFHAVA Loan
Roads 
Asphalt
Schools
School District
Unknown
Elementary School
Dickenson-HB
Middle School
Webb-HB
High School
Jefferson
Listing courtesy of LPT REALTY, LLC (813) 670-7226


Listing information is provided by Participants of the Stellar MLS. IDX information is provided exclusively for personal, non-commercial use, and may not be used for any purpose other than to identify prospective properties consumers may be interested in purchasing. Information is deemed reliable but not guaranteed. Properties displayed may be listed or sold by various participants in the MLS Copyright 2026, Stellar MLS.
Last checked: 2026-09-30 05:11 PM EDT

Neighborhood & Commute
Source: Walkscore
Disclosure: Community information and market data powered by Constellation Data Labs. Information is deemed reliable but not guaranteed.
Save
Ask
Tour
Hide
Share